Perched high on the East Bench and just 0.06 miles from Eaglewood Golf Course, this charming home offers breathtaking west-facing valley views and incredible potential. The fully fenced, tiered backyard features two raised garden beds, creating a perfect space for gardening, entertaining, or simply enjoying the scenery. Inside, the walkout basement has been thoughtfully updated and is ideal for a future mother-in-law suite or separate apartment. It includes newer appliances, a mini kitchen, a cozy gas fireplace, a spacious entertainment area, two bedrooms, an updated bathroom with a deep freestanding soaking tub and elegant finishes, plus a dedicated laundry area with front-loading washer and dryer. The main level features a spacious primary suite with an updated ensuite bathroom, an additional bedroom and full bath, and a well-appointed kitchen with stainless steel appliances. The large living room is anchored by a warm wood-burning fireplace, creating an inviting gathering space. Whether you're a first-time buyer or looking for a home with room to expand and customize, this property offers an exceptional opportunity to create your dream home in a desirable East Bench location with spectacular views. Square footage figures are provided as a courtesy estimate only and were obtained from county records. Buyer is advised to obtain an independent measurement.
Pending
$595,000
82 Angela Way, North Salt Lake, UT 84054
4beds
2,090sqft
Single Family Residence
Built in 1976
8,712 Square Feet Lot
$593,800 Zestimate®
$285/sqft
$-- HOA
What's special
Fully fenced tiered backyardWalkout basementTwo raised garden bedsBreathtaking west-facing valley viewsMini kitchenNewer appliancesTwo bedrooms
- 32 days |
- 186 |
- 9 |
Zillow last checked:
Listing updated:
Listed by:
Cheryl Sulpizio Chachas 435-901-0084,
Wasatch Commercial Brokers PLLC,
Carolyn Spencer,
Wasatch Commercial Brokers PLLC
Source: UtahRealEstate.com,MLS#: 2164120
Facts & features
Interior
Bedrooms & bathrooms
- Bedrooms: 4
- Bathrooms: 3
- Full bathrooms: 2
- 3/4 bathrooms: 1
- Main level bedrooms: 2
Rooms
- Room types: Master Bathroom, Second Kitchen
Heating
- Forced Air, Central, Gas Stove, Active Solar, Wood, >= 95% efficiency
Cooling
- Central Air, Ceiling Fan(s)
Appliances
- Included: Dryer, Electric Air Cleaner, Microwave, Refrigerator, Washer, Water Softener Owned, Disposal, Gas Oven, Gas Range, Free-Standing Range
- Laundry: Electric Dryer Hookup, Gas Dryer Hookup
Features
- Wet Bar, Basement Apartment, Floor Drains, In-Law Floorplan, Granite Counters
- Flooring: Carpet, Laminate, Tile
- Windows: Drapes, Part, Double Pane Windows
- Basement: Full,Walk-Out Access,Basement Entrance
- Number of fireplaces: 2
- Fireplace features: Fireplace Insert, Insert, Gas Log
Interior area
- Total structure area: 2,090
- Total interior livable area: 2,090 sqft
- Finished area above ground: 1,045
- Finished area below ground: 992
Property
Parking
- Total spaces: 2
- Parking features: Garage - Attached
- Attached garage spaces: 2
Features
- Stories: 2
- Patio & porch: Patio, Open Patio
- Fencing: Full
- Has view: Yes
- View description: Lake, Mountain(s)
- Has water view: Yes
- Water view: Lake
Lot
- Size: 8,712 Square Feet
- Features: Curb & Gutter, Secluded, Sprinkler: Auto-Full, Terrain: Mountain
- Topography: Terrain,Terrain Mountain
- Residential vegetation: Landscaping: Full, Mature Trees, Terraced Yard, Vegetable Garden
Details
- Parcel number: 011160102
- Zoning: R1-10
- Zoning description: Single-Family
- Other equipment: Satellite Dish
Construction
Type & style
- Home type: SingleFamily
- Architectural style: Rambler/Ranch
- Property subtype: Single Family Residence
Materials
- Asphalt, Brick, Other
- Roof: Asphalt
Condition
- Blt./Standing
- New construction: No
- Year built: 1976
Details
- Warranty included: Yes
Utilities & green energy
- Sewer: Public Sewer, Sewer: Public
- Water: Culinary
- Utilities for property: Natural Gas Connected, Electricity Connected, Sewer Connected, Water Connected
Green energy
- Energy generation: Solar
Community & HOA
Community
- Features: Sidewalks
- Subdivision: Lakeview Estates
HOA
- Has HOA: No
Location
- Region: North Salt Lake
Financial & listing details
- Price per square foot: $285/sqft
- Tax assessed value: $566,000
- Annual tax amount: $2,925
- Date on market: 6/9/2026
- Listing terms: Cash,Conventional,FHA,VA Loan
- Inclusions: Ceiling Fan, Dryer, Electric Air Cleaner, Fireplace Insert, Microwave, Range, Refrigerator, Satellite Dish, Washer, Water Softener: Own
- Acres allowed for irrigation: 0
- Electric utility on property: Yes
- Road surface type: Paved
Estimated market value
$593,800
$564,000 - $623,000
$2,774/mo
Price history
| Date | Event | Price |
|---|---|---|
| 6/19/2026 | Pending sale | $595,000$285/sqft |
Source:  UtahRealEstate.com #2164120 Report a problem UtahRealEstate.com #2164120 Report a problem | ||
| 6/10/2026 | Listed for sale | $595,000+49.5%$285/sqft |
Source: UtahRealEstate.com #2164120 Report a problem | ||
| 3/27/2020 | Sold | -- |
Source: Agent Provided Report a problem | ||
| 2/27/2020 | Listed for sale | $398,000+77%$190/sqft |
Source: Mansell Real Estate - South Ogden #1657361 Report a problem | ||
| 9/13/2013 | Listing removed | $224,899$108/sqft |
Source: Owner Report a problem | ||
| 7/20/2013 | Price change | $224,8990%$108/sqft |
Source: Owner Report a problem | ||
| 6/24/2013 | Listed for sale | $224,900$108/sqft |
Source: Owner Report a problem | ||
Public tax history
| Year | Property taxes | Tax assessment |
|---|---|---|
| 2024 | $139 | $566,000 +6.4% |
| 2023 | -- | $532,000 -4.3% |
| 2022 | $503 +492% | $556,000 +32.7% |
| 2021 | $85 | $419,000 +33% |
| 2020 | -- | $315,000 +1.9% |
| 2019 | $1,833 | $309,000 +16.6% |
| 2018 | $1,833 +15.5% | $265,000 +117.2% |
| 2016 | $1,587 | $121,990 +10.3% |
| 2015 | $1,587 +33.1% | $110,550 +22.1% |
| 2014 | $1,192 | $90,554 +8.6% |
| 2013 | $1,192 +0.9% | $83,391 +1.7% |
| 2012 | $1,182 +0.6% | $82,033 |
| 2011 | $1,176 -3.5% | $82,033 -12.8% |
| 2010 | $1,218 +8.4% | $94,051 -0.4% |
| 2009 | $1,124 +0.6% | $94,439 -5% |
| 2008 | $1,116 -7.9% | $99,409 |
| 2007 | $1,212 +11.6% | $99,409 +10.2% |
| 2006 | $1,086 +10.7% | $90,200 +18.2% |
| 2005 | $981 | $76,310 |
| 2004 | -- | $76,310 |
| 2003 | $946 +4% | $76,310 |
| 2002 | $910 -0.2% | $76,310 |
| 2001 | $911 -0.7% | $76,310 |
| 2000 | $918 | $76,310 |
Find assessor info on the county website
Monthly payment
Est. payment$--/mo
Payment breakdown
Explore the cost of this home by adjusting the details. Changes won't be saved.All calculations are estimates and provided by Zillow, Inc. for informational purposes only. Actual amounts may vary.
HOA fees may include property taxes on listings classified as Co-Ops. Contact the listing agent and/or owner for fee details.
Mortgage interest rates are dependent on a number of factors, including credit score, down payment, and repayment length. Interest rate data provided by Zillow Group Marketplace, Inc. as of 1/1/1970 from various mortgage lenders with which we have lead or other similar arrangements; the Estimated Payment is an average of those rates.
See how much you could borrow to make a competitive offer.
Climate risks
Neighborhood: 84054
Nearby schools
GreatSchools rating
- 5/10Orchard SchoolGrades: PK-6Distance: 0.6 mi
- 3/10South Davis Jr High SchoolGrades: 7-9Distance: 1.6 mi
- 9/10Woods Cross High SchoolGrades: 10-12Distance: 1.9 mi
Schools provided by the listing agent
- Elementary: Orchard
- Middle: South Davis
- High: Woods Cross
- District: Davis
Source: UtahRealEstate.com. This data may not be complete. We recommend contacting the local school district to confirm school assignments for this home.
- $674,0005 bd2 ba207 sqft72 Angela Way, North Salt Lake, UT 84054Off Market
- $580,6004 bd3 ba2.2k sqft92 Angela Way, North Salt Lake, UT 84054Off Market
- $538,4004 bd2 ba1.9k sqft631 Lacey Way, North Salt Lake, UT 84054Off Market

- $522,3003 bd2 ba154 sqft641 Lacey Way, North Salt Lake, UT 84054Off Market
- $518,5004 bd2 ba156 sqft89 Angela Way, North Salt Lake, UT 84054Off Market
- $623,0004 bd3 ba1.9k sqft621 Lacey Way, North Salt Lake, UT 84054Off Market
- $637,7004 bd3 ba2.2k sqft62 Angela Way, North Salt Lake, UT 84054Off Market
- $753,7003 bd3 ba3k sqft681 Lacey Way, North Salt Lake, UT 84054Off Market
A local agent can set up tours, give advice and negotiate with sellers.
Similar homes
- $605,0004 bd3 ba2.8k sqft834 N 750 E, Bountiful, UT 84010For Sale
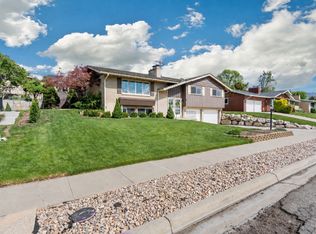
 MLS ID #2152671, Rich Castleberry, Century 21 Everest (Centerville). UtahRealEstate.com
 - $615,0005 bd3 ba3.1k sqft166 E 3000 S, Bountiful, UT 84010For Sale
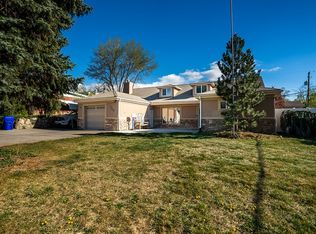 MLS ID #2148574, Matthew Anderson, Tradition Real Estate, Corp. UtahRealEstate.com
 - $599,9007 bd3 ba3k sqft360 E Center St, Centerville, UT 84014For Sale
 MLS ID #2169371, Tyler Raso, Connect Fast Realty, LLC. UtahRealEstate.com
 - $600,0005 bd3 ba2.2k sqft339 E 6230 S, Murray, UT 84107For Sale
 MLS ID #2171056, Ryan R Stock, Real Estate Essentials. UtahRealEstate.com
 - $499,4005 bd2 ba2k sqft1150 S 760 W, Woods Cross, UT 84087For SaleMLS ID #2167827, Rodney Mills, Bravo Realty Services, LLC. UtahRealEstate.com
- $515,0003 bd3 ba1.6k sqft1078 N Valentine St, Salt Lake City, UT 84116For SaleMLS ID #2169579, David A Brunet, Homie. UtahRealEstate.com
- $549,9004 bd3 ba1.8k sqft371 W 1125 N, Centerville, UT 84014For SaleMLS ID #2145902, Joseph Gordon, Gordon Real Estate Group LLC.. UtahRealEstate.com
- $629,4003 bd3 ba2.1k sqft4883 S Center St, Murray, UT 84107For SaleMLS ID #2170571, Dale Rex, Black Sign Real Estate LLC. UtahRealEstate.com
- $605,0005 bd3 ba2.3k sqft4012 S Durrans Ln, West Valley City, UT 84120For SaleMLS ID #2168927, Saul Villalobos Perez, Elite Plus Real Estate, LLC. UtahRealEstate.com
- $639,9004 bd3 ba2.4k sqft154 E 650 S, Farmington, UT 84025For SaleMLS ID #2160365, Natalie Gines, Berkshire Hathaway HomeServices Utah Properties (North Salt Lake). UtahRealEstate.com
- $699,0004 bd3 ba1.7k sqft175 E Coatsville Ave, Salt Lake City, UT 84115For SaleMLS ID #2170276, David Raulston, Kelly Right Real Estate of Utah, LLC. UtahRealEstate.com
- $620,0004 bd2 ba2.1k sqft8555 S Grambling Way, Sandy, UT 84094For SaleMLS ID #26-273015, RYAN M KRAMER, RE/MAX ASSOCIATES ST GEORGE. WCBR
- $629,9004 bd3 ba2.5k sqft276 Spencer Way, Farmington, UT 84025For SaleMLS ID #2150829, Stephanie Johnson, Brough Realty 2 LLC. UtahRealEstate.com
- $599,0004 bd3 ba2.3k sqft8268 S 865 E, Sandy, UT 84094For SaleMLS ID #2133269, Mac Spedale, Utah Real Estate PC. UtahRealEstate.com
- $499,9995 bd2 ba2.7k sqft34 W 800 N, Bountiful, UT 84010For SaleMLS ID #2160931, Cheralee Palmer, X FACTOR REAL ESTATE, LLC. UtahRealEstate.com
- $629,0004 bd3 ba2.7k sqft1178 S 70 W, Farmington, UT 84025For SaleMLS ID #2158437, Stephanie Arakelian, Urban Hive Realty LLC. UtahRealEstate.com
- $619,0004 bd3 ba2.2k sqft522 S Country Creek Dr, Layton, UT 84041For SaleMLS ID #2166873, Brandy Fowers, Farmhouse Realty Group LLC. UtahRealEstate.com
- $629,0004 bd3 ba1.4k sqft1318 W 5000 S, Taylorsville, UT 84123For Sale By Owner
- $520,0004 bd3 ba2.8k sqft360 E 400 N, Centerville, UT 84014For SaleMLS ID #2162878, Chad S. Morris, Century 21 Everest (Centerville). UtahRealEstate.com
- $585,0004 bd2 ba2k sqft1430 E 8685 S, Sandy, UT 84093For SaleMLS ID #2160649, Brian Summers, Century 21 Wasatch Life Realty. UtahRealEstate.com
- Utah
- Davis County
- North Salt Lake
- 84054
- 82 Angela Way
Nearby cities
Nearby zip codes
Other North Salt Lake Topics
