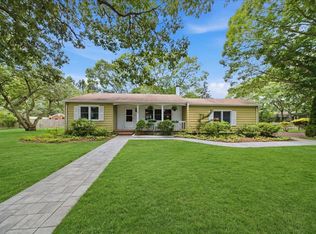
Welcome to this charming and thoughtfully updated ranch located in a prime south-of-the-highway location in Hampton Bays. Perfectly combining classic Hamptons appeal with modern convenience, this residence has been refreshed over the past few years to offer a seamless blend of comfort and style. The bright and spacious open layout fluidly connects the kitchen, dining, and living areas. Highlighted by skylights and rich hardwood flooring throughout, the main living room centers around a cozy wood-burning fireplace—ideal for relaxed gatherings and crisp coastal evenings. Enjoy updated bathrooms and a flowing floor plan that includes three generous bedrooms. The primary suite features its own private full bath, while the remaining two bedrooms and living area share a beautifully appointed full bathroom. Step outside onto a newly installed south-facing deck designed to capture maximum sunlight. The expansive backyard offers plenty of room for a future pool, currently featuring a play set with plenty of yard space for play. This South-of-the-Highway location is situated close to everything Hampton Bays has to offer, you are just minutes from the LIRR train station, vibrant downtown shopping and dining, the high school, and stunning local ocean beaches. The home is being sold 'as is' and awaits its next owner.
For sale
$899,000
82 Argonne Road E, Hampton Bays, NY 11946
3beds
1,157sqft
Single Family Residence, Residential
Built in 1988
0.48 Acres Lot
$-- Zestimate®
$777/sqft
$-- HOA
What's special
Cozy wood-burning fireplaceThree generous bedroomsFlowing floor planRich hardwood flooring throughoutUpdated bathroomsPlay set
- 2 days
- 668
- 47
Zillow last checked:
Listing updated:
Listed by:
Corcoran 631-288-6900,
Jean Curran 631-774-6649
Source: OneKey® MLS as distributed by MLS GRID,MLS#: 1053691
Facts & features
Interior
Bedrooms & bathrooms
- Bedrooms: 3
- Bathrooms: 2
- Full bathrooms: 2
Heating
- Baseboard, Oil
Cooling
- Central Air
Appliances
- Included: Dishwasher, Dryer, Electric Cooktop, Electric Oven, Refrigerator, Stainless Steel Appliance(s), Washer
- Laundry: In Garage
Features
- First Floor Bedroom, First Floor Full Bath, Cathedral Ceiling(s), Ceiling Fan(s), Open Floorplan, Open Kitchen, Primary Bathroom
- Flooring: Hardwood
- Basement: Partially Finished
- Attic: Crawl
- Number of fireplaces: 1
- Fireplace features: Living Room, Wood Burning
Interior area
- Total structure area: 1,157
- Total interior livable area: 1,157 sqft
Property
Parking
- Total spaces: 1
- Parking features: Driveway
- Garage spaces: 1
- Has uncovered spaces: Yes
Features
- Levels: One
- Fencing: Back Yard
Lot
- Size: 0.48 Acres
- Features: Back Yard, Cleared, Level
Details
- Additional structures: Shed(s)
- Parcel number: 0900267000100029000
- Special conditions: None
Construction
Type & style
- Home type: SingleFamily
- Architectural style: Ranch
- Property subtype: Single Family Residence, Residential
Materials
- Foundation: Pillar/Post/Pier
Condition
- Year built: 1988
Utilities & green energy
- Sewer: Cesspool
- Water: Public
- Utilities for property: Water Connected
Community & HOA
Community
- Security: Security System
HOA
- Has HOA: No
Location
- Region: Hampton Bays
Financial & listing details
- Price per square foot: $777/sqft
- Tax assessed value: $397,200
- Annual tax amount: $6,635
- Date on market: 9/26/2026
- Cumulative days on market: 3 days
- Listing agreement: Exclusive Right To Sell
Estimated market value
Not available
Estimated sales range
Not available
Not available
Price history
| Date | Event | Price |
|---|---|---|
| 9/26/2026 | Listed for sale | $899,000+143.6%$777/sqft |
Source:  OneKey® MLS as distributed by MLS GRID #1053691 Report a problem OneKey® MLS as distributed by MLS GRID #1053691 Report a problem | ||
| 10/25/2010 | Sold | $369,000+66.2%$319/sqft |
Source: Public Record Report a problem | ||
| 3/2/2001 | Sold | $222,000$192/sqft |
Source: Public Record Report a problem | ||
Public tax history
| Year | Property taxes | Tax assessment |
|---|---|---|
| 2025 | -- | $397,200 |
| 2024 | -- | $397,200 |
| 2023 | -- | $397,200 -0.4% |
| 2022 | -- | $398,600 |
| 2021 | -- | $398,600 |
| 2020 | -- | $398,600 |
| 2019 | -- | $398,600 +15.4% |
| 2018 | -- | $345,500 |
| 2017 | $5,932 | $345,500 |
| 2016 | -- | $345,500 |
| 2015 | -- | $345,500 |
| 2014 | -- | $345,500 |
| 2013 | -- | $345,500 -8.5% |
| 2012 | -- | $377,500 |
| 2011 | -- | $377,500 -10% |
| 2007 | $4,106 -2.8% | $419,500 +28.8% |
| 2005 | $4,225 +1.8% | $325,773 +5340.4% |
| 2004 | $4,149 +9.8% | $5,988 +1.6% |
| 2003 | $3,777 +5.8% | $5,892 |
| 2002 | $3,569 +17.5% | $5,892 |
| 2000 | $3,038 | $5,892 |
Find assessor info on the county website
Monthly payment
Climate risks
Neighborhood: 11946
Nearby schools
Schools provided by the listing agent
- Elementary: Hampton Bays Elementary School
- Middle: Hampton Bays Middle School
- High: Hampton Bays High School
Source: OneKey® MLS as distributed by MLS GRID. This data may not be complete. We recommend contacting the local school district to confirm school assignments for this home.
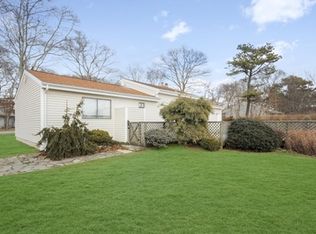

Similar homes
- $925,0004 bd2 ba1.2k sqft22 Maryland Boulevard, Hampton Bays, NY 11946For Sale
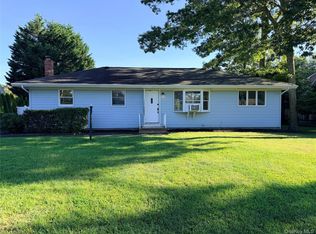
 MLS ID #1042756, Paola Meyer, Listing by: Maison Pawli LLC. OneKey® MLS as distributed by MLS GRID
 - $899,0003 bd2 ba1.1k sqft21 Holzman Dr, Hampton Bays, NY 11946For Sale
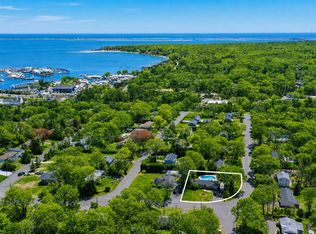 MLS ID #395359, Danielle Lohr - Real Estate Sales Person, Listing by: Saunders & Associates. Out East
 - $785,0003 bd1 ba1.5k sqft68 Fanning Ave, Hampton Bays, NY 11946For Sale
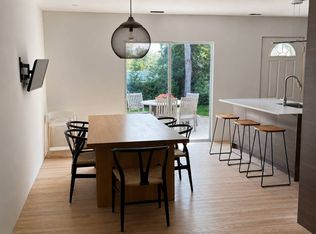 MLS ID #397693, Santiago Maya - Real Estate Sales Person, Listing by: The Agency. Out East
 - $869,0003 bd1 ba1k sqft10 Graham Rd, Hampton Bays, NY 11946For Sale
 MLS ID #396777, Kevin Bednar - Real Estate Broker, Listing by: Good Ground Realty & Property Management. Out East
 - $899,0002 bd2 ba1.6k sqft29 Squiretown Road #D, Hampton Bays, NY 11946For SaleMLS ID #1010611, Mary Binder RSPS, Listing by: Corcoran. OneKey® MLS as distributed by MLS GRID
- $949,0003 bd2 ba1.4k sqft18 EASTERLY Road, Hampton Bays, NY 11946For SaleMLS ID #1030424, Ralph J. DeRosa, Listing by: Island View Properties LLC. OneKey® MLS as distributed by MLS GRID
- $949,9994 bd2 ba1.4k sqft4 N Westbury Road, Hampton Bays, NY 11946For SaleMLS ID #842993, Bernardo A. Benitez, Listing by: Hogar Realty. OneKey® MLS as distributed by MLS GRID
- $899,0002 bd1 ba1.2k sqft21 Jones Road, Hampton Bays, NY 11946For SaleMLS ID #1007635, Dianne Klink, Listing by: Corcoran. OneKey® MLS as distributed by MLS GRID
- $675,0002 bd2 ba1.1k sqft4 Holzman Drive, Hampton Bays, NY 11946For SaleMLS ID #1051017, Anthony Lubrano, Listing by: Coldwell Banker Reliable R E. OneKey® MLS as distributed by MLS GRID
- $935,0003 bd3 ba1.5k sqft15A Sherman Avenue, Hampton Bays, NY 11946For SaleMLS ID #992498, Maria C. Cunneen, Listing by: Compass Greater NY LLC. OneKey® MLS as distributed by MLS GRID
- $1,100,0005 bd2 ba1.4k sqft45 Peconic Road, Hampton Bays, NY 11946For SaleMLS ID #1049296, Anthony Lubrano, Listing by: Coldwell Banker Reliable R E. OneKey® MLS as distributed by MLS GRID
