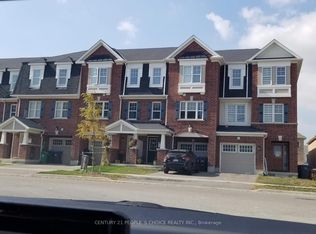
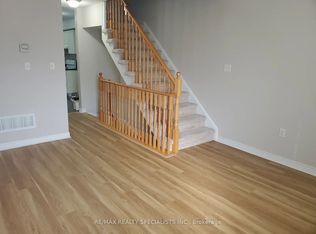
Welcome To This Gorgeous 4-Beds, 3-Baths Corner Townhome That Feels Like A Semi-Detached Home, Ideally Located Near James Potter & Dusk Dr. In The Highly Sought-After Credit Valley Community Of Brampton. Perfect For Professionals, Small Or Growing Families, This Beautifully Maintained Home Is Thoughtfully Designed For Modern Living. Featuring A Bright, Open-Concept Layout With Spacious Principal Rooms, Elegant Finishes, And An Abundance Of Natural Light Throughout, This Home Offers The Perfect Blend Of Comfort And Functionality. The Main Floor Boasts A Stylish Kitchen With Stainless Steel Appliances, Ample Cabinetry, And A Bright Breakfast Area Overlooking The Backyard-Ideal For Everyday Living And Entertaining. The Sun-Filled Living And Dining Area Features Hardwood Flooring And A Walk-Out To A Private Patio And Backyard, Creating A Warm And Inviting Space For Relaxing Or Hosting Family And Friends. Upstairs, You Will Find Four Generously Sized Bedrooms, Including A Spacious Primary Retreat Complete With A Walk-In Closet And A 4-Piece Ensuite Bathroom. The Additional Bedrooms Are Perfect For Children, Guests, Or A Home Office. Additional Features Include High-End Stainless Steel Appliances, An In-Suite Washer And Dryer, Central A/C, And Garage Parking. This Home Offers Excellent Access To Top-Rated Schools, Parks, Playgrounds, Public Transit, And All Major Amenities. You'll Be Just Steps From Indian Grocery Stores, Banks, Walk-In Clinics, And Everyday Conveniences, With Walmart, No Frills, LCBO, Restaurants, Recreation Centres, And Shopping Just Few Minutes Away. Commuting Is Effortless With Quick Access To Hwy 401, 403, 407, 410, And Nearby GO Transit. This Move-In-Ready Home Offers The Perfect Combination Of Comfort, Style, And Convenience In The Heart Of Credit Valley. Don't Miss This Fantastic Leasing Opportunity To Live In One Of Brampton's Most Sought-After Neighbourhoods. Book Your Private Showing Today And Make This Beautiful Property Your Next Home!
Townhouse for rent
C$2,999/mo
Fees may apply
82 Aspen Hills Rd, Brampton, ON L6Y 6E4
4beds
Price may not include required fees and charges. Learn more|
Townhouse
Available now
Central air
In unit laundry
2 Parking spaces parking
Natural gas, forced air
What's special
Bright open-concept layoutSpacious principal roomsElegant finishesAmple cabinetryHardwood flooringFour generously sized bedroomsSpacious primary retreat
- 17 hours |
- -- |
- -- |
Zillow last checked:
Listing updated:
Travel times

Let’s turn your rent into credit progress
Build credit history with every on-time payment and get credit for the payment you’re already making.
Facts & features
Interior
Bedrooms & bathrooms
- Bedrooms: 4
- Bathrooms: 3
- Full bathrooms: 3
Heating
- Natural Gas, Forced Air
Cooling
- Central Air
Appliances
- Included: Dryer, Washer
- Laundry: In Unit, Laundry Room
Features
- Walk In Closet
- Has basement: Yes
Property
Parking
- Total spaces: 2
- Details: Contact manager
Features
- Stories: 2
- Exterior features: Contact manager
- Pool features: Contact manager
Construction
Type & style
- Home type: Townhouse
- Property subtype: Townhouse
Materials
- Roof: Asphalt
Community & HOA
Location
- Region: Brampton
Financial & listing details
- Lease term: Contact For Details


Price history
Price history is unavailable.
Neighborhood: Credit Valley
Nearby schools
GreatSchools rating
No schools nearby
We couldn't find any schools near this home.