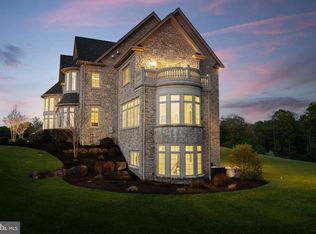
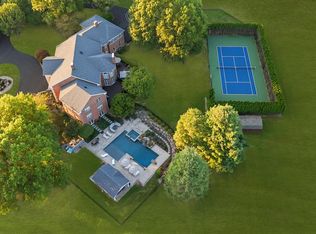
Property selling at Luxury AUCTION October 15, 2026! Current list price for REFERENCE ONLY. Refer to Luxury Auction Terms of Sale for details. Convenient, Pre-Auction Previews held by daily appt: Sept 24 – Oct 14, 2026. Call to schedule. Beyond the gates and winding drive, a remarkable nearly 26-acre estate unfolds, offering exceptional privacy and a true sense of place. Heirloom trees, sculpted gardens, stone walls, and a tranquil pond surround the elegant brick manor, with beautiful southerly views that evoke a world far removed from the city—yet the property is just 55 miles from NYC, with Philadelphia even closer and train service only 10 miles away. The slate-roofed manor and outbuildings offer an extraordinary array of spaces for living, entertaining, and recreation. Generously scaled rooms include 12 masonry fireplaces, while custom amenities range from wellness and wine storage to a mahogany library with upper gallery and a lower-level cherry bar and theater. Three spacious bedrooms open to balconies, and all bedrooms feature en suite baths. An airy pool house includes a fireplace, kitchen, full bath, and views of the infinity-edge pool. An apartment and three-bedroom carriage house provide additional accommodations for guests. Outdoor amenities include tennis and basketball courts, extensive grounds, and seven garages. A rare opportunity to own a private country estate offering resort-style living, effortless entertaining, and an idyllic weekend escape within easy reach of New York City and Philadelphia. If farmland assessment is not continued, buyer will be responsible for rollback taxes.
For sale
Price increase: $3M (9/14)
$6,950,000
82 Aunt Molly Rd, Hopewell, NJ 08525
6beds
18,301sqft
Single Family Residence
Built in 1999
25.93 Acres Lot
$-- Zestimate®
$380/sqft
$-- HOA
What's special
Airy pool houseBasketball courtsCustom amenitiesElegant brick manorSculpted gardensLower-level cherry barStone walls
- 14 days
- 1,858
- 97
Likely to sell faster than
Zillow last checked:
Listing updated:
Listed by:
Jud Henderson 609-651-2226,
Callaway Henderson Sotheby's Int'l-Princeton
Source: Bright MLS,MLS#: NJME2083722
Facts & features
Interior
Bedrooms & bathrooms
- Bedrooms: 6
- Bathrooms: 12
- Full bathrooms: 8
- 1/2 bathrooms: 4
- Main level bathrooms: 3
- Main level bedrooms: 1
Rooms
- Room types: Living Room, Dining Room, Primary Bedroom, Sitting Room, Bedroom 2, Bedroom 3, Bedroom 4, Bedroom 5, Kitchen, Family Room, Library, Breakfast Room, Sun/Florida Room, Exercise Room, Laundry, Office, Recreation Room, Utility Room, Media Room, Bedroom 6, Primary Bathroom
Primary bedroom
- Level: Main
- Area: 493 Square Feet
- Dimensions: 17 X 29
Bedroom 2
- Level: Upper
- Area: 368 Square Feet
- Dimensions: 16 X 23
Bedroom 3
- Level: Upper
- Area: 288 Square Feet
- Dimensions: 16 X 18
Bedroom 4
- Level: Upper
- Area: 378 Square Feet
- Dimensions: 18 X 21
Bedroom 5
- Level: Upper
- Area: 324 Square Feet
- Dimensions: 18 X 18
Bedroom 6
- Level: Upper
- Area: 120 Square Feet
- Dimensions: 10 X 12
Primary bathroom
- Level: Main
- Area: 135 Square Feet
- Dimensions: 9 X 15
Breakfast room
- Level: Main
- Area: 182 Square Feet
- Dimensions: 13 X 14
Dining room
- Level: Main
- Area: 486 Square Feet
- Dimensions: 18 X 27
Exercise room
- Level: Lower
- Area: 738 Square Feet
- Dimensions: 18 X 41
Family room
- Level: Lower
- Area: 608 Square Feet
- Dimensions: 19 X 32
Kitchen
- Level: Main
- Area: 418 Square Feet
- Dimensions: 19 X 22
Laundry
- Level: Main
- Area: 60 Square Feet
- Dimensions: 5 X 12
Library
- Level: Main
- Area: 342 Square Feet
- Dimensions: 18 X 19
Library
- Level: Upper
- Area: 400 Square Feet
- Dimensions: 16 X 25
Living room
- Level: Main
- Area: 756 Square Feet
- Dimensions: 21 X 36
Living room
- Level: Upper
- Area: 420 Square Feet
- Dimensions: 15 X 28
Media room
- Level: Lower
- Area: 336 Square Feet
- Dimensions: 14 X 24
Office
- Level: Upper
- Area: 588 Square Feet
- Dimensions: 21 X 28
Recreation room
- Level: Upper
- Area: 880 Square Feet
- Dimensions: 22 X 40
Sitting room
- Level: Upper
- Area: 312 Square Feet
- Dimensions: 12 X 26
Sitting room
- Level: Lower
- Area: 416 Square Feet
- Dimensions: 13 X 32
Other
- Level: Main
- Area: 234 Square Feet
- Dimensions: 13 X 18
Utility room
- Level: Lower
- Area: 504 Square Feet
- Dimensions: 18 X 28
Utility room
- Level: Lower
- Area: 435 Square Feet
- Dimensions: 15 X 29
Heating
- Baseboard, Radiant, Natural Gas
Cooling
- Central Air, Zoned, Electric
Appliances
- Included: Microwave, Built-In Range, Range, Cooktop, Dishwasher, Dryer, Freezer, Ice Maker, Double Oven, Self Cleaning Oven, Oven, Oven/Range - Gas, Refrigerator, Six Burner Stove, Washer, Gas Water Heater
- Laundry: Main Level, Laundry Room
Features
- Additional Stairway, Air Filter System, Bar, Breakfast Area, Built-in Features, Butlers Pantry, Cedar Closet(s), Ceiling Fan(s), Chair Railings, Crown Molding, Curved Staircase, Dining Area, Double/Dual Staircase, Elevator, Entry Level Bedroom, Family Room Off Kitchen, Formal/Separate Dining Room, Eat-in Kitchen, Kitchen Island, Primary Bath(s), Pantry, Recessed Lighting, Sauna, Spiral Staircase, Bathroom - Stall Shower, Store/Office, Bathroom - Tub Shower, Upgraded Countertops, Walk-In Closet(s), Wine Storage, Central Vacuum, Attic
- Flooring: Wood, Carpet
- Windows: Bay/Bow
- Basement: Full,Drainage System,Heated,Improved,Interior Entry,Exterior Entry,Partially Finished,Walk-Out Access,Windows
- Number of fireplaces: 12
Interior area
- Total structure area: 18,301
- Total interior livable area: 18,301 sqft
- Finished area above ground: 15,146
- Finished area below ground: 3,155
Video & virtual tour
Property
Parking
- Total spaces: 8
- Parking features: Storage, Driveway, Attached
- Attached garage spaces: 4
- Uncovered spaces: 4
Accessibility
- Accessibility features: Accessible Elevator Installed
Features
- Levels: Three
- Stories: 3
- Patio & porch: Breezeway, Brick, Deck, Enclosed, Patio, Porch, Terrace
- Exterior features: Barbecue, Extensive Hardscape, Lighting, Lawn Sprinkler, Sport Court, Tennis Court(s), Balcony
- Has private pool: Yes
- Pool features: Infinity, In Ground, Private
- Has view: Yes
- View description: Courtyard, Garden, Panoramic, Pond, Scenic Vista, Trees/Woods
- Has water view: Yes
- Water view: Pond
- Waterfront features: Pond
Lot
- Size: 25.93 Acres
Details
- Additional structures: Above Grade, Below Grade, Outbuilding
- Additional parcels included: Includes Tax ID #060001500011 11Q0007
- Parcel number: 060001500011 11
- Zoning: VRC
- Special conditions: Standard
Construction
Type & style
- Home type: SingleFamily
- Architectural style: Colonial
- Property subtype: Single Family Residence
Materials
- Brick
- Foundation: Other
- Roof: Slate,Copper
Condition
- New construction: No
- Year built: 1999
Utilities & green energy
- Sewer: On Site Septic
- Water: Well
Community & HOA
Community
- Security: Fire Sprinkler System
- Subdivision: None Available
HOA
- Has HOA: No
Location
- Region: Hopewell
- Municipality: HOPEWELL TWP
Financial & listing details
- Price per square foot: $380/sqft
- Tax assessed value: $3,080,300
- Annual tax amount: $100,139
- Date on market: 9/14/2026
- Listing agreement: Exclusive Right To Sell
- Inclusions: Tbd
- Exclusions: Tbd
- Ownership: Fee Simple
Estimated market value
Not available
Estimated sales range
Not available
Not available
Price history
| Date | Event | Price |
|---|---|---|
| 9/14/2026 | Price change | $9,950,000+43.2%$544/sqft |
Source:  Bright MLS #NJME2083734 Report a problem Bright MLS #NJME2083734 Report a problem | ||
| 9/14/2026 | Listed for sale | $6,950,000-0.4%$380/sqft |
Source: Bright MLS #NJME2083722 Report a problem | ||
| 3/25/2026 | Listing removed | $6,975,000$381/sqft |
Source: Bright MLS #NJME2056778 Report a problem | ||
| 4/1/2025 | Listed for sale | $6,975,000-10%$381/sqft |
Source: Bright MLS #NJME2056778 Report a problem | ||
| 11/16/2023 | Listing removed | -- |
Source: Bright MLS #NJME2012886 Report a problem | ||
| 2/25/2022 | Listed for sale | $7,750,000$423/sqft |
Source: Bright MLS #NJME2012886 Report a problem | ||
| 12/1/2020 | Listing removed | $7,750,000$423/sqft |
Source: Callaway Henderson Sotheby's Int'l-Princeton #NJME284860 Report a problem | ||
| 9/30/2020 | Price change | $7,750,000-20.5%$423/sqft |
Source: Callaway Henderson Sotheby's Int'l-Princeton #NJME284860 Report a problem | ||
| 9/22/2020 | Price change | $9,750,000+25.8%$533/sqft |
Source: Callaway Henderson Sotheby's Int'l-Princeton #NJME284860 Report a problem | ||
| 8/26/2020 | Price change | $7,750,000-20.5%$423/sqft |
Source: Callaway Henderson Sotheby's Int'l-Princeton #NJME284860 Report a problem | ||
| 8/5/2020 | Price change | $9,750,000+25.8%$533/sqft |
Source: Callaway Henderson Sotheby's Int'l-Princeton #NJME284860 Report a problem | ||
| 7/31/2020 | Price change | $7,750,000-20.5%$423/sqft |
Source: Callaway Henderson Sotheby's Int'l-Princeton #NJME284860 Report a problem | ||
| 6/26/2020 | Price change | $9,750,000+25.8%$533/sqft |
Source: Callaway Henderson Sotheby's Int'l-Princeton #NJME284860 Report a problem | ||
| 6/23/2020 | Price change | $7,750,000-20.5%$423/sqft |
Source: Callaway Henderson Sotheby's Int'l-Princeton #NJME284860 Report a problem | ||
| 9/25/2019 | Price change | $9,750,000+25.8%$533/sqft |
Source: Callaway Henderson Sotheby's International Realty #NJME284608 Report a problem | ||
| 9/19/2019 | Price change | $7,750,000-20.5%$423/sqft |
Source: Callaway Henderson Sotheby's International Realty #NJME284608 Report a problem | ||
| 9/17/2019 | Listed for sale | $9,750,000$533/sqft |
Source: Callaway Henderson Sotheby's Int'l-Princeton #NJME284860 Report a problem | ||
Public tax history
| Year | Property taxes | Tax assessment |
|---|---|---|
| 2025 | $93,590 -24.3% | $3,077,600 -24.3% |
| 2024 | $123,696 -0.6% | $4,067,600 |
| 2023 | $124,428 | $4,067,600 |
| 2022 | $124,428 +2.5% | $4,067,600 |
| 2021 | $121,418 +2.5% | $4,067,600 |
| 2020 | $118,449 +1.9% | $4,067,600 |
| 2019 | $116,252 +2.8% | $4,067,600 |
| 2018 | $113,079 +2.5% | $4,067,600 |
| 2017 | $110,354 -8.1% | $4,067,600 |
| 2016 | $120,019 +2.1% | $4,067,600 -10% |
| 2015 | $117,533 +3.3% | $4,520,500 |
| 2014 | $113,736 | $4,520,500 |
Find assessor info on the county website
Monthly payment
Est. payment
Payment breakdown
Explore the cost of this home by adjusting the details. Changes won't be saved.Climate risks
Neighborhood: 08525
Nearby schools
Schools provided by the listing agent
- Elementary: Hopewell E.s.
- Middle: Timberlane M.s.
- High: Central H.s.
- District: Hopewell Valley Regional Schools
Source: Bright MLS. This data may not be complete. We recommend contacting the local school district to confirm school assignments for this home.
Similar homes
- $6,995,0006 bd11 ba11k sqft20 Leonard Ct, Princeton, NJ 08540For Sale

 MLS ID #NJME2077824, Sarah Strong Drake, Callaway Henderson Sotheby's Int'l-Princeton. Bright MLS
 - $5,450,0005 bd6 ba10k sqft10 Stonebridge Crossing Rd #R, Newtown, PA 18940For Sale
 MLS ID #PABU2118978, Jason Freedman, RE/MAX Properties - Newtown. Bright MLS
 - $4,950,0007 bd9 ba11k sqft7 Woodland Rd, Newtown, PA 18940For Sale
 MLS ID #PABU2113674, Mark Caola, Coldwell Banker Hearthside. Bright MLS
 - $3,600,0006 bd8 ba9.4k sqft3111 Burnt House Hill Rd, Doylestown, PA 18902For Sale
 MLS ID #PABU2129090, Maureen Reynolds, SERHANT PENNSYLVANIA LLC. Bright MLS
 - $7,950,0006 bd8 ba9.3k sqft6298 Pidcock Creek Rd, New Hope, PA 18938New ConstructionMLS ID #PABU2114940, Revi Haviv, Compass RE. Bright MLS
- $9,950,0005 bd10 ba12k sqft6 Tines Field Path, Newtown, PA 18940For SaleMLS ID #PABU2125704, Revi Haviv, Compass RE. Bright MLS
- $3,750,0008 bd9 ba10k sqft3468 Holicong Rd, Doylestown, PA 18902For SaleMLS ID #PABU2091772, Leila Yusuf, Compass RE. Bright MLS
