Envisioned upon 13 acres on one of New Hope's most coveted country roads, this luxury new construction estate offers an exceptional opportunity to acquire a legacy property in the heart of Bucks County, PA. The residence has been conceived by Atelier Design + Build, a Bucks County luxury developer with over 600 residences built and 700,000+ square feet developed, in collaboration with Marshall Sabatini Architecture, the award-winning Conshohocken based firm recognized for thoughtful, inventive residential design. The architectural program comprises approximately 9,307 square feet of conditioned living across two stories, with 10-foot first-floor ceilings, 9-foot second-floor ceilings, and approximately 1,529 square feet of four-car attached garaging at 11-foot clearance. Six bedroom suites, six full bathrooms, and two powder rooms are distributed across a deliberate plan organized around a dramatic two-story Great Room with coffered ceilings, gas fireplace, and walls of windows opening to the rear gardens. The gourmet chef's kitchen features adjacent everyday dining, butler's pantry/scullery, walk-in pantry, and flows into a Hearth Room with two-sided fireplace overlooking an impressive pool program. A formal dining room, study/library with optional fireplace, mudroom with built-in cabinetry and dog-wash station, fully appointed first-floor laundry, and two powder rooms complete the principal level. A first-floor Owner's Suite delivers a private foyer entry, sitting room, and secluded patio. The bath features a soaking tub, dual full-length vanities with vanity seating, oversized dual shower, private water closet with bidet, heated tile flooring, and his-and-hers walk-in closets centered on a custom dressing island. The second-floor program centers on a Primary Suite with full ensuite and dual walk-ins, four additional bedroom suites with private baths and walk-ins surrounding a central library/loft, and a fully private au-pair/in-law wing above the garage with full ensuite, walk-in closet, and complete kitchenette accessed via a dedicated mudroom staircase. Specifications include Sub-Zero refrigeration; Wolf range, drawer microwave, and exhaust hood; Cove dishwasher; a full Sub-Zero/Wolf outdoor kitchen package; Brizo, Delta, and Kohler-tier plumbing; Toto water closets; Level 4 quartz or natural stone countertops with waterfall edges; custom 42-inch slim-shaker or European-style cabinetry; frameless glass shower enclosures; solid 2-inch-thick wood interior doors; Benjamin Moore finishes; heritage-grade natural stone veneer; fiber-cement lap siding with composite wood-look rainscreen accents; GAF Timberline or CertainTeed Landmark architectural shingles; standing-seam metal accent roofing; Carrier four-zone high-efficiency HVAC; Nest or Ecobee smart thermostats; 320-400 amp service; a 26 kW whole-home generator; ZIP System sheathing; AdvanTech subflooring; and Clopay carriage-style garage doors with Wi-Fi openers. The outdoor program features an architect-designed pool, expansive terraces, integrated outdoor kitchen, stamped concrete walks, eco-conscious gravel motor court over a permeable geo-grid system, and architectural exterior uplighting. Optional upgrades available include a home gym/wellness center, dedicated home theater, sauna, outdoor shower, fire pit, gated entry, and finished attic. Complimentary interior design curation and architectural edits are available. Privately positioned in Solebury Township within the New Hope-Solebury School District, and moments from the river towns of New Hope, Lambertville, Stockton, and Frenchtown, this soon-to-be masterpiece is undoubtedly a unicorn offering not to be missed.
New construction
$7,950,000
6298 Pidcock Creek Rd, New Hope, PA 18938
6beds
9,307sqft
Single Family Residence
Built in 2026
13.79 Acres Lot
$7,476,200 Zestimate®
$854/sqft
$-- HOA
What's special
Gas fireplaceBenjamin moore finishesArchitect-designed poolSub-zero refrigerationCarrier four-zone high-efficiency hvacFully appointed first-floor laundryExpansive terraces
- 86 days |
- 1,641 |
- 67 |
Zillow last checked:
Listing updated:
Listed by:
Revi Haviv 845-492-1315,
Compass RE 2152850933
Source: Bright MLS,MLS#: PABU2114940
Facts & features
Interior
Bedrooms & bathrooms
- Bedrooms: 6
- Bathrooms: 8
- Full bathrooms: 6
- 1/2 bathrooms: 2
- Main level bathrooms: 3
- Main level bedrooms: 1
Basement
- Area: 0
Heating
- Forced Air, Zoned, Propane
Cooling
- Central Air, Other
Appliances
- Included: Water Heater
- Laundry: Has Laundry
Features
- Soaking Tub, Attic, Bar, Breakfast Area, Bathroom - Walk-In Shower, Bathroom - Tub Shower, Built-in Features, Butlers Pantry, Ceiling Fan(s), Dining Area, Kitchen - Gourmet, Kitchen Island, Primary Bath(s), Walk-In Closet(s), Wine Storage, Crown Molding, Entry Level Bedroom, Open Floorplan, Formal/Separate Dining Room, Pantry, Recessed Lighting, Store/Office, Upgraded Countertops, Wainscotting, 9'+ Ceilings, Vaulted Ceiling(s)
- Flooring: Hardwood, Tile/Brick, Wood
- Has basement: No
- Number of fireplaces: 2
- Fireplace features: Gas/Propane, Stone, Marble
Interior area
- Total structure area: 9,307
- Total interior livable area: 9,307 sqft
- Finished area above ground: 9,307
- Finished area below ground: 0
Video & virtual tour
Property
Parking
- Total spaces: 18
- Parking features: Garage Faces Side, Covered, Storage, Built In, Oversized, Inside Entrance, Attached, Driveway
- Attached garage spaces: 4
- Uncovered spaces: 14
Accessibility
- Accessibility features: Accessible Entrance
Features
- Levels: Two
- Stories: 2
- Exterior features: Extensive Hardscape, Lighting, Rain Gutters, Play Area, Storage, Other
- Has private pool: Yes
- Pool features: In Ground, Heated, Pool/Spa Combo, Private
- Has view: Yes
- View description: Courtyard, Garden, Scenic Vista
Lot
- Size: 13.79 Acres
- Features: Cleared, Front Yard, Level, Landscaped, Not In Development, Open Lot, Premium, Private, Rear Yard
Details
- Additional structures: Above Grade, Below Grade
- Parcel number: 41036059
- Zoning: R2
- Special conditions: Standard
Construction
Type & style
- Home type: SingleFamily
- Architectural style: Contemporary,Villa,Other
- Property subtype: Single Family Residence
Materials
- Combination
- Foundation: Slab
- Roof: Architectural Shingle,Metal
Condition
- New construction: Yes
- Year built: 2026
Utilities & green energy
- Electric: 200+ Amp Service
- Sewer: On Site Septic
- Water: Private, Well
Community & HOA
HOA
- Has HOA: No
Location
- Region: New Hope
- Municipality: SOLEBURY TWP
Financial & listing details
- Price per square foot: $854/sqft
- Tax assessed value: $1,920
- Annual tax amount: $333
- Date on market: 5/29/2026
- Listing agreement: Exclusive Right To Sell
- Ownership: Fee Simple
Estimated market value
$7,476,200
$7.10M - $7.85M
Not available
Price history
| Date | Event | Price |
|---|---|---|
| 5/29/2026 | Listed for sale | $7,950,000$854/sqft |
Source:  Bright MLS #PABU2114940 Report a problem Bright MLS #PABU2114940 Report a problem | ||
Public tax history
Tax history is unavailable.
Monthly payment
Est. payment
Payment breakdown
Explore the cost of this home by adjusting the details. Changes won't be saved.Climate risks
Neighborhood: 18938
Nearby schools
GreatSchools rating
- 9/10New Hope-Solebury Upper El SchoolGrades: 3-5Distance: 2.8 mi
- 10/10New Hope-Solebury Middle SchoolGrades: 6-8Distance: 2.7 mi
- 9/10New Hope-Solebury High SchoolGrades: 9-12Distance: 2.7 mi
Schools provided by the listing agent
- Middle: New Hope-solebury
- High: New Hope-solebury
- District: New Hope-solebury
Source: Bright MLS. This data may not be complete. We recommend contacting the local school district to confirm school assignments for this home.
- $---- bd-- ba-- sqftPidcock Creek Rd, New hope, PA 18938Off Market
- $1,324,6004 bd3 ba3.9k sqft6311 Pidcock Creek Rd, New Hope, PA 18938Off Market
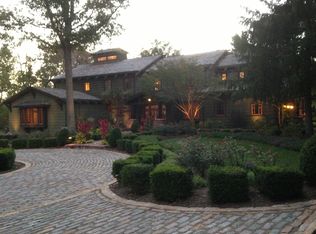
- $4,775,6004 bd5 ba4.7k sqft6279 Pidcock Creek Rd, New Hope, PA 18938Off Market
- $1,196,9004 bd2 ba2.6k sqft6291 Pidcock Creek Rd, New Hope, PA 18938Off Market
- $---- bd-- ba-- sqftPidcock Creek Rd, New hope, PA 18938Off Market
- $881,92613.79 acres6301 Pidcock Creek Rd, New Hope, PA 18938Off Market
- $2,500,0004.15 acres6324 Pidcock Creek Rd, New Hope, PA 18938Lot/Land
- $1,343,9004 bd1 ba2.1k sqft6333 Pidcock Creek Rd, New Hope, PA 18938Off Market
A local agent can set up tours, give advice and negotiate with sellers.
A local lender can help you make sure your offer is ready when you are.
Similar homes
- $3,995,0005 bd6 ba8k sqft2094 Aquetong Rd, New Hope, PA 18938For Sale
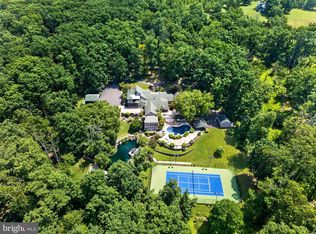
 MLS ID #PABU2120412, Gina Spaziano, Gina Spaziano Real Estate & Concierge Services. Bright MLS
 - $6,250,0004 bd4 ba6.6k sqft5828 Stoney Hill Rd, New Hope, PA 18938For Sale
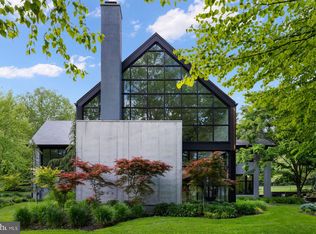 MLS ID #PABU2120868, Ali Jankowski, Kurfiss Sotheby's International Realty. Bright MLS
 - $5,000,0007 bd6 ba7k sqft1194 Street Rd, New Hope, PA 18938For Sale
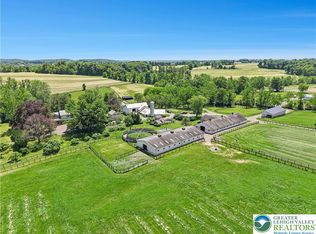 MLS ID #778678, Kelly J. Burland, Dorey, Carol C Real Estate. GLVR
 - $6,500,0005 bd4 ba5.4k sqft1315 Pineville Rd, New Hope, PA 18938For Sale
 MLS ID #PABU2107410, Angie Haug, Kurfiss Sotheby's International Realty. Bright MLS
 - $4,995,0006 bd9 ba6.8k sqft6764 Paxson Rd, New Hope, PA 18938For SaleMLS ID #PABU2120054, Nick Esser, Addison Wolfe Real Estate. Bright MLS
- $9,500,0004 bd6 ba6k sqft182 S Main St, New Hope, PA 18938For SaleMLS ID #PABU2112054, Nick Esser, Addison Wolfe Real Estate. Bright MLS
- $9,950,0005 bd10 ba12k sqft6 Tines Field Path, Newtown, PA 18940For SaleMLS ID #PABU2125704, Revi Haviv, Compass RE. Bright MLS
- $4,995,0006 bd7 ba7.8k sqft9 Vintage Farm Ln, Newtown, PA 18940For SaleMLS ID #PABU2127238, Jay Spaziano, Jay Spaziano Real Estate. Bright MLS
- $6,950,0004 bd4 ba5.6k sqft65 Brookville Hollow Rd, Delaware Twp., NJ 08559For SaleMLS ID #4034141, Jacqueline Evans, Addison Wolfe Real Estate. GSMLS
- $5,450,0005 bd6 ba10k sqft10 Stonebridge Crossing Rd, Newtown, PA 18940For SaleMLS ID #PABU2118978, Jason Freedman, RE/MAX Properties - Newtown. Bright MLS
- $4,950,0007 bd9 ba11k sqft7 Woodland Rd, Newtown, PA 18940For SaleMLS ID #PABU2113674, Mark Caola, Coldwell Banker Hearthside. Bright MLS
- $6,995,0006 bd11 ba11k sqft20 Leonard Ct, Princeton, NJ 08540For SaleMLS ID #NJME2077824, Sarah Strong Drake, Callaway Henderson Sotheby's Int'l-Princeton. Bright MLS
- $5,390,0006 bd9 ba10k sqft3 Stonebridge Crossing Rd, Newtown, PA 18940For SaleMLS ID #PABU2098624, Maureen Reynolds, SERHANT PENNSYLVANIA LLC. Bright MLS
- $4,495,0005 bd6 ba7.2k sqft3039 Durham Rd, Doylestown, PA 18902For SaleMLS ID #PABU2114946, Joseph Bograd, Elite Realty Group Unl. Inc.. Bright MLS
- $5,350,0004 bd4 ba5.2k sqft372 Brownsburg Rd, Newtown, PA 18940For SaleMLS ID #PABU2117086, Maureen Reynolds, SERHANT PENNSYLVANIA LLC. Bright MLS
- $4,200,0005 bd6 ba7.1k sqft2996 N Sugan Rd, Solebury, PA 18963For SaleMLS ID #PABU2120072, Clinton Polchan, Class-Harlan Real Estate, LLC. Bright MLS
- $7,195,0003 bd4 ba5.7k sqft101 Harbourton Woodsville Rd, Hopewell Twp., NJ 08530For SaleMLS ID #4014083, James Spaziano, David Depaola And Company. GSMLS
- $4,250,0006 bd7 ba9.1k sqft4 Ren Way, Doylestown, PA 18901For SaleMLS ID #PABU2113948, Jamie Malsom, Weichert, Realtors - Cornerstone. Bright MLS
- $4,299,0006 bd7 ba7.5k sqft102 Pickwick Dr, Doylestown, PA 18901For SaleMLS ID #PABU2120100, Julie Short, BHHS Fox & Roach -Yardley/Newtown. Bright MLS
- $5,975,0006 bd8 ba8.4k sqft178 Library Pl, Princeton, NJ 08540For SaleMLS ID #NJME2074860, Jud Henderson, Callaway Henderson Sotheby's Int'l-Princeton. Bright MLS
