Closing Costs Paid (less prepaids) with use of preferred lender! Only $1,000 deposit required! Welcome to your brand new dream home in beautiful Palm Coast. With NO HOA or CDD, this thoughtfully designed REAL BRICK Adams Homes 1820 floor plan offers the perfect blend of comfort, functionality, and modern style. Boasting 4 spacious bedrooms, 2 full bathrooms, and 1,882 square feet of living space, this home is ideal for anyone looking to enjoy Florida living at its finest. Craftsman elevation with oversize front porch welcomes you! Step inside to discover an inviting layout with a seamless flow between the living, dining, and kitchen areas—perfect for entertaining or everyday living. The modern kitchen features sleek countertops, a breakfast nook, and plenty of cabinet space, opening to a large great room that leads out to the backyard. The private owner’s suite offers a peaceful retreat with a walk-in closet and en-suite bath featuring dual vanities and a five foot shower stall with glass door. Three additional bedrooms provide ample space for guests, a home office, or hobbies. Finished 2 car garage has pull down attic access ladder. Situated in the Lehigh Woods of Palm Coast, you’ll enjoy close proximity to local parks, beaches, shopping, dining, and schools. With Adams Homes’ quality construction and builder’s warranty, you can buy with confidence. Whether you’re looking for your first home, a forever home, or a vacation escape, the 1820 plan is a must-see! Schedule your showing today and experience Florida living the Adams Homes way! **Photos are of actual home ****
Sold for $317,700
$317,700
82 BAYSIDE DRIVE, PALM COAST, FL 32137
4beds
1,882sqft
Single Family Residence
Built in 2025
10,463 Square Feet Lot
$326,000 Zestimate®
$169/sqft
$2,383 Estimated rent
Home value
$326,000
$293,000 - $362,000
$2,383/mo
Zestimate® history
Owner options
List your home for rent
$2,383/mo
Rent Zestimate®
Find your next renter with Zillow Rental Manager. Plus, with online applications, you can quickly screen prospective tenants – for free.
$2,383/mo
Rent Zestimate®
Refinance and save
$2,216/mo
Est. payment
Refinancing to a lower rate could help reduce your monthly payments and save thousands over the life of the loan.
$2,216/mo
Est. payment
Explore your selling options
Work with a Zillow partner agent
Leverage their expertise and Zillow's premium Showcase listings to get your home seen by more buyers.
Get startedList with your own agent
Get your home in front of millions of buyers by listing it on Zillow.
Learn how to do itSell it yourself
Take full control of how buyers see your home on Zillow by listing For Sale by Owner (FSBO).
List your homeWhat's special
En-suite bathSleek countertopsBreakfast nookModern kitchenDual vanitiesWalk-in closet
Zillow last checked:
Listing updated:
Listed by:
Natasha Grubb 386-225-7585,
ADAMS HOMES REALTY, INC 850-469-0977
Bought with:
Bianca Lovett, 3081322
RE/MAX SELECT PROFESSIONALS
Source: Stellar MLS,MLS#: FC310552 Originating MLS: Orlando Regional
Originating MLS: Orlando Regional
Facts & features
Interior
Bedrooms & bathrooms
- Bedrooms: 4
- Bathrooms: 2
- Full bathrooms: 2
Rooms
- Room types: Great Room
Primary bedroom
- Features: Ceiling Fan(s), Walk-In Closet(s)
- Level: First
Bedroom 2
- Features: Built-in Closet
- Level: First
- Area: 99 Square Feet
- Dimensions: 11x9
Bedroom 3
- Features: Built-in Closet
- Level: First
- Area: 110 Square Feet
- Dimensions: 11x10
Bedroom 4
- Features: Built-in Closet
- Level: First
- Area: 132 Square Feet
- Dimensions: 11x12
Primary bathroom
- Features: Dual Sinks, Linen Closet
- Level: First
Bathroom 2
- Features: Tub With Shower, No Closet
- Level: First
Dinette
- Features: No Closet
- Level: First
Dining room
- Features: No Closet
- Level: First
- Area: 120 Square Feet
- Dimensions: 12x10
Foyer
- Features: No Closet
- Level: First
Great room
- Features: No Closet
- Level: First
- Area: 260 Square Feet
- Dimensions: 13x20
Kitchen
- Features: No Closet
- Level: First
Laundry
- Features: No Closet
- Level: First
Heating
- Central, Electric
Cooling
- Central Air
Appliances
- Included: Dishwasher, Disposal, Microwave, Range
- Laundry: Inside, Laundry Room
Features
- Ceiling Fan(s), Eating Space In Kitchen, High Ceilings, In Wall Pest System, Open Floorplan, Primary Bedroom Main Floor, Split Bedroom, Vaulted Ceiling(s), Walk-In Closet(s)
- Flooring: Carpet, Vinyl
- Windows: Double Pane Windows
- Has fireplace: No
Interior area
- Total structure area: 1,882
- Total interior livable area: 1,882 sqft
Property
Parking
- Total spaces: 2
- Parking features: Garage - Attached
- Attached garage spaces: 2
Features
- Levels: One
- Stories: 1
- Patio & porch: Covered, Porch
- Exterior features: Other
Lot
- Size: 10,463 Square Feet
Details
- Parcel number: 0711317012000300450
- Zoning: RESI
- Special conditions: None
Construction
Type & style
- Home type: SingleFamily
- Property subtype: Single Family Residence
Materials
- Brick, Wood Frame
- Foundation: Slab
- Roof: Shingle
Condition
- Completed
- New construction: Yes
- Year built: 2025
Details
- Builder model: 1820
- Builder name: Adams Homes of Northeast Florida
Utilities & green energy
- Sewer: Public Sewer
- Water: None
- Utilities for property: Cable Available, Electricity Connected, Sewer Connected, Water Connected
Community & HOA
Community
- Pet fee: $0 monthly
- Subdivision: PALM COAST
HOA
- Has HOA: No
Location
- Region: Palm Coast
Financial & listing details
- Price per square foot: $169/sqft
- Tax assessed value: $45,500
- Annual tax amount: $539
- Date on market: 7/14/2025
- Cumulative days on market: 128 days
- Listing terms: Cash,Conventional,FHA,VA Loan
- Ownership: Fee Simple
- Total actual rent: 0
- Electric utility on property: Yes
- Road surface type: Asphalt
Price history
| Date | Event | Price |
|---|---|---|
| 12/19/2025 | Sold | $317,700$169/sqft |
Source:  Stellar MLS #FC310552 Report a problem Stellar MLS #FC310552 Report a problem | ||
| 11/19/2025 | Pending sale | $317,700$169/sqft |
Source: Stellar MLS #FC310552 Report a problem | ||
| 11/7/2025 | Price change | $317,700-7.3%$169/sqft |
Source: Stellar MLS #FC310552 Report a problem | ||
| 9/20/2025 | Price change | $342,700+0.6%$182/sqft |
Source: Stellar MLS #FC310552 Report a problem | ||
| 8/13/2025 | Price change | $340,8000%$181/sqft |
Source: Stellar MLS #FC310552 Report a problem | ||
| 7/14/2025 | Listed for sale | $340,900+387%$181/sqft |
Source: Stellar MLS #FC310552 Report a problem | ||
| 9/17/2024 | Sold | $70,000+723.5%$37/sqft |
Source: Public Record Report a problem | ||
| 5/2/2012 | Sold | $8,500-14.1%$5/sqft |
Source: Public Record Report a problem | ||
| 10/26/2011 | Listed for sale | $9,900$5/sqft |
Source: RE/MAX SELECT PROFESSIONALS #184474 Report a problem | ||
Public tax history
| Year | Property taxes | Tax assessment |
|---|---|---|
| 2024 | $540 +4.2% | $22,824 +10% |
| 2023 | $518 -38.7% | $20,749 +10% |
| 2022 | $846 +127.8% | $18,863 +10% |
| 2021 | $371 +12.8% | $17,148 +10% |
| 2020 | $329 +7% | $15,589 +10% |
| 2019 | $307 +8.8% | $14,172 +10% |
| 2018 | $282 +12.7% | $12,884 -4.6% |
| 2017 | $251 | $13,500 +26.8% |
| 2016 | $251 +5.8% | $10,648 +10% |
| 2015 | $237 +8% | $9,680 +7.6% |
| 2014 | $219 | $9,000 +12.5% |
| 2013 | -- | $8,000 -27.3% |
| 2012 | -- | $11,000 -8.3% |
| 2011 | -- | $12,000 -14.3% |
| 2010 | -- | $14,000 -39.1% |
| 2009 | -- | $23,000 -30.3% |
| 2008 | -- | $33,000 -36.5% |
| 2007 | -- | $52,000 -7.1% |
| 2006 | -- | $56,000 +48.5% |
| 2005 | -- | $37,700 +55.1% |
| 2004 | -- | $24,300 |
Find assessor info on the county website
Neighborhood: 32137
Nearby homes
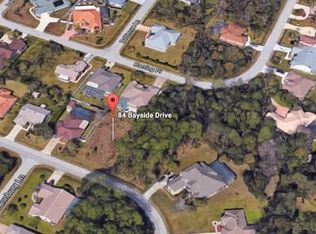
- $45,50010,018 Square Feet84 Bayside Dr, Palm Coast, FL 32137Off Market
- $393,80010,454 Square Feet42 Barring Pl, Palm Coast, FL 32137Off Market
- $699,9004 bd3 ba3.5k sqft80 Bayside Dr, Palm Coast, FL 32137Off Market
- $397,5003 bd2 ba2.3k sqft40 Barring Pl, Palm Coast, FL 32137Off Market

- $360,0003 bd2 ba1.6k sqft86 Bayside Dr, Palm Coast, FL 32137Sold
- $46,0000.313 Acres75 Bayside Dr, Palm Coast, FL 32137Off Market
- $326,2003 bd2 ba1.8k sqft38 Barring Pl, Palm Coast, FL 32137Off Market
- $296,3002 bd2 ba1.9k sqft82 Bannbury Ln, Palm Coast, FL 32137Off Market
Nearby schools
GreatSchools rating
- 7/10Belle Terre Elementary SchoolGrades: PK-5,7Distance: 1.6 mi
- 5/10Matanzas High SchoolGrades: 8-12Distance: 2.2 mi
- 7/10Indian Trails Middle SchoolGrades: 6-8Distance: 1.3 mi
Schools provided by the listing agent
- Elementary: Belle Terre Elementary
- Middle: Indian Trails Middle-FC
- High: Matanzas High
Source: Stellar MLS. This data may not be complete. We recommend contacting the local school district to confirm school assignments for this home.
Get a cash offer in 3 minutes
Find out how much your home could sell for in as little as 3 minutes with a no-obligation cash offer.
Estimated market value
$326,000
Get a cash offer in 3 minutes
Find out how much your home could sell for in as little as 3 minutes with a no-obligation cash offer.
Estimated market value
$326,000
- Florida
- Flagler County
- Palm Coast
- 32137
- 82 BAYSIDE DRIVE
Nearby cities
Nearby zip codes
Other Palm Coast Topics
