$15,000 Concession Offered. Seller is currently installing a brand new roof and the concession will not be offered after roof installation is complete. Buyer can choose roof color if under contract in time. Welcome to 86 Bayside Drive, a beautifully remodeled 3 bedroom 2 bathroom pool home in the heart of Palm Coast offering modern upgrades and the ultimate Florida lifestyle. This move in ready property has been updated from top to bottom including fresh interior and exterior paint in 2025, new tile flooring, upgraded countertops, upgraded outlets, and stylish fixtures throughout. The kitchen features a brand new stove and refrigerator. The spacious primary suite includes a fully remodeled master bathroom in 2025, a new walk in closet, and updated plumbing in 2024. Step outside to your private backyard oasis with a sparkling pool featuring a new pump in 2025, an outdoor shower, and a custom outdoor bar for entertaining. The fenced yard offers privacy and plenty of room to enjoy the outdoors. Additional features include an electric fireplace, a large concrete shed with AC and electric ideal for workshop or storage, and a 120 gallon propane tank. A new water heater installed in 2024 provides peace of mind. With every detail thoughtfully upgraded, this home blends comfort, modern style, and resort style living. Schedule your private showing today because this Palm Coast gem will not last long.
Sold for $360,000
$360,000
86 BAYSIDE DRIVE, PALM COAST, FL 32137
3beds
1,657sqft
Single Family Residence
Built in 1990
10,019 Square Feet Lot
$367,800 Zestimate®
$217/sqft
$2,540 Estimated rent
Home value
$367,800
$331,000 - $408,000
$2,540/mo
Zestimate® history
Owner options
List your home for rent
$2,540/mo
Rent Zestimate®
Find your next renter with Zillow Rental Manager. Plus, with online applications, you can quickly screen prospective tenants – for free.
$2,540/mo
Rent Zestimate®
Refinance and save
$2,467/mo
Est. payment
Refinancing to a lower rate could help reduce your monthly payments and save thousands over the life of the loan.
$2,467/mo
Est. payment
Explore your selling options
Work with a Zillow partner agent
Leverage their expertise and Zillow's premium Showcase listings to get your home seen by more buyers.
Get startedList with your own agent
Get your home in front of millions of buyers by listing it on Zillow.
Learn how to do itSell it yourself
Take full control of how buyers see your home on Zillow by listing For Sale by Owner (FSBO).
List your homeWhat's special
Modern upgradesElectric fireplaceStylish fixturesUpdated countertopsPrivate backyard oasisSparkling poolStunning master bathroom remodel
Zillow last checked:
Listing updated:
Listed by:
Ronnie Ward 386-864-5883,
WEICHERT REALTORS HALLMARK 386-445-1200
Bought with:
Timothy Ricci, 3461772
BERKSHIRE HATHAWAY HOMESERVICE
Source: Stellar MLS,MLS#: FC311891 Originating MLS: Flagler
Originating MLS: Flagler
Facts & features
Interior
Bedrooms & bathrooms
- Bedrooms: 3
- Bathrooms: 2
- Full bathrooms: 2
Primary bedroom
- Features: Walk-In Closet(s)
- Level: First
Bedroom 1
- Features: Built-in Closet
- Level: First
Bedroom 3
- Features: Built-in Closet
- Level: First
Balcony porch lanai
- Level: First
Great room
- Level: First
Kitchen
- Level: First
Laundry
- Level: First
Living room
- Level: First
Heating
- Central
Cooling
- Central Air
Appliances
- Included: Dishwasher, Dryer, Microwave, Refrigerator, Washer
- Laundry: Laundry Room
Features
- Ceiling Fan(s), Dry Bar, Primary Bedroom Main Floor, Thermostat, Walk-In Closet(s)
- Flooring: Luxury Vinyl, Tile
- Doors: French Doors, Sliding Doors
- Has fireplace: Yes
- Fireplace features: Electric
Interior area
- Total structure area: 2,571
- Total interior livable area: 1,657 sqft
Property
Parking
- Total spaces: 2
- Parking features: Garage - Attached
- Attached garage spaces: 2
Features
- Levels: One
- Stories: 1
- Patio & porch: Covered, Enclosed, Front Porch, Patio, Rear Porch, Screened
- Exterior features: Dog Run, Storage
- Has private pool: Yes
- Pool features: Gunite, Heated, In Ground, Screen Enclosure, Tile
- Has spa: Yes
- Spa features: Heated
- Fencing: Vinyl
- Has view: Yes
- View description: Pool
Lot
- Size: 10,019 Square Feet
- Features: Cleared, City Lot, Landscaped, Level
Details
- Additional structures: Shed(s)
- Parcel number: 0711317012000300470
- Zoning: SFR
- Special conditions: None
Construction
Type & style
- Home type: SingleFamily
- Property subtype: Single Family Residence
Materials
- Block, Stucco
- Foundation: Slab
- Roof: Shingle
Condition
- New construction: No
- Year built: 1990
Utilities & green energy
- Sewer: Public Sewer
- Water: Public
- Utilities for property: BB/HS Internet Available, Electricity Connected, Natural Gas Connected, Sewer Connected, Water Connected
Community & HOA
Community
- Security: Smoke Detector(s)
- Pet fee: $0 monthly
- Senior community: Yes
- Subdivision: BAYSIDE PRCL C
HOA
- Has HOA: No
Location
- Region: Palm Coast
Financial & listing details
- Price per square foot: $217/sqft
- Tax assessed value: $266,649
- Annual tax amount: $4,644
- Date on market: 8/16/2025
- Cumulative days on market: 89 days
- Listing terms: Cash,Conventional,FHA,VA Loan
- Ownership: Fee Simple
- Total actual rent: 0
- Electric utility on property: Yes
- Road surface type: Paved, Asphalt
Price history
| Date | Event | Price |
|---|---|---|
| 1/22/2026 | Sold | $360,000-1.4%$217/sqft |
Source:  Stellar MLS #FC311891 Report a problem Stellar MLS #FC311891 Report a problem | ||
| 12/4/2025 | Pending sale | $365,000$220/sqft |
Source: Stellar MLS #FC311891 Report a problem | ||
| 12/1/2025 | Listed for sale | $365,000$220/sqft |
Source: Stellar MLS #FC311891 Report a problem | ||
| 11/20/2025 | Pending sale | $365,000$220/sqft |
Source: Stellar MLS #FC311891 Report a problem | ||
| 11/12/2025 | Listed for sale | $365,000$220/sqft |
Source: Stellar MLS #FC311891 Report a problem | ||
| 11/4/2025 | Pending sale | $365,000$220/sqft |
Source: Stellar MLS #FC311891 Report a problem | ||
| 10/9/2025 | Price change | $365,000-3.7%$220/sqft |
Source: Stellar MLS #FC311891 Report a problem | ||
| 8/16/2025 | Listed for sale | $379,000+28.5%$229/sqft |
Source: Stellar MLS #FC311891 Report a problem | ||
| 9/13/2024 | Sold | $294,900$178/sqft |
Source: Stellar MLS #FC300434 Report a problem | ||
| 8/22/2024 | Pending sale | $294,900$178/sqft |
Source: Stellar MLS #FC300434 Report a problem | ||
| 8/6/2024 | Price change | $294,900-4.8%$178/sqft |
Source: Stellar MLS #FC300434 Report a problem | ||
| 7/10/2024 | Price change | $309,900-6.1%$187/sqft |
Source: Stellar MLS #FC300434 Report a problem | ||
| 6/13/2024 | Listed for sale | $329,900+135.8%$199/sqft |
Source: Stellar MLS #FC300434 Report a problem | ||
| 3/17/2017 | Listing removed | $1,240$1/sqft |
Source: Altisource Rental Homes Report a problem | ||
| 1/19/2017 | Listed for rent | $1,240$1/sqft |
Source: Altisource Residential Report a problem | ||
| 11/24/2013 | Listing removed | $139,900$84/sqft |
Source: TRADEMARK REALTY GROUP OF PC #200452 Report a problem | ||
| 11/21/2013 | Listed for sale | $139,900+70.6%$84/sqft |
Source: TRADEMARK REALTY GROUP OF PC #200452 Report a problem | ||
| 7/24/2001 | Sold | $82,000$49/sqft |
Source: Public Record Report a problem | ||
Public tax history
| Year | Property taxes | Tax assessment |
|---|---|---|
| 2024 | $4,644 +4.5% | $248,016 +10% |
| 2023 | $4,444 +5.3% | $225,469 +10% |
| 2022 | $4,221 +16% | $204,972 +10% |
| 2021 | $3,638 +8.5% | $186,338 +10% |
| 2020 | $3,351 -0.5% | $169,398 +0.6% |
| 2019 | $3,369 +7% | $168,398 +8.9% |
| 2018 | $3,150 -9.9% | $154,599 +4.6% |
| 2017 | $3,496 | $147,731 +3.9% |
| 2016 | $3,496 +20.6% | $142,166 +0.9% |
| 2015 | $2,899 +0.1% | $140,965 +6.2% |
| 2014 | $2,895 | $132,692 +8.1% |
| 2013 | -- | $122,772 -0.8% |
| 2012 | -- | $123,733 -0.4% |
| 2011 | -- | $124,192 -6.4% |
| 2010 | -- | $132,687 -0.3% |
| 2009 | -- | $133,136 +0.1% |
| 2008 | -- | $133,003 +59.9% |
| 2007 | -- | $83,191 +2.5% |
| 2006 | -- | $81,162 +3% |
| 2005 | -- | $78,798 +314.7% |
| 2004 | -- | $19,000 -75.3% |
| 2003 | -- | $77,063 +5.1% |
| 2002 | -- | $73,318 +4.6% |
| 2001 | -- | $70,102 +4.6% |
| 2000 | -- | $67,000 |
Find assessor info on the county website
Neighborhood: 32137
Nearby homes
- $276,300-- bd2 ba1.4k sqft88 Bayside Dr, Palm Coast, FL 32137Off Market
- $327,7003 bd2 ba1.8k sqft38 Barring Pl, Palm Coast, FL 32137Off Market
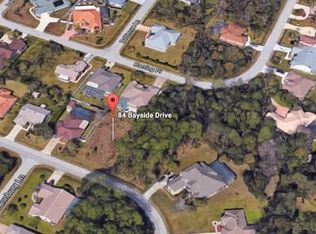
- $45,50010,018 Square Feet84 Bayside Dr, Palm Coast, FL 32137Off Market
- $268,7003 bd2 ba1.1k sqft36 Barring Pl, Palm Coast, FL 32137Off Market

- $397,5003 bd2 ba2.3k sqft40 Barring Pl, Palm Coast, FL 32137Off Market
- $294,7003 bd2 ba1.5k sqft90 Bayside Dr, Palm Coast, FL 32137Off Market
- $317,7004 bd2 ba1.8k sqft82 Bayside Dr, Palm Coast, FL 32137Sold
- $294,2002 bd2 ba1.9k sqft82 Bannbury Ln, Palm Coast, FL 32137Off Market
Nearby schools
GreatSchools rating
- 7/10Belle Terre Elementary SchoolGrades: PK-5,7Distance: 1.5 mi
- 5/10Matanzas High SchoolGrades: 8-12Distance: 2.2 mi
- 7/10Indian Trails Middle SchoolGrades: 6-8Distance: 1.3 mi
Schools provided by the listing agent
- Elementary: Belle Terre Elementary
- Middle: Indian Trails Middle-FC
- High: Matanzas High
Source: Stellar MLS. This data may not be complete. We recommend contacting the local school district to confirm school assignments for this home.
Get a cash offer in 3 minutes
Find out how much your home could sell for in as little as 3 minutes with a no-obligation cash offer.
Estimated market value
$367,800
Get a cash offer in 3 minutes
Find out how much your home could sell for in as little as 3 minutes with a no-obligation cash offer.
Estimated market value
$367,800
- Florida
- Flagler County
- Palm Coast
- 32137
- 86 BAYSIDE DRIVE
Nearby cities
Nearby zip codes
Other Palm Coast Topics
