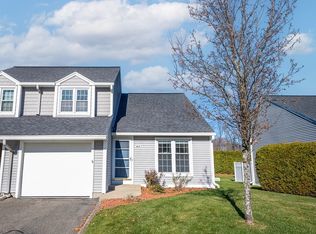
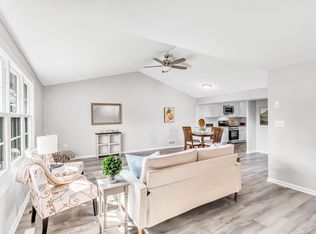
Impeccable spacious townhouse unit at lovely Chapin Greene Condos. Beautifully maintained and with unique and tasteful decor, yet ready for your own touches. Enter into spacious Living Rm w/ vaulted ceiling, gleaming wood floors, and open to light filled Dining Rm w/ sliders to relaxing patio. Lovely Kitchen w/ updated cabinetry, under cabinet lighting, granite counters, pantry closet, breakfast bar, wine rack, and stainless appliances. WOW! Convenient first fl laundry room. First floor Lav off hallway. Upstairs find a large Main Bedrm w/ massive closet and unique main bath with plenty of storage and seated vanity area for your daily routine. Private Lav - a unique feature of a shared Shower/Tub "split bath", with separate private lav area for the 2nd spacious Bedrm, also with double closets. Full basem't features office area complete w/ desk, credenza & shelving. Open front porch, attached garage, gas heat newer furnace, new hot water heater, CAIR and lovely grounds. So many WOWS!!
Sold for $318,500
$318,500
82 Chapin Greene Dr #82, Ludlow, MA 01056
2beds
1,384sqft
Condominium, Townhouse
Built in 1984
-- sqft lot
$-- Zestimate®
$230/sqft
$-- Estimated rent
Home value
Not available
Estimated sales range
Not available
Not available
Zestimate® history
Owner options
List your home for rent
Find your next renter with Zillow Rental Manager. Plus, with online applications, you can quickly screen prospective tenants – for free.
Refinance and save
$2,447/mo
Est. payment
Refinancing to a lower rate could help reduce your monthly payments and save thousands over the life of the loan.
$2,447/mo
Est. payment
Explore your selling options
Work with a Zillow partner agent
Leverage their expertise and Zillow's premium Showcase listings to get your home seen by more buyers.
Get startedList with your own agent
Get your home in front of millions of buyers by listing it on Zillow.
Learn how to do itSell it yourself
Take full control of how buyers see your home on Zillow by listing For Sale by Owner (FSBO).
List your homeWhat's special
Zillow last checked:
Listing updated:
Listed by:
Jeanne Gleason 413-519-5246,
Today Real Estate, Inc. 413-579-8555
Bought with:
Brenda Binczewski
REMAX Connections
Source: MLS PIN,MLS#: 73290007
Facts & features
Interior
Bedrooms & bathrooms
- Bedrooms: 2
- Bathrooms: 3
- Full bathrooms: 1
- 1/2 bathrooms: 2
Primary bedroom
- Features: Bathroom - Full, Flooring - Wall to Wall Carpet, Window(s) - Bay/Bow/Box
- Level: Second
Bedroom 2
- Features: Flooring - Wall to Wall Carpet
- Level: Second
Primary bathroom
- Features: Yes
Bathroom 1
- Features: Bathroom - Half, Flooring - Stone/Ceramic Tile
- Level: First
Bathroom 2
- Features: Bathroom - Full, Bathroom - With Tub & Shower, Closet - Linen, Closet, Flooring - Stone/Ceramic Tile
- Level: Second
Bathroom 3
- Features: Bathroom - Half, Closet - Linen, Closet, Flooring - Stone/Ceramic Tile
- Level: Second
Dining room
- Features: Flooring - Wood, Open Floorplan, Slider
- Level: First
Kitchen
- Features: Flooring - Stone/Ceramic Tile, Countertops - Stone/Granite/Solid, Countertops - Upgraded, Breakfast Bar / Nook, Cabinets - Upgraded, Remodeled, Stainless Steel Appliances
- Level: First
Living room
- Features: Vaulted Ceiling(s), Flooring - Wood, Open Floorplan
- Level: First
Office
- Level: Basement
Heating
- Forced Air, Natural Gas
Cooling
- Central Air
Appliances
- Included: Range, Dishwasher, Disposal, Refrigerator, Washer, Dryer
- Laundry: First Floor, In Unit, Washer Hookup
Features
- Office
- Flooring: Wood, Tile, Carpet
- Doors: Storm Door(s)
- Windows: Insulated Windows
- Has basement: Yes
- Number of fireplaces: 1
- Fireplace features: Living Room
Interior area
- Total structure area: 1,384
- Total interior livable area: 1,384 sqft
Property
Parking
- Total spaces: 2
- Parking features: Attached, Garage Door Opener, Off Street, Guest
- Attached garage spaces: 1
- Uncovered spaces: 1
Features
- Patio & porch: Porch, Patio
- Exterior features: Porch, Patio
Details
- Additional structures: Workshop
- Parcel number: 2551252
- Zoning: RB
Construction
Type & style
- Home type: Townhouse
- Property subtype: Condominium, Townhouse
Materials
- Frame
- Roof: Shingle
Condition
- Year built: 1984
Utilities & green energy
- Electric: Circuit Breakers
- Sewer: Public Sewer
- Water: Public
- Utilities for property: for Electric Range, for Electric Oven, Washer Hookup
Community & HOA
Community
- Features: Public Transportation, Shopping, Park, Highway Access
HOA
- Services included: Water, Sewer, Insurance, Maintenance Structure, Road Maintenance, Snow Removal
- HOA fee: $362 monthly
Location
- Region: Ludlow
Financial & listing details
- Price per square foot: $230/sqft
- Tax assessed value: $243,500
- Annual tax amount: $4,405
- Date on market: 1/5/2026
- Exclusions: Patio Furniture.
Price history
| Date | Event | Price |
|---|---|---|
| 10/31/2024 | Sold | $318,500-2.3%$230/sqft |
Source: MLS PIN #73290007 Report a problem | ||
| 9/20/2024 | Contingent | $325,900$235/sqft |
Source: MLS PIN #73290007 Report a problem | ||
| 9/13/2024 | Listed for sale | $325,900$235/sqft |
Source: MLS PIN #73290007 Report a problem | ||
Public tax history
Tax history is unavailable.
Neighborhood: 01056
Nearby homes
- $449,4002 bd2 ba2.4k sqft84 Chapin Greene Dr, Ludlow, MA 01056Off Market

- $279,9002 bd3 ba1.3k sqft71 Chapin Greene Dr #71, Ludlow, MA 01056Sold

- $301,0002 bd3 ba1.3k sqft104 Chapin Greene Dr #104, Ludlow, MA 01056Sold
- $280,0002 bd2 ba1.3k sqft106 Chapin Greene Dr #106, Ludlow, MA 01056Sold
- $380,0003 bd3 ba1.6k sqft72 Chapin Greene Dr, Ludlow, MA 01056Pending
- $296,5002 bd3 ba1.3k sqft65 Chapin Greene Dr #65, Ludlow, MA 01056Sold
- $293,0002 bd2 ba1.3k sqft70 Chapin Greene Dr #70, Ludlow, MA 01056Sold
- $255,0002 bd1 ba924 sqft59 Chapin Greene Dr #59, Ludlow, MA 01056Sold
Nearby schools
GreatSchools rating
- 4/10Harris Brook Elementary SchoolGrades: 2-5Distance: 0.6 mi
- 4/10Paul R Baird Middle SchoolGrades: 6-8Distance: 0.9 mi
- 4/10Ludlow Senior High SchoolGrades: 9-12Distance: 0.6 mi


Get pre-qualified for a loan
At Zillow Home Loans, we can pre-qualify you in as little as 5 minutes with no impact to your credit score.An equal housing lender. NMLS #10287.
- Massachusetts
- Hampden County
- Ludlow
- 01056
- 82 Chapin Greene Dr Unit 82
Nearby cities
Nearby zip codes
Other Ludlow Topics
