A true showstopper w/incredible flexibility! This unique & impeccably maintained 2–4 bdrm townhome in Chapin Greene offers 1,640 sq ft of living space. Featuring a spacious living rm w/vaulted ceilings that flows seamlessly into a dining area w/sliders leading to a private patio perfect for relaxing outdoors. The sunlit kitchen boasts a breakfast bar & ample cabinetry. A convenient 1st-flr laundry rm & half bath add to the ease of living. The main level also includes a generously sized family rm w/a walk-in closet, offering the flexibility to convert into a 1st-flr bdrm. Upstairs, the spacious primary bdrm features abundant closet space & access to a full bath. The 2nd bdrm is equally roomy & located near a 2nd full bath. A large loft area w/closets provides even more versatility—ideal as a 3rd/4th bdrm, office, etc. The full bsmnt offers endless possibilities for expansion & storage. Additional highlights include an inviting front porch, attached garage & 3-4 car parking in driveway!
Pending
$380,000
72 Chapin Greene Dr, Ludlow, MA 01056
3beds
1,640sqft
Condominium, Townhouse
Built in 1984
-- sqft lot
$341,500 Zestimate®
$232/sqft
$438/mo HOA
What's special
- 76 days |
- 51 |
- 0 |
Zillow last checked:
Listing updated:
Listed by:
Suzie Ice Team 413-244-2431,
Ideal Real Estate Services, Inc. 413-583-8882,
Suzie Ice 413-244-2431
Source: MLS PIN,MLS#: 73513224
Facts & features
Interior
Bedrooms & bathrooms
- Bedrooms: 3
- Bathrooms: 3
- Full bathrooms: 2
- 1/2 bathrooms: 1
Primary bedroom
- Features: Bathroom - Full, Ceiling Fan(s), Flooring - Wall to Wall Carpet
- Level: Second
Bedroom 2
- Features: Flooring - Wall to Wall Carpet
- Level: Second
Bedroom 3
- Features: Flooring - Wall to Wall Carpet, Balcony - Interior
- Level: Second
Primary bathroom
- Features: Yes
Bathroom 1
- Features: Bathroom - Half
- Level: First
Bathroom 2
- Features: Bathroom - Full
- Level: Second
Bathroom 3
- Features: Bathroom - Full
- Level: Second
Dining room
- Features: Balcony / Deck, Exterior Access, Open Floorplan, Slider
- Level: First
Family room
- Features: Flooring - Wall to Wall Carpet, Storage
- Level: First
Kitchen
- Features: Flooring - Stone/Ceramic Tile, Dining Area, Breakfast Bar / Nook, Open Floorplan
- Level: First
Living room
- Features: Vaulted Ceiling(s), Flooring - Wall to Wall Carpet, Open Floorplan
- Level: First
Heating
- Forced Air, Natural Gas
Cooling
- Central Air
Appliances
- Included: Range, Dishwasher, Microwave, Refrigerator
- Laundry: First Floor
Features
- Flooring: Carpet
- Has basement: Yes
- Has fireplace: No
Interior area
- Total structure area: 1,640
- Total interior livable area: 1,640 sqft
- Finished area above ground: 1,640
Property
Parking
- Total spaces: 4
- Parking features: Attached, Off Street, Assigned, Guest, Paved
- Attached garage spaces: 1
- Uncovered spaces: 3
Features
- Patio & porch: Porch, Patio
- Exterior features: Porch, Patio
- Waterfront features: Lake/Pond, 0 to 1/10 Mile To Beach, Beach Ownership(Public)
Details
- Parcel number: M:16A B:3660 P:40 E:72,2551242
- Zoning: condo
Construction
Type & style
- Home type: Townhouse
- Property subtype: Condominium, Townhouse
Materials
- Frame
- Roof: Shingle
Condition
- Year built: 1984
Utilities & green energy
- Electric: Circuit Breakers
- Sewer: Public Sewer
- Water: Public
Community & HOA
Community
- Features: Public Transportation, Shopping, Pool, Tennis Court(s), Park, Walk/Jog Trails, Golf, Medical Facility, Laundromat, Highway Access, House of Worship, Private School, Public School
HOA
- Services included: Water, Sewer, Insurance, Maintenance Structure, Road Maintenance, Maintenance Grounds, Snow Removal
- HOA fee: $438 monthly
Location
- Region: Ludlow
Financial & listing details
- Price per square foot: $232/sqft
- Tax assessed value: $301,100
- Annual tax amount: $5,224
- Date on market: 5/7/2026
Estimated market value
$341,500
$324,000 - $362,000
$2,170/mo
Price history
| Date | Event | Price |
|---|---|---|
| 6/21/2026 | Pending sale | $380,000$232/sqft |
Source: MLS PIN #73513224 Report a problem | ||
| 5/6/2026 | Listed for sale | $380,000+52%$232/sqft |
Source: MLS PIN #73513224 Report a problem | ||
| 2/16/2022 | Sold | $250,000+78.6%$152/sqft |
Source: MLS PIN #72910337 Report a problem | ||
| 9/6/1991 | Sold | $140,000+7.8%$85/sqft |
Source: Public Record Report a problem | ||
| 5/14/1987 | Sold | $129,900$79/sqft |
Source: Public Record Report a problem | ||
Public tax history
| Year | Property taxes | Tax assessment |
|---|---|---|
| 2025 | $5,224 +8.6% | $301,100 +13.2% |
| 2024 | $4,810 +10.3% | $265,900 +18.9% |
| 2023 | $4,362 -0.7% | $223,600 +1.8% |
| 2022 | $4,392 +1.7% | $219,700 +7.2% |
| 2021 | $4,319 0% | $204,900 +1.1% |
| 2020 | $4,319 +10.6% | $202,600 +2.8% |
| 2019 | $3,905 +5.4% | $197,000 +1.1% |
| 2018 | $3,705 +3.5% | $194,900 +0.9% |
| 2017 | $3,578 +2.9% | $193,100 +0.7% |
| 2016 | $3,476 | $191,700 |
Find assessor info on the county website
Monthly payment
Est. payment
Payment breakdown
Explore the cost of this home by adjusting the details. Changes won't be saved.Climate risks
Neighborhood: 01056
Nearby schools
GreatSchools rating
- 4/10Harris Brook Elementary SchoolGrades: 2-5Distance: 0.6 mi
- 4/10Paul R Baird Middle SchoolGrades: 6-8Distance: 0.9 mi
- 4/10Ludlow Senior High SchoolGrades: 9-12Distance: 0.6 mi
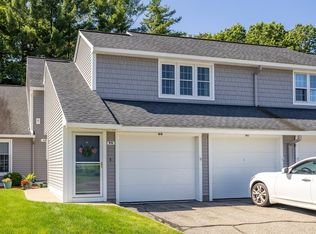
- $293,0002 bd2 ba1.3k sqft70 Chapin Greene Dr #70, Ludlow, MA 01056Sold
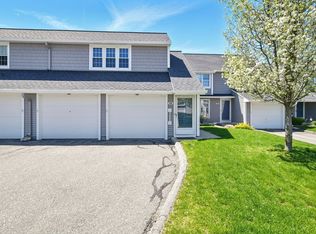
- $250,0002 bd2 ba1.3k sqft56 Chapin Greene Dr UNIT 56, Ludlow, MA 01056Sold
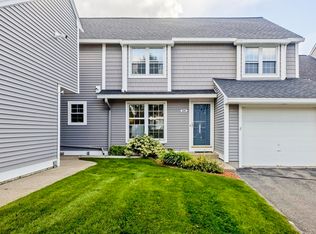
- $315,0003 bd3 ba1.5k sqft54 Chapin Greene Dr #54, Ludlow, MA 01056Sold
- $457,3002 bd2 ba2.4k sqft84 Chapin Greene Dr, Ludlow, MA 01056Off Market

- $318,5002 bd3 ba1.3k sqft82 Chapin Greene Dr #82, Ludlow, MA 01056Sold
- $296,5002 bd3 ba1.3k sqft65 Chapin Greene Dr #65, Ludlow, MA 01056Sold
- $255,0002 bd1 ba924 sqft59 Chapin Greene Dr #59, Ludlow, MA 01056Sold
- $279,9002 bd3 ba1.3k sqft71 Chapin Greene Dr #71, Ludlow, MA 01056Sold
A local agent can set up tours, give advice and negotiate with sellers.
A local lender can help you make sure your offer is ready when you are.
Similar homes
- $435,0003 bd3 ba1.6k sqft517 Ideal Ln Unit 603, Ludlow, MA 01056For Sale
 MLS ID #73538139, Zell Melendez, Berkshire Hathaway HomeServices Realty Professionals. MLS PIN
 - $419,9003 bd2 ba2.4k sqft10 Bramucci St, Ludlow, MA 01056For Sale
 MLS ID #73547170, Suzie Ice Team, Ideal Real Estate Services, Inc.. MLS PIN
 - $350,0002 bd2 ba1.3k sqft27 Stebbins St, Ludlow, MA 01056For Sale
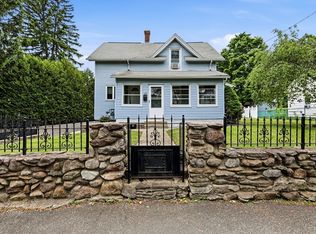 MLS ID #73520356, The Crowley Team, Keller Williams Realty. MLS PIN
 - $359,0003 bd2 ba1.4k sqft29 West St, Ludlow, MA 01056For Sale
 MLS ID #73527012, Team Cuoco, Cuoco & Co. Real Estate. MLS PIN
 - $300,0003 bd2 ba1k sqft212 Blisswood Village Dr #212, Ludlow, MA 01056For SaleMLS ID #73514384, The Jackson & Nale Team, REMAX Connections - Belchertown. MLS PIN
- $415,9004 bd2 ba1.6k sqft38 Prospect St, Ludlow, MA 01056For SaleMLS ID #73500987, Jaquaine Coe, The LGCY Group LLC. MLS PIN
- $550,0003 bd3 ba2.1k sqft80 Elizabeth Dr, Ludlow, MA 01056For SaleMLS ID #73535046, Evette Rodrigues, Grace Group Realty, LLC. MLS PIN
- $330,0002 bd3 ba1.3k sqftWoodcrest Condominiums, Wilbraham, MA 01095For SaleMLS ID #73540602, Nancy Hunt, Hunt Realty Associates LLC. MLS PIN
- $359,9003 bd2 ba1.6k sqft135 Bulat Dr, Springfield, MA 01129For SaleMLS ID #73535356, The Generation Group, Coldwell Banker Realty - Western MA. MLS PIN
- $424,9993 bd2 ba1.9k sqft39 Venture Dr, Springfield, MA 01119For SaleMLS ID #73542405, Petrina Hahn, Real Broker MA, LLC. MLS PIN
- $399,5002 bd3 ba1.6k sqftWoodlawn Place Condominiums Trust, South Hadley, MA 01075For SaleMLS ID #73548514, Nicole Miller, William Raveis R.E. & Home Services. MLS PIN
- $425,0003 bd2 ba1.9k sqft64 Senator St, Springfield, MA 01129For SaleMLS ID #73537415, Sara Ibrahim, Cameron Real Estate Group. MLS PIN
- $298,0003 bd1 ba1.3k sqft15 Herbert Ave, Springfield, MA 01119For SaleMLS ID #73552979, Tori Denton, Coldwell Banker Realty - Western MA. MLS PIN
- $400,0003 bd2 ba1.2k sqft77 May Hill Rd, Monson, MA 01057For SaleMLS ID #73522002, Corie Bongiovanni, Coldwell Banker Realty - Western MA. MLS PIN
- $339,9004 bd2 ba1.5k sqft23 Stony Hill Rd, Wilbraham, MA 01095For SaleMLS ID #73525558, Sheila Perez, Naples Realty Group. MLS PIN
- $400,0002 bd2 ba1.2k sqft137 Cherry Dr Unit 137, Wilbraham, MA 01095For SaleMLS ID #73544472, Marisol Franco, Coldwell Banker Realty - Western MA. MLS PIN
- $390,0002 bd3 ba1.7k sqft36 Shady Brk, West Springfield, MA 01089For SaleMLS ID #73511637, James Bartoes, Berkshire Hathaway Home Service New England Properties. MLS PIN
- $339,9002 bd1 ba1k sqft161 Stony Hill Rd, Wilbraham, MA 01095For SaleMLS ID #73545732, Kelley & Katzer Team, Kelley & Katzer Real Estate, LLC. MLS PIN
- $369,0003 bd2 ba1.5k sqft56 Lincoln Ave, South Hadley, MA 01075For SaleMLS ID #73547286, Aisjah Flynn, 5 College REALTORS®. MLS PIN
- $365,0003 bd2 ba1.5k sqft50 Emerson St, Springfield, MA 01118For SaleMLS ID #73544288, The Suzanne White Team, William Raveis R.E. & Home Services. MLS PIN
