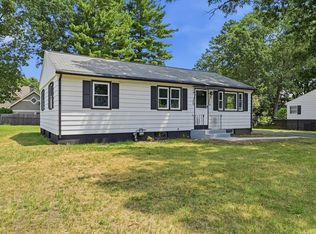
Your Search Ends Here! Move right into this beautifully maintained 3-bedroom Ranch offering the perfect blend of comfort, style, and convenience! The bright open-concept living and dining area features a vaulted ceiling, ceiling fan, and a slider leading to a spacious rear deck—ideal for relaxing or entertaining. Fresh interior paint (2026) creates a clean, modern feel throughout. Enjoy approx 1,000 sq. ft. on the main level plus an additional 450 sq. ft. of heated, finished lower-level living space, perfect for a family room, home office, gym, or playroom. Major updates include a new roof (2026), new four-panel double-hung window (2026 living room), and a newer fenced (2018) backyard & deck (2025). Vinyl siding adds easy maintenance, and the location offers the best of both worlds—a quiet neighborhood setting just minutes from shopping, restaurants, schools, and major routes. Open, Bright & Beautifully Maintained- Welcome HOME!
Pending
$298,000
15 Herbert Ave, Springfield, MA 01119
3beds
1,386sqft
Single Family Residence
Built in 1989
5,001 Square Feet Lot
$301,000 Zestimate®
$215/sqft
$-- HOA
What's special
Vaulted ceilingVinyl sidingSpacious rear deckCeiling fanNew roofFresh interior paintNew four-panel double-hung window
- 25 days
- 45
- 1
Likely to sell faster than
Zillow last checked:
Listing updated:
Listed by:
Tori Denton 413-301-4614,
Coldwell Banker Realty - Western MA 413-567-8931
Source: MLS PIN,MLS#: 73552979
Facts & features
Interior
Bedrooms & bathrooms
- Bedrooms: 3
- Bathrooms: 1
- Full bathrooms: 1
Primary bedroom
- Features: Closet, Flooring - Wall to Wall Carpet
- Level: First
Bedroom 2
- Features: Closet, Flooring - Wall to Wall Carpet
- Level: First
Bedroom 3
- Features: Closet, Flooring - Wall to Wall Carpet
- Level: First
Bathroom 1
- Features: Bathroom - Full
- Level: First
Family room
- Features: Flooring - Wall to Wall Carpet
- Level: Basement
Kitchen
- Features: Flooring - Vinyl, Dining Area, Deck - Exterior, Exterior Access, Open Floorplan, Slider, Lighting - Overhead
- Level: First
Living room
- Features: Ceiling Fan(s), Vaulted Ceiling(s), Closet, Flooring - Wall to Wall Carpet, Window(s) - Bay/Bow/Box, Exterior Access, Open Floorplan, Remodeled
- Level: First
Heating
- Central, Forced Air, Natural Gas
Cooling
- None
Appliances
- Included: Electric Water Heater, Water Heater, Range, Dishwasher, Refrigerator, Washer, Dryer, Range Hood
- Laundry: Gas Dryer Hookup, Washer Hookup, In Basement
Features
- Flooring: Vinyl, Carpet
- Basement: Full,Partially Finished,Bulkhead
- Has fireplace: No
Interior area
- Total structure area: 1,386
- Total interior livable area: 1,386 sqft
- Finished area above ground: 936
- Finished area below ground: 450
Video & virtual tour
Property
Parking
- Total spaces: 3
- Parking features: Off Street, Tandem, Paved
- Uncovered spaces: 3
Features
- Patio & porch: Deck, Patio
- Exterior features: Deck, Patio, Rain Gutters, Fenced Yard
- Fencing: Fenced/Enclosed,Fenced
Lot
- Size: 5,001 Square Feet
- Features: Cleared, Level
Details
- Parcel number: 2588462
- Zoning: R1
Construction
Type & style
- Home type: SingleFamily
- Architectural style: Ranch
- Property subtype: Single Family Residence
Materials
- Frame
- Foundation: Concrete Perimeter
- Roof: Shingle
Condition
- Year built: 1989
Utilities & green energy
- Electric: Circuit Breakers
- Sewer: Public Sewer
- Water: Public
- Utilities for property: for Electric Range, for Gas Dryer, Washer Hookup
Community & HOA
Community
- Features: Public Transportation, Shopping, Pool, Tennis Court(s), Park, Walk/Jog Trails, Golf, Medical Facility, Highway Access, House of Worship, Private School, Public School, University
HOA
- Has HOA: No
Location
- Region: Springfield
Financial & listing details
- Price per square foot: $215/sqft
- Tax assessed value: $222,200
- Annual tax amount: $3,484
- Date on market: 8/27/2026
Estimated market value
$301,000
$286,000 - $316,000
$2,090/mo
Price history
| Date | Event | Price |
|---|---|---|
| 8/10/2026 | Pending sale | $298,000$215/sqft |
Source: MLS PIN #73552979 Report a problem | ||
| 8/8/2026 | Contingent | $298,000$215/sqft |
Source: MLS PIN #73552979 Report a problem | ||
| 7/21/2026 | Listed for sale | $298,000+174.7%$215/sqft |
Source: MLS PIN #73552979 Report a problem | ||
| 11/21/2003 | Sold | $108,500$78/sqft |
Source: Public Record Report a problem | ||
Public tax history
| Year | Property taxes | Tax assessment |
|---|---|---|
| 2025 | $3,484 +10.2% | $222,200 +12.9% |
| 2024 | $3,161 +0.1% | $196,800 +6.3% |
| 2023 | $3,158 +13% | $185,200 +24.7% |
| 2022 | $2,795 -3.5% | $148,500 -3.1% |
| 2021 | $2,897 -0.5% | $153,300 +26.7% |
| 2020 | $2,912 +28% | $121,000 +4.7% |
| 2019 | $2,275 -1.3% | $115,600 -1.4% |
| 2018 | $2,306 -1.2% | $117,200 -1.3% |
| 2017 | $2,334 +6.4% | $118,700 +6.4% |
| 2016 | $2,194 +9.2% | $111,600 +9.2% |
| 2015 | $2,010 +6.6% | $102,200 +6.8% |
| 2014 | $1,886 -13% | $95,700 -13% |
| 2013 | $2,168 -7.5% | $110,000 -6.9% |
| 2012 | $2,344 +0.4% | $118,200 -1.3% |
| 2011 | $2,335 -2.7% | $119,800 -2.7% |
| 2010 | $2,400 +12% | $123,100 +2.8% |
| 2009 | $2,143 +1.7% | $119,800 -8.9% |
| 2008 | $2,108 +8.5% | $131,500 +8.6% |
| 2007 | $1,942 +6.9% | $121,100 +13.4% |
| 2006 | $1,816 +7.5% | $106,800 +10.7% |
| 2005 | $1,690 -0.4% | $96,500 +8.1% |
| 2004 | $1,696 +7.2% | $89,300 +9.6% |
| 2003 | $1,582 +1.7% | $81,500 +4.2% |
| 2002 | $1,555 | $78,200 |
Find assessor info on the county website
Monthly payment
Est. payment
Payment breakdown
Explore the cost of this home by adjusting the details. Changes won't be saved.Climate risks
Neighborhood: Pine Point
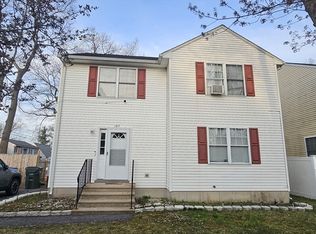
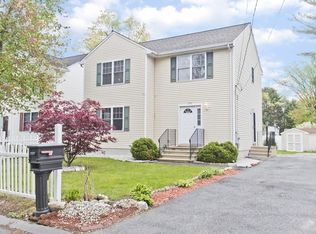
Similar homes
- $325,0004 bd2 ba1.1k sqft42 N Brook Rd, Springfield, MA 01119For Sale
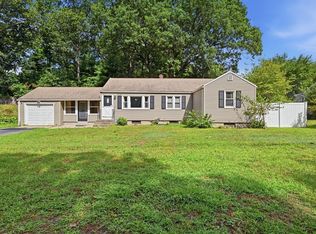 MLS ID #73571150, The Neilsen Team, The Neilsen Team. MLS PIN
 - $299,9003 bd2 ba1.4k sqft46 Kay St, Springfield, MA 01109For Sale
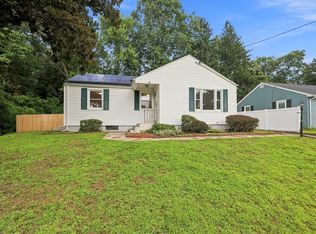 MLS ID #73564336, Roger Trombly, Coldwell Banker Realty - Western MA. MLS PIN
 - $329,0005 bd3 ba1.4k sqft164 Arnold Ave, Springfield, MA 01119For Sale
 MLS ID #73532414, Yessenia Feliciano, Coldwell Banker Realty - Western MA. MLS PIN
 - $310,0003 bd1 ba960 sqft169 Slater Ave, Springfield, MA 01119For Sale
 MLS ID #73551642, Heide Blackak, Benton Real Estate Company. MLS PIN
