Discover this Inviting Townhouse Condo found in sought-after Longbrook Estates, a desirable condo community offering a blend of comfortable living with convenience to shopping, highway & near the Connecticut Line. You'll love the ease of the 1 car attached garage with direct entry into a large foyer w/tiled flr & a handy 1/2 bath. Designed for today's living boasting a cheerful renovated kitchen w/lots of cabinets & counter space w/newer appliances is open to a charming dining rm w/wood flrs opens into a spacious living rm is perfect for gatherings w/a cozy fireplace & slider to relaxing deck. A thoughtfully designed 2nd flr offers 2 spacious bedrms each w/their own private bathrm includes a generous main bedrm w/tub & shower & walk-in closet alongside a large 2nd bedrm w/shower & double closet is ideal for guests. The finished basement area makes a great game rm or spot for the home gym or office. Plus New Roof, Updated Gas HWTank & Gas Furnace. An Exceptional Opportunity Awaits!
Sold for $260,000
$260,000
82 Dogwood Ln Unit 82, Agawam, MA 01001
2beds
1,229sqft
Condominium, Townhouse
Built in 1987
-- sqft lot
$-- Zestimate®
$212/sqft
$-- Estimated rent
Home value
Not available
Estimated sales range
Not available
Not available
Zestimate® history
Owner options
List your home for rent
Find your next renter with Zillow Rental Manager. Plus, with online applications, you can quickly screen prospective tenants – for free.
Refinance and save
$1,719/mo
Est. payment
Refinancing to a lower rate could help reduce your monthly payments and save thousands over the life of the loan.
$1,719/mo
Est. payment
Explore your selling options
Work with a Zillow partner agent
Leverage their expertise and Zillow's premium Showcase listings to get your home seen by more buyers.
Get startedList with your own agent
Get your home in front of millions of buyers by listing it on Zillow.
Learn how to do itSell it yourself
Take full control of how buyers see your home on Zillow by listing For Sale by Owner (FSBO).
List your homeWhat's special
Relaxing deckFinished basement area
Zillow last checked:
Listing updated:
Listed by:
Kelley & Katzer Team 413-209-9933,
Kelley & Katzer Real Estate, LLC 413-209-9933
Bought with:
Kelley & Katzer Team
Kelley & Katzer Real Estate, LLC
Source: MLS PIN,MLS#: 73447895
Facts & features
Interior
Bedrooms & bathrooms
- Bedrooms: 2
- Bathrooms: 3
- Full bathrooms: 2
- 1/2 bathrooms: 1
Primary bedroom
- Features: Bathroom - Full, Walk-In Closet(s), Flooring - Wall to Wall Carpet
- Level: Second
- Area: 195
- Dimensions: 15 x 13
Bedroom 2
- Features: Bathroom - Full, Closet, Flooring - Stone/Ceramic Tile
- Level: Second
- Area: 126
- Dimensions: 9 x 14
Primary bathroom
- Features: Yes
Bathroom 1
- Features: Bathroom - Half, Flooring - Stone/Ceramic Tile, Lighting - Overhead
- Level: First
- Area: 20
- Dimensions: 4 x 5
Bathroom 2
- Features: Bathroom - Full, Bathroom - With Tub & Shower, Flooring - Stone/Ceramic Tile
- Level: Second
- Area: 32
- Dimensions: 4 x 8
Bathroom 3
- Features: Bathroom - Full, Bathroom - With Shower Stall, Flooring - Stone/Ceramic Tile
- Level: Second
- Area: 48
- Dimensions: 6 x 8
Dining room
- Features: Open Floorplan, Remodeled, Lighting - Overhead
- Level: Main,First
- Area: 135
- Dimensions: 15 x 9
Kitchen
- Features: Flooring - Stone/Ceramic Tile, Open Floorplan, Remodeled, Gas Stove
- Level: First
- Area: 63
- Dimensions: 7 x 9
Living room
- Features: Flooring - Laminate, Remodeled, Slider
- Level: Main,First
- Area: 216
- Dimensions: 12 x 18
Heating
- Forced Air, Natural Gas
Cooling
- Central Air
Appliances
- Included: Range, Dishwasher, Disposal, Microwave, Refrigerator, Washer, Dryer
- Laundry: In Basement, In Unit, Electric Dryer Hookup, Washer Hookup
Features
- Entry Hall, Game Room
- Flooring: Wood, Tile, Carpet, Laminate, Hardwood, Wood Laminate, Engineered Hardwood, Flooring - Stone/Ceramic Tile, Flooring - Wall to Wall Carpet
- Doors: Storm Door(s)
- Windows: Insulated Windows
- Has basement: Yes
- Number of fireplaces: 1
- Fireplace features: Living Room
Interior area
- Total structure area: 1,229
- Total interior livable area: 1,229 sqft
- Finished area above ground: 1,229
Property
Parking
- Total spaces: 2
- Parking features: Attached, Garage Door Opener, Assigned, Guest, Available for Purchase
- Attached garage spaces: 1
- Uncovered spaces: 1
Features
- Patio & porch: Porch, Deck - Wood
- Exterior features: Porch, Deck - Wood
Details
- Parcel number: M:00I2 B:0011 L:82,2476852
- Zoning: RA3
Construction
Type & style
- Home type: Townhouse
- Property subtype: Condominium, Townhouse
Materials
- Frame
- Roof: Shingle
Condition
- Year built: 1987
Utilities & green energy
- Electric: Circuit Breakers
- Sewer: Public Sewer
- Water: Public
- Utilities for property: for Gas Range, for Electric Dryer, Washer Hookup
Green energy
- Energy efficient items: Partial, Thermostat
Community & HOA
Community
- Features: Public Transportation, Shopping, Pool, Tennis Court(s), Park, Golf, Conservation Area, Highway Access, House of Worship, Private School, Public School
HOA
- Services included: Insurance, Maintenance Structure, Road Maintenance, Maintenance Grounds, Snow Removal
- HOA fee: $380 monthly
Location
- Region: Agawam
Financial & listing details
- Price per square foot: $212/sqft
- Tax assessed value: $252,000
- Annual tax amount: $3,689
- Date on market: 12/31/2025
Price history
| Date | Event | Price |
|---|---|---|
| 12/10/2025 | Sold | $260,000-3.7%$212/sqft |
Source: MLS PIN #73447895 Report a problem | ||
| 11/7/2025 | Contingent | $269,900$220/sqft |
Source: MLS PIN #73447895 Report a problem | ||
| 10/25/2025 | Listed for sale | $269,900$220/sqft |
Source: MLS PIN #73447895 Report a problem | ||
Public tax history
Tax history is unavailable.
Neighborhood: 01001
Nearby homes
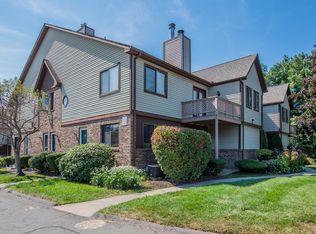
- $230,0002 bd2 ba1.1k sqft74 Dogwood Ln #74, Agawam, MA 01001Sold
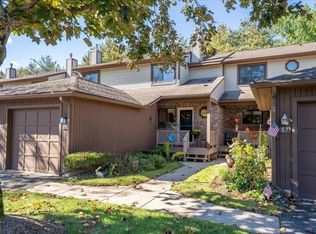
- $285,0002 bd2 ba1.3k sqft54 Dogwood Ln UNIT 54, Agawam, MA 01001Sold

- $280,0002 bd3 ba1.2k sqft86 Dogwood Ln, Agawam, MA 01001Sold
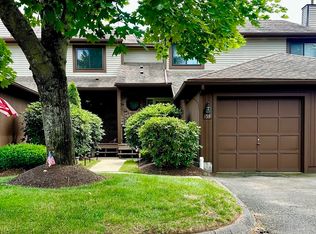
- $285,0002 bd3 ba1.2k sqft59 Dogwood Ln UNIT 59, Agawam, MA 01001Sold
- $294,0002 bd2 ba1.3k sqft55 Dogwood Ln, Agawam, MA 01001Sold
- $280,0002 bd3 ba1.2k sqft92 Dogwood Ln UNIT 92, Agawam, MA 01001Sold
- $329,9002 bd3 ba1.2k sqft43 Dogwood Ln, Agawam, MA 01001Pending
- $284,0002 bd3 ba1.2k sqft93 Dogwood Ln #93, Agawam, MA 01001Sold
Nearby schools
GreatSchools rating
- 4/10James Clark SchoolGrades: K-4Distance: 0.5 mi
- 5/10Agawam Junior High SchoolGrades: 7-8Distance: 2.6 mi
- 4/10Agawam High SchoolGrades: 9-12Distance: 2.5 mi


Get pre-qualified for a loan
At Zillow Home Loans, we can pre-qualify you in as little as 5 minutes with no impact to your credit score.An equal housing lender. NMLS #10287.
- Massachusetts
- Hampden County
- Agawam
- 01001
- 82 Dogwood Ln Unit 82
Nearby cities
Nearby zip codes
Other Agawam Topics
