Skip main navigation
Sold for $230,000
  • Zillow Home logoZestimate®
    $230,000

    82 Janie Trce, Oxford, AL 36203

    3beds
    1,360sqft
    Single Family Residence
    Built in 2026
    0.53 Acres Lot
    $230,000 Zestimate®
    $169/sqft
    $1,809 Estimated rent

    Home value

    $230,000

    Estimated sales range

    Not available

    $1,809/mo

    Zestimate® history
    Loading
    Loading...

    Owner options

    List your home for rent

    $1,809/mo

    Rent Zestimate®

    Find your next renter with Zillow Rental Manager. Plus, with online applications, you can quickly screen prospective tenants – for free.

    Learn more

    $1,809/mo

    Rent Zestimate®

    Refinance and save

    $1,459/mo

    Est. payment

    Refinancing to a lower rate could help reduce your monthly payments and save thousands over the life of the loan.

    See today's rates

    $1,459/mo

    Est. payment

    Explore your selling options

    Work with a Zillow partner agent

    Leverage their expertise and Zillow's premium Showcase listings to get your home seen by more buyers.

    Get started

    List with your own agent

    Get your home in front of millions of buyers by listing it on Zillow.

    Learn how to do it

    Sell it yourself

    Take full control of how buyers see your home on Zillow by listing For Sale by Owner (FSBO).

    List your home

    What's special

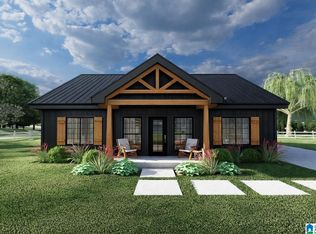
    Classic barndominium lookBlack metal roofSleek modern aestheticCozy electric fireplaceClean contemporary finishesWarm and inviting spaceBlack metal siding
    This thoughtfully designed barndominium-style new construction home blends modern farmhouse charm with clean, contemporary finishes, creating a warm and inviting space that feels both stylish and functional. Polished concrete floors run throughout the home, offering durability, easy upkeep, and a sleek modern aesthetic. The open living area features white shaker-style cabinetry and a layout ideal for both entertaining and everyday living. Relax in the private primary suite, highlighted by a beautifully finished spa-style master shower. The living space is anchored by a cozy electric fireplace, adding comfort and ambiance year-round. On the exterior, the home makes a bold statement with a black metal roof and black metal siding, delivering the classic barndominium look with long-lasting, low-maintenance materials. A two-car carport provides convenient covered parking. Buyers may have the opportunity to select from available customization options, allowing you to personalize fini

    Zillow last checked:

    Listing updated:

    Listed by:

    Stephanie Haynes CELL:(256)452-4865,

    Southern Hometown Selling, LLC

    Bought with:

    Stephanie Haynes

    Southern Hometown Selling, LLC

    Source: GALMLS,MLS#: 21443055MLS Logo

    Facts & features

    Interior

    Bedrooms & bathrooms
    • Bedrooms: 3
    • Bathrooms: 2
    • Full bathrooms: 2
    Rooms
    • Room types: Bedroom, Bathroom, Kitchen, Master Bathroom, Master Bedroom
    Primary bedroom
    • Level: First
    Bedroom 1
    • Level: First
    Bedroom 2
    • Level: First
    Primary bathroom
    • Level: First
    Bathroom 1
    • Level: First
    Kitchen
    • Features: Stone Counters, Kitchen Island
    • Level: First
    Living room
    • Level: First
    Basement
    • Area: 0
    Heating
    • Central, Electric
    Cooling
    • Central Air, Electric, Ceiling Fan(s)
    Appliances
    • Included: ENERGY STAR Qualified Appliances, Dishwasher, Stainless Steel Appliance(s), Stove-Electric, Electric Water Heater
    • Laundry: Electric Dryer Hookup, Washer Hookup, Main Level, Laundry Room, Laundry (ROOM), Yes
    Features
    • None, Smooth Ceilings, Separate Shower, Tub/Shower Combo
    • Flooring: Concrete
    • Doors: Insulated Door
    • Windows: Double Pane Windows
    • Attic: Other,Yes
    • Number of fireplaces: 1
    • Fireplace features: Insert, Living Room, Electric
    Interior area
    • Total interior livable area: 1,360 sqft
    • Finished area above ground: 1,360
    • Finished area below ground: 0

    Property

    Parking
    • Total spaces: 2
    • Parking features: Attached, Parking (MLVL)
    • Has attached garage: Yes
    • Carport spaces: 2
    Features
    • Levels: One
    • Stories: 1
    • Patio & porch: Covered, Patio, Covered (DECK), Deck
    • Exterior features: None
    • Pool features: None
    • View description: None
    • Waterfront features: No
    Lot
    • Size: 0.53 Acres
    • Features: Few Trees, Subdivision
    Details
    • Parcel number: 2209300000008.006
    • Special conditions: N/A

    Construction

    Type & style
    • Home type: SingleFamily
    • Property subtype: Single Family Residence
    Materials
    • Other
    • Foundation: Slab
    Condition
    • Year built: 2026

    Utilities & green energy

    • Sewer: Septic Tank
    • Water: Public
    Green energy
    • Energy efficient items: Lighting

    Community & HOA

    Community
    • Subdivision: Janie Trace
    Location
    • Region: Oxford

    Financial & listing details

    • Price per square foot: $169/sqft
    • Price range: $230K - $230K
    • Date on market: 2/9/2026

    Price history

    DateEventPrice
    9/21/2026Sold$230,000+0%$169/sqft
    Source: GALMLS #21443055 Report a problem
    4/24/2026Contingent$229,900$169/sqft
    Source: GALMLS #21443055 Report a problem
    2/9/2026Listed for sale$229,900-33.3%$169/sqft
    Source: GALMLS #21443055 Report a problem
    10/23/2025Listing removed$344,900$254/sqft
    Source: GALMLS #21369312 Report a problem
    10/27/2023Listed for sale$344,900$254/sqft
    Source: GALMLS #21369312 Report a problem

    Public tax history

    Tax history is unavailable.

    Neighborhood: 36203

    Nearby schools

    GreatSchools rating
    Schools provided by the listing agent
    • Elementary: Coldwater
    • Middle: Oxford
    • High: Oxford

    Source: GALMLS. This data may not be complete. We recommend contacting the local school district to confirm school assignments for this home.

    Get pre-qualified for a loan
    At Zillow Home Loans, we can pre-qualify you in as little as 5 minutes with no impact to your credit score.

    An equal housing lender. NMLS #10287.