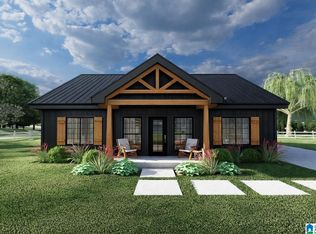
This thoughtfully designed barndominium-style new construction home blends modern farmhouse charm with clean, contemporary finishes, creating a warm and inviting space that feels both stylish and functional. Polished concrete floors run throughout the home, offering durability, easy upkeep, and a sleek modern aesthetic. The open living area features white shaker-style cabinetry and a layout ideal for both entertaining and everyday living. Relax in the private primary suite, highlighted by a beautifully finished spa-style master shower. The living space is anchored by a cozy electric fireplace, adding comfort and ambiance year-round. On the exterior, the home makes a bold statement with a black metal roof and black metal siding, delivering the classic barndominium look with long-lasting, low-maintenance materials. A two-car carport provides convenient covered parking. Buyers may have the opportunity to select from available customization options, allowing you to personalize fini
For sale
$229,900
73 Janie Trce, Oxford, AL 36203
3beds
1,360sqft
Single Family Residence
Built in 2026
0.38 Acres Lot
$-- Zestimate®
$169/sqft
$-- HOA
What's special
Classic barndominium lookBlack metal roofSleek modern aestheticCozy electric fireplaceClean contemporary finishesWarm and inviting spaceBlack metal siding
- 248 days
- 712
- 56
Zillow last checked:
Listing updated:
Listed by:
Stephanie Haynes 256-452-4865,
Southern Hometown Selling, LLC
Source: GALMLS,MLS#: 21443057
Facts & features
Interior
Bedrooms & bathrooms
- Bedrooms: 3
- Bathrooms: 2
- Full bathrooms: 2
Rooms
- Room types: Bedroom, Bathroom, Kitchen, Master Bathroom, Master Bedroom
Primary bedroom
- Level: First
Bedroom 1
- Level: First
Bedroom 2
- Level: First
Primary bathroom
- Level: First
Bathroom 1
- Level: First
Kitchen
- Features: Stone Counters, Kitchen Island
- Level: First
Living room
- Level: First
Basement
- Area: 0
Heating
- Central, Electric
Cooling
- Central Air, Electric, Ceiling Fan(s)
Appliances
- Included: ENERGY STAR Qualified Appliances, Dishwasher, Stainless Steel Appliance(s), Stove-Electric, Electric Water Heater
- Laundry: Electric Dryer Hookup, Washer Hookup, Main Level, Laundry Room, Laundry (ROOM), Yes
Features
- None, Smooth Ceilings, Separate Shower, Tub/Shower Combo
- Flooring: Concrete
- Doors: Insulated Door
- Windows: Double Pane Windows
- Attic: Other,Yes
- Number of fireplaces: 1
- Fireplace features: Insert, Living Room, Electric
Interior area
- Total interior livable area: 1,360 sqft
- Finished area above ground: 1,360
- Finished area below ground: 0
Video & virtual tour
Property
Parking
- Total spaces: 2
- Parking features: Attached, Parking (MLVL)
- Has attached garage: Yes
- Carport spaces: 2
Features
- Levels: One
- Stories: 1
- Patio & porch: Covered, Patio, Covered (DECK), Deck
- Exterior features: None
- Pool features: None
- View description: None
- Waterfront features: No
Lot
- Size: 0.38 Acres
- Features: Few Trees, Subdivision
Details
- Parcel number: 2209300000008.008
- Special conditions: N/A
Construction
Type & style
- Home type: SingleFamily
- Property subtype: Single Family Residence
Materials
- Other
- Foundation: Slab
Condition
- Year built: 2026
Utilities & green energy
- Sewer: Septic Tank
- Water: Public
Green energy
- Energy efficient items: Lighting
Community & HOA
Community
- Subdivision: Janie Trace
Location
- Region: Oxford
Financial & listing details
- Price per square foot: $169/sqft
- Price range: $229.9K - $229.9K
- Date on market: 2/9/2026
Estimated market value
Not available
Estimated sales range
Not available
Not available
Price history
| Date | Event | Price |
|---|---|---|
| 2/9/2026 | Listed for sale | $229,900-9.8%$169/sqft |
Source:  GALMLS #21443057 Report a problem GALMLS #21443057 Report a problem | ||
| 10/23/2025 | Listing removed | $254,900$187/sqft |
Source: GALMLS #21369309 Report a problem | ||
| 10/27/2023 | Listed for sale | $254,900$187/sqft |
Source: GALMLS #21369309 Report a problem | ||
Public tax history
Tax history is unavailable.
Monthly payment
Est. payment
Payment breakdown
Explore the cost of this home by adjusting the details. Changes won't be saved.Climate risks
Neighborhood: 36203
Nearby schools
Schools provided by the listing agent
- Elementary: Coldwater
- Middle: Oxford
- High: Oxford
Source: GALMLS. This data may not be complete. We recommend contacting the local school district to confirm school assignments for this home.
Similar homes
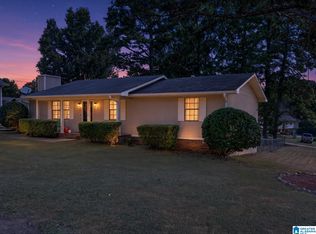
- $205,0003 bd2 ba1.2k sqft115 Jason Dr, Oxford, AL 36203For Sale
 MLS ID #21466865, Jeremy Cromer, Kelly Right Real Estate of Ala. GALMLS
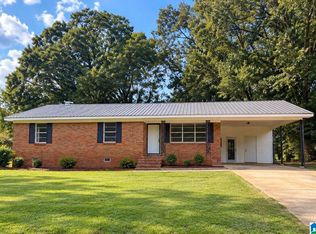
 - $204,9003 bd2 ba1.3k sqft32 Ada Dr, Oxford, AL 36203For Sale
 MLS ID #21465898, Evelyn Pinargote, eXp Realty, LLC Central. GALMLS
 - $249,9004 bd2 ba1.9k sqftSparklight, Oxford, AL 36203For Sale
 MLS ID #21452130, Diana White, ERA King Real Estate. GALMLS
 - $169,0003 bd2 ba1.5k sqft2114 Cheatwood Dr, Oxford, AL 36203Active

 MLS ID #10838890, Zephyr Smith, Real Broker, LLC. GAMLS
 - $196,0003 bd2 ba1.2k sqft701 W 9th St, Oxford, AL 36203For SaleMLS ID #21461043, Courtney Hartsfield, Kelly Right Real Estate of Ala. GALMLS
- $275,0004 bd3 ba1.8k sqftAt&t Fiber, Oxford, AL 36203For SaleMLS ID #21463308, Kayla Locklear, ERA King Real Estate. GALMLS
- $249,9003 bd2 ba1.3k sqft1012 Eagle Pass Way, Anniston, AL 36207For SaleMLS ID #21466527, Kim Mueller, Gold Star Gallery Homes, Inc. GALMLS
- $165,0003 bd2 ba1k sqft416 Central Ave, Oxford, AL 36203For SaleMLS ID #21455889, Justin Williams, SmallTown Real Estate, LLC. GALMLS
- $239,9003 bd2 ba1.4k sqft250 Carterton Hts, Oxford, AL 36203For SaleMLS ID #21465665, Al Smith, Avast Realty- Birmingham. GALMLS
- $255,0003 bd2 ba1.5k sqft6451 Us Highway 78 W, Eastaboga, AL 36260ActiveMLS ID #10838494, Heather Edwards, Keller Williams Realty Carrollton. GAMLS
- $255,0003 bd2 ba1.5k sqft6451 Highway 78, Eastaboga, AL 36260For SaleMLS ID #21463806, Heather Edwards, Keller Williams Realty Atl Par. GALMLS
- $240,9003 bd2 ba1.2k sqftCoosa Valley Electric, Munford, AL 36268For SaleMLS ID #21461909, Tatum Shipes, Lennar Homes Coastal Realty. GALMLS
- $225,0004 bd2 ba1.6k sqft705 Valley Dr, Weaver, AL 36277For SaleMLS ID #21465681, Amy Angel, KW Realty Group-Jacksonville. GALMLS
- $274,9003 bd3 ba1.5k sqftAt&t Fiber, Munford, AL 36268For SaleMLS ID #21466613, Hunter Cain, ERA King Real Estate. GALMLS
- $234,9003 bd2 ba1.5k sqft216 Wilson Way, Weaver, AL 36277For SaleMLS ID #21460755, Byron Medellin, KW Realty Group. GALMLS
