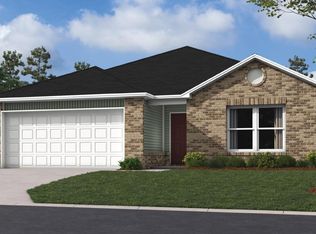
Welcome to McIntosh Vale, Oxford's newest community, located in the highly sought-after Oxford City School District! This beautiful new home combines modern style with everyday convenience, featuring quartz countertops, LVP flooring throughout the entire home, and a complete appliance package including the refrigerator, washer, dryer, and window blinds. The spacious owner's suite offers a walk-in shower and double vanity, creating the perfect private retreat. The charming RC Cooper plan is rich with curb appeal with its welcoming covered front entry and front yard landscaping. This home features an open floor plan with 3 bedrooms, 2 bathrooms, a spacious family room, and a beautiful dining area/kitchen fully equipped with energy-efficient appliances, ample counter space, and a roomy pantry for the adventurous home chef. Experience comfort, value, and style in your brand-new home at Deer Creek—schedule your tour today!
For sale
$240,900
48 Reaves Dr, Munford, AL 36268
3beds
1,248sqft
Single Family Residence
Built in 2026
-- sqft lot
$240,200 Zestimate®
$193/sqft
$-- HOA
What's special
Ample counter spaceDouble vanityWalk-in showerQuartz countertopsWelcoming covered front entryRoomy pantryOpen floor plan
- 64 days
- 99
- 8
Zillow last checked:
Listing updated:
Listed by:
Tatum Shipes 205-645-1595,
Lennar Homes Coastal Realty,
Tundra Pippens 205-422-7356,
Lennar Homes Coastal Realty
Source: GALMLS,MLS#: 21461909
Facts & features
Interior
Bedrooms & bathrooms
- Bedrooms: 3
- Bathrooms: 2
- Full bathrooms: 2
Rooms
- Room types: Bedroom, Dining Room, Bathroom, Kitchen, Master Bathroom, Master Bedroom
Primary bedroom
- Level: First
Bedroom 1
- Level: First
Bedroom 2
- Level: First
Primary bathroom
- Level: First
Bathroom 1
- Level: First
Dining room
- Level: First
Kitchen
- Features: Laminate Counters, Kitchen Island, Pantry
- Level: First
Basement
- Area: 0
Heating
- Central
Cooling
- Central Air
Appliances
- Included: Dishwasher, Disposal, Microwave, Electric Oven, Stainless Steel Appliance(s), Stove-Gas, Electric Water Heater
- Laundry: Electric Dryer Hookup, Washer Hookup, Upper Level, Laundry Room, Laundry (ROOM), Yes
Features
- Recessed Lighting, High Ceilings, Smooth Ceilings, Linen Closet, Tub/Shower Combo, Walk-In Closet(s)
- Flooring: Carpet, Laminate
- Attic: Pull Down Stairs,Yes
- Has fireplace: No
Interior area
- Total interior livable area: 1,248 sqft
- Finished area above ground: 1,248
- Finished area below ground: 0
Video & virtual tour
Property
Parking
- Total spaces: 2
- Parking features: Attached, Driveway, Parking (MLVL), Garage Faces Front
- Attached garage spaces: 2
- Has uncovered spaces: Yes
Features
- Levels: 2+ story
- Exterior features: None
- Pool features: None
- View description: None
- Waterfront features: No
Details
- Parcel number: 000000
- Special conditions: N/A
Construction
Type & style
- Home type: SingleFamily
- Property subtype: Single Family Residence
Materials
- 3 Sides Brick, Vinyl Siding
- Foundation: Slab
Condition
- Year built: 2026
Utilities & green energy
- Water: Public
- Utilities for property: Sewer Connected, Underground Utilities
Community & HOA
Community
- Subdivision: Mcintosh Vale
HOA
- Services included: Maintenance Grounds
Location
- Region: Munford
Financial & listing details
- Price per square foot: $193/sqft
- Price range: $240.9K - $240.9K
- Date on market: 8/12/2026
Estimated market value
$240,200
$228,000 - $252,000
$1,395/mo
Price history
| Date | Event | Price |
|---|---|---|
| 8/12/2026 | Listed for sale | $240,900$193/sqft |
Source:  GALMLS #21461909 Report a problem GALMLS #21461909 Report a problem | ||
Public tax history
Tax history is unavailable.
Monthly payment
Est. payment
Payment breakdown
Explore the cost of this home by adjusting the details. Changes won't be saved.Climate risks
Neighborhood: 36268
Nearby schools
Schools provided by the listing agent
- Elementary: Oxford
- Middle: Oxford
- High: Oxford
Source: GALMLS. This data may not be complete. We recommend contacting the local school district to confirm school assignments for this home.
Similar homes
- $274,9003 bd3 ba1.5k sqftAt&t Fiber, Munford, AL 36268For Sale
 MLS ID #21466613, Hunter Cain, ERA King Real Estate. GALMLS
 - $267,6873 bd3 ba1.6k sqftCoosa Valley Electric, Munford, AL 36268For Sale
 MLS ID #21459977, Tatum Shipes, Lennar Homes Coastal Realty. GALMLS
 - $270,4003 bd3 ba1.6k sqftCoosa Valley Electric, Munford, AL 36268For SaleMLS ID #21459979, Tatum Shipes, Lennar Homes Coastal Realty. GALMLS
- $255,0003 bd2 ba1.5k sqft6451 Highway 78, Eastaboga, AL 36260For Sale
 MLS ID #21463806, Heather Edwards, Keller Williams Realty Atl Par. GALMLS
 - $255,0003 bd2 ba1.5k sqft6451 Us Highway 78 W, Eastaboga, AL 36260Active
 MLS ID #10838494, Heather Edwards, Keller Williams Realty Carrollton. GAMLS
 - $205,0003 bd2 ba1.2k sqft115 Jason Dr, Oxford, AL 36203For SaleMLS ID #21466865, Jeremy Cromer, Kelly Right Real Estate of Ala. GALMLS
- $219,9003 bd2 ba1.4k sqftSparklight, Oxford, AL 36203For SaleMLS ID #21461398, Hunter Cain, ERA King Real Estate. GALMLS
- $196,0003 bd2 ba1.2k sqft701 W 9th St, Oxford, AL 36203For SaleMLS ID #21461043, Courtney Hartsfield, Kelly Right Real Estate of Ala. GALMLS
- $204,9003 bd2 ba1.3k sqft32 Ada Dr, Oxford, AL 36203For SaleMLS ID #21465898, Evelyn Pinargote, eXp Realty, LLC Central. GALMLS
- $239,9003 bd2 ba1.4k sqft250 Carterton Hts, Oxford, AL 36203For SaleMLS ID #21465665, Al Smith, Avast Realty- Birmingham. GALMLS
- $239,0003 bd2 ba1.3k sqft190 Skyridge Dr, Anniston, AL 36207For SaleMLS ID #21466841, Allen Ray, Southern Hometown Selling, LLC. GALMLS
- $219,9003 bd2 ba1.2k sqftSparklight, Alexandria, AL 36250For SaleMLS ID #21466163, Kacie Camp, Kelly Right Real Estate of Ala. GALMLS
- $199,0003 bd2 ba1.4k sqft1517 Lee Ave, Oxford, AL 36203ActiveMLS ID #10838614, Tabitha Boyd, Keller Williams Northwest. GAMLS
- $230,0003 bd2 ba1.7k sqftSparklight, Jacksonville, AL 36265For SaleMLS ID #21456715, Kevin Strickland, KW Realty Group. GALMLS
- $224,9003 bd2 ba1.2k sqft7235 State Highway 204, Jacksonville, AL 36265For SaleMLS ID #21466343, Amy Angel, KW Realty Group-Jacksonville. GALMLS
- $265,0003 bd2 ba1.5k sqft201 Cove Access Rd, Talladega, AL 35160ActiveMLS ID #10818663, Zephyr Smith, Real Broker, LLC. GAMLS
- $234,9003 bd2 ba1.5k sqft216 Wilson Way, Weaver, AL 36277For SaleMLS ID #21460755, Byron Medellin, KW Realty Group. GALMLS
