Located in the gated active adult community of Reverie at Silverleaf, this thoughtfully designed Charlotte floor plan offers 2 bedrooms plus a flex room, 2 full baths, and a 2-car garage across 2,029 square feet of well-planned living space. This home features an Arts & Crafts exterior and serene water views.
Inside, tray ceilings add architectural interest while the gourmet kitchen anchors the open living area, perfect for everyday comfort and entertaining. The home includes summer kitchen prep, a 2-foot rear extension for added living space, and quality finishes throughout. The flex room provides versatility for a home office, hobby space, or additional sitting area.
Reverie at Silverleaf is a resort-style active adult community offering a gated entry, resident clubhouse, indoor and outdoor social spaces, six tournament-class pickleball courts, a fitness center, and a state-of-the-art golf simulator.
Pending
$538,479
82 KNOTTED BIRCH Avenue, St. Augustine, FL 32092
2beds
2,029sqft
:
Get pre-qualified$3,665/mo
Single Family Residence
Built in 2026
8,276 Square Feet Lot
$537,200 Zestimate®
$265/sqft
$233/mo HOA
What's special
Gourmet kitchenQuality finishes throughoutSerene water viewsTray ceilingsArts and crafts exterior
- 70 days |
- 1 |
- 0 |
Zillow last checked:
Listing updated:
Listed by:
NANCY PRUITT 904-543-3237,
OLYMPUS EXECUTIVE REALTY, INC 407-469-2000
Source: realMLS,MLS#: 2146549
Facts & features
Interior
Bedrooms & bathrooms
- Bedrooms: 2
- Bathrooms: 2
- Full bathrooms: 2
Primary bedroom
- Description: en suite
- Level: First
- Area: 200.36 Square Feet
- Dimensions: 14.11 x 14.20
Bedroom 2
- Description: BUILT IN CLOSET
- Level: First
- Area: 129.8 Square Feet
- Dimensions: 11.80 x 11.00
Primary bathroom
- Description: water closet
- Level: First
- Area: 101.52 Square Feet
- Dimensions: 9.40 x 10.80
Great room
- Level: First
- Area: 235.28 Square Feet
- Dimensions: 13.60 x 17.30
Kitchen
- Description: Walk in Pantry
- Level: First
- Area: 246.33 Square Feet
- Dimensions: 16.10 x 15.30
Laundry
- Level: First
- Area: 35.28 Square Feet
- Dimensions: 5.60 x 6.30
Other
- Description: Primary Walk in Closet
- Level: First
- Area: 60.48 Square Feet
- Dimensions: 5.60 x 10.80
Other
- Description: FRONT PORCH
- Level: First
- Area: 17 Square Feet
- Dimensions: 3.40 x 5.00
Other
- Description: GARAGE
- Level: First
- Area: 389.34 Square Feet
- Dimensions: 18.90 x 20.60
Other
- Description: BACK LANAI
- Level: First
- Area: 100.01 Square Feet
- Dimensions: 13.70 x 7.30
Heating
- Central
Cooling
- Central Air
Appliances
- Included: Dishwasher, Disposal, Gas Range, Microwave, Tankless Water Heater
- Laundry: Gas Dryer Hookup, Washer Hookup
Features
- Kitchen Island, Open Floorplan, Pantry, Primary Bathroom - Shower No Tub, Master Downstairs, Split Bedrooms, Walk-In Closet(s)
Interior area
- Total structure area: 2,629
- Total interior livable area: 2,029 sqft
Property
Parking
- Total spaces: 2
- Parking features: Attached, Garage, Garage Door Opener
- Attached garage spaces: 2
Features
- Levels: One
- Stories: 1
- Patio & porch: Covered, Front Porch, Rear Porch
Lot
- Size: 8,276 Square Feet
- Dimensions: 39 x 160
- Features: Cleared, Sprinklers In Front, Sprinklers In Rear
Details
- Parcel number: 0269210750
- Zoning description: Residential
Construction
Type & style
- Home type: SingleFamily
- Architectural style: Ranch
- Property subtype: Single Family Residence
Materials
- Fiber Cement, Frame
- Roof: Shingle
Condition
- New construction: Yes
- Year built: 2026
Utilities & green energy
- Sewer: Public Sewer
- Water: Public
- Utilities for property: Cable Available, Electricity Connected, Natural Gas Connected, Sewer Connected, Water Connected
Green energy
- Energy efficient items: Thermostat
Community & HOA
Community
- Security: Carbon Monoxide Detector(s), Security Gate, Smoke Detector(s)
- Senior community: Yes
- Subdivision: Reverie at Silverleaf
HOA
- Has HOA: Yes
- Amenities included: Clubhouse, Dog Park, Gated, Jogging Path, Pickleball, Spa/Hot Tub
- Services included: Maintenance Grounds
- HOA fee: $233 monthly
Location
- Region: Saint Augustine
Financial & listing details
- Price per square foot: $265/sqft
- Annual tax amount: $1,548
- Date on market: 5/21/2026
- Listing terms: Cash,Conventional,FHA,VA Loan,Other
- Road surface type: Asphalt
Estimated market value
$537,200
$510,000 - $564,000
$2,717/mo
Price history
| Date | Event | Price |
|---|---|---|
| 5/21/2026 | Pending sale | $538,479$265/sqft |
Source:  realMLS #2146549 Report a problem realMLS #2146549 Report a problem | ||
| 5/21/2026 | Listed for sale | $538,479$265/sqft |
Source: realMLS #2146549 Report a problem | ||
Public tax history
Tax history is unavailable.
Monthly payment
Est. payment
Payment breakdown
Explore the cost of this home by adjusting the details. Changes won't be saved.Climate risks
Neighborhood: 32092
Nearby schools
GreatSchools rating
- 8/10Wards Creek Elementary SchoolGrades: PK-5Distance: 2.2 mi
- 9/10Pacetti Bay Middle SchoolGrades: 6-8Distance: 4.1 mi
- 6/10Tocoi Creek High SchoolGrades: 9-12Distance: 2.9 mi
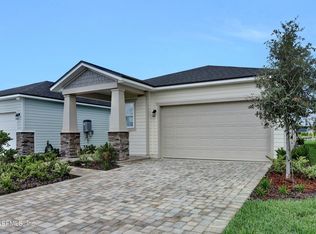
- $399,9902 bd2 ba1.5k sqft278 Day Dream Dr, Saint Augustine, FL 32092Sold
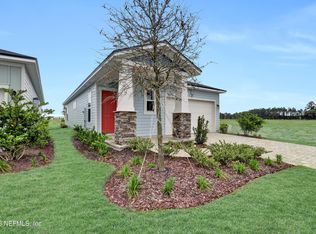
- $349,9902 bd2 ba1.4k sqft273 Day Dream Dr, Saint Augustine, FL 32092Sold
- $389,9902 bd2 ba1.5k sqft265 Day Dream Dr, Saint Augustine, FL 32092New Construction
- $471,9282 bd2 ba1.7k sqft348 Day Dream Dr, Saint Augustine, FL 32092Sold
- $484,3202 bd2 ba1.7k sqft358 Day Dream Dr, Saint Augustine, FL 32092Sold
- $655,0372 bd2 ba2.4k sqft273 Knotted Birch Ave, Saint Augustine, FL 32092Sold
- $463,9902 bd2 ba1.9k sqft300 Knotted Birch Ave, Saint Augustine, FL 32092Pending
- $379,9902 bd2 ba1.4k sqft264 Day Dream Dr, Saint Augustine, FL 32092New Construction
- $420,0002 bd2 ba1.7k sqft239 Day Dream Dr, Saint Augustine, FL 32092Sold
A local agent can set up tours, give advice and negotiate with sellers.
A local lender can help you make sure your offer is ready when you are.
Similar homes
- $540,9902 bd2 ba2k sqft310 KNOTTED BIRCH Avenue, St. Augustine, FL 32092New Construction
 realMLS
 - from $535,9902 bd2 ba2.3k sqftDebary Plan, Reverie at Silverleaf, Saint Augustine, FL 32092New Construction
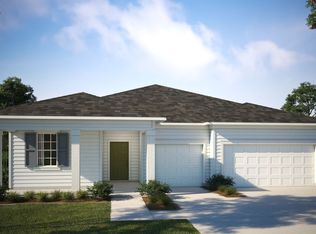 Dream Finders Homes
 - from $516,9904 bd3 ba2.2k sqftTivoli Plan, Silver Falls Single Family at SilverLeaf : Silver Falls 60s, Saint Augustine, FL 32092New Construction
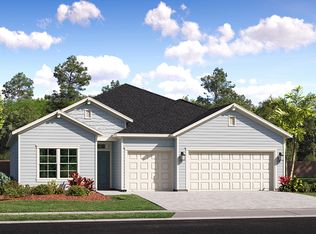 Lennar Homes
 - $389,9903 bd2 ba1.5k sqft417 HASLER Avenue, St. Augustine, FL 32092For Sale
 MLS ID #2157313, ELIZABETH PARRILLO. realMLS
 - from $539,9903 bd2 ba2.4k sqftDelmar Plan, Reverie at Silverleaf, Saint Augustine, FL 32092New ConstructionDream Finders Homes
- $567,4804 bd2 ba2.2k sqft643 GRAND TRAVERSE Circle, St. Augustine, FL 32092New ConstructionrealMLS
- from $543,9903 bd2 ba2.5k sqftMoore Plan, Reverie at Silverleaf, Saint Augustine, FL 32092New ConstructionDream Finders Homes
- $484,9904 bd4 ba2.2k sqft18 HIGGINS Loop, St. Augustine, FL 32092New ConstructionMLS ID #2151709, JENNIFER RICHELLE SMART. realMLS
- from $582,4904 bd4 ba2.6k sqftSIERRA BONUS Plan, Silver Meadows at SilverLeaf : Silver Meadows 50s, Saint Augustine, FL 32092New ConstructionLennar Homes
- from $516,9904 bd2 ba2.2k sqftPrinceton Plan, Silver Falls Single Family at SilverLeaf : Silver Falls 60s, Saint Augustine, FL 32092New ConstructionLennar Homes
- from $539,9904 bd3 ba2.2k sqftStonehurst I Plan, Silver Landing at SilverLeaf, Augustine, FL 32092New ConstructionDream Finders Homes
- $465,9903 bd2 ba1.8k sqft66 HASLER Avenue, St. Augustine, FL 32092New ConstructionMLS ID #2151284, JENNIFER RICHELLE SMART. realMLS
- from $489,9903 bd2 ba2.4k sqftCasper Bonus Plan, Reverie at Silverleaf, Saint Augustine, FL 32092New ConstructionDream Finders Homes
- from $561,9903 bd4 ba2.8k sqftJupiter Plan, Reverie at Silverleaf, Saint Augustine, FL 32092New ConstructionDream Finders Homes
- from $473,9902 bd2 ba2.1k sqftFlagler Plan, Reverie at Silverleaf, Saint Augustine, FL 32092New ConstructionDream Finders Homes
- from $462,9902 bd2 ba1.9k sqftClark Plan, Reverie at Silverleaf, Saint Augustine, FL 32092New ConstructionDream Finders Homes
- $447,9904 bd3 ba1.8k sqft99 LUDINGTON Parkway, St. Augustine, FL 32092New ConstructionrealMLS
- $444,9904 bd4 ba1.8k sqft58 HASLER Avenue, St. Augustine, FL 32092New ConstructionMLS ID #2151287, JENNIFER RICHELLE SMART. realMLS
- $457,9903 bd2 ba1.8k sqft120 LUDINGTON Parkway, St. Augustine, FL 32092New ConstructionMLS ID #2142672, JENNIFER RICHELLE SMART. realMLS
- $444,4904 bd4 ba1.8k sqft29 WALLOON Cove, St. Augustine, FL 32092New ConstructionrealMLS
