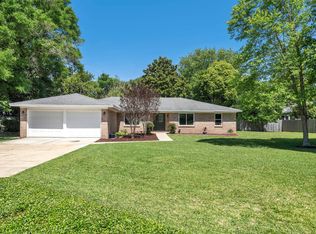
SELLER PCS'ING OVERSEAS, NEED GONE *MAY BE SUBJECT TO SHORT-SALE, BRING ALL OFFERS. Airbnb worthy! Nestled in the heart of the prestigious Lake Lorraine Estates in Shalimar, this lovely ranch-style home, built in 1978, offers single-level convenience in a sought-after community conveniently close to Eglin AFB, Hurlburt Field, Destin's beaches, and local amenities. With its blend of thoughtful updates, indoor comfort, and outdoor charm, 82 Lake Lorraine Circle is ready to welcome its next owner. The home features a brand-new roof (May 2024), a recently replaced lawn pump (2024), and a 2020 HVAC system. A warm and inviting living area welcomes you with engineered hardwood floors, recessed lighting, and a charming brick wood-burning fireplace. Adjacent is a generous dining space, ideal for family meals or easily divisible for a home office or bonus nook. The open-concept kitchen shines with stainless steel appliances, granite counters, large tile floor, a practical white enamel deep basin sink, and bottom pull out drawer cabinets for ease of use. A large bay-style window fills the space with natural light and offers a picturesque view of the backyard. Off the Kitchen, the spacious laundry room provides abundant counter and cabinet space perfect for pantry overflow or small appliances. Retreat to the primary suite featuring plush high-pile carpeting, a tiled tub/shower combo, and a convenient step-in closet. Each bedroom is also carpeted, enhancing the cozy, tranquil vibe. Outside, the south-facing lot gives way to a true gardener's paradise. The backyard is framed by mature trees that bring bright morning sun and calming afternoon shade. The expansive open patio sets the stage for relaxed outdoor living, while a large, enclosed garden bed, raised garden bed, and a shed offer abundant space for cultivating plants or hobbies. The exterior landscaping bursts with azaleas, gardenias, and hydrangeas, perfectly complementing the covered front porch supported by classic columns and an extended driveway with ample parking. Don't wait to schedule your private showing today!
Sold for $445,000
$445,000
82 Lake Lorraine Cir, Shalimar, FL 32579
3beds
1,775sqft
Single Family Residence
Built in 1978
0.34 Acres Lot
$447,100 Zestimate®
$251/sqft
$2,512 Estimated rent
Home value
$447,100
$407,000 - $492,000
$2,512/mo
Zestimate® history
Owner options
List your home for rent
$2,512/mo
Rent Zestimate®
Find your next renter with Zillow Rental Manager. Plus, with online applications, you can quickly screen prospective tenants – for free.
$2,512/mo
Rent Zestimate®
Refinance and save
$2,847/mo
Est. payment
Refinancing to a lower rate could help reduce your monthly payments and save thousands over the life of the loan.
$2,847/mo
Est. payment
Explore your selling options
Work with a Zillow partner agent
Leverage their expertise and Zillow's premium Showcase listings to get your home seen by more buyers.
Get startedList with your own agent
Get your home in front of millions of buyers by listing it on Zillow.
Learn how to do itSell it yourself
Take full control of how buyers see your home on Zillow by listing For Sale by Owner (FSBO).
List your homeWhat's special
Zillow last checked:
Listing updated:
Listed by:
Paul A Domenech 850-543-1418,
Keller Williams Realty FWB
Bought with:
Sean O'Leary, 3515696
Lead Realty
Source: ECAOR,MLS#: 985158
Facts & features
Interior
Bedrooms & bathrooms
- Bedrooms: 3
- Bathrooms: 2
- Full bathrooms: 2
Primary bedroom
- Level: First
- Area: 207.27 Square Feet
- Dimensions: 14.7 x 14.1
Bedroom
- Level: First
- Area: 116.27 Square Feet
- Dimensions: 11.5 x 10.11
Bedroom
- Level: First
- Area: 93.27 Square Feet
- Dimensions: 8.11 x 11.5
Primary bathroom
- Level: First
- Area: 55.66 Square Feet
- Dimensions: 6.11 x 9.11
Bathroom
- Level: First
- Area: 36.33 Square Feet
- Dimensions: 7.11 x 5.11
Dining area
- Level: First
- Area: 269.67 Square Feet
- Dimensions: 10.1 x 26.7
Kitchen
- Level: First
- Area: 173.73 Square Feet
- Dimensions: 16.4 x 10.6
Laundry
- Level: First
- Area: 140 Square Feet
- Dimensions: 20 x 7
Living room
- Level: First
- Area: 313.11 Square Feet
- Dimensions: 21.3 x 14.7
Heating
- Central, Natural Gas
Cooling
- Central Air, Ceiling Fan(s)
Appliances
- Included: Dishwasher, Disposal, Microwave, Gas Water Heater, Tankless Water Heater
- Laundry: Washer/Dryer Hookup
Features
- Crown Molding, Recessed Lighting
- Flooring: Hardwood, Tile, Carpet
- Windows: Double Pane Windows
- Attic: Pull Down Stairs
- Has fireplace: Yes
- Common walls with other units/homes: No Common Walls
Interior area
- Total structure area: 1,775
- Total interior livable area: 1,775 sqft
Property
Parking
- Parking features: Garage Door Opener
- Has attached garage: Yes
Features
- Stories: 1
- Patio & porch: Patio, Porch
- Exterior features: Columns, Private Yard, Lawn Pump, Sprinkler System, Rain Gutters
- Fencing: Chain Link,Privacy
Lot
- Size: 0.34 Acres
- Dimensions: 180.94 x 186.99 x 143.46
- Features: Curb & Gutter, Interior Lot, Level, Storm Sewer, Survey Available
Details
- Additional structures: Yard Building
- Parcel number: 042S23143500050100
- Zoning description: County, Resid Single Family
Construction
Type & style
- Home type: SingleFamily
- Architectural style: Ranch
- Property subtype: Single Family Residence
Materials
- Brick, Trim Wood
- Foundation: Slab
- Roof: Shingle
Condition
- Construction Complete
- New construction: No
- Year built: 1978
Utilities & green energy
- Water: Public
Community & HOA
Community
- Security: Smoke Detector(s)
- Subdivision: LAKE LORRAINE ESTATES
Location
- Region: Shalimar
Financial & listing details
- Price per square foot: $251/sqft
- Tax assessed value: $298,280
- Annual tax amount: $1,592
- Date on market: 9/11/2025
- Road surface type: Paved
Price history
| Date | Event | Price |
|---|---|---|
| 1/8/2026 | Listing removed | $2,350$1/sqft |
Source: Zillow Rentals Report a problem | ||
| 1/4/2026 | Price change | $2,350-6%$1/sqft |
Source: Zillow Rentals Report a problem | ||
| 12/31/2025 | Listed for rent | $2,500+8.7%$1/sqft |
Source: Zillow Rentals Report a problem | ||
| 12/20/2025 | Listing removed | $2,300$1/sqft |
Source: Zillow Rentals Report a problem | ||
| 12/16/2025 | Listed for rent | $2,300$1/sqft |
Source: Zillow Rentals Report a problem | ||
| 12/15/2025 | Sold | $445,000$251/sqft |
Source:  ECAOR #985158 Report a problem ECAOR #985158 Report a problem | ||
| 11/8/2025 | Pending sale | $445,000$251/sqft |
Source: ECAOR #985158 Report a problem | ||
| 10/31/2025 | Price change | $445,000-2%$251/sqft |
Source: ECAOR #985158 Report a problem | ||
| 10/24/2025 | Price change | $454,000-0.2%$256/sqft |
Source: ECAOR #985158 Report a problem | ||
| 10/15/2025 | Price change | $455,000-2.2%$256/sqft |
Source: ECAOR #985158 Report a problem | ||
| 9/11/2025 | Listed for sale | $465,000+7.1%$262/sqft |
Source: ECAOR #985158 Report a problem | ||
| 5/30/2024 | Sold | $434,000$245/sqft |
Source: ECAOR #943414 Report a problem | ||
| 4/11/2024 | Pending sale | $434,000$245/sqft |
Source: ECAOR #943414 Report a problem | ||
| 3/20/2024 | Price change | $434,000-3.3%$245/sqft |
Source: ECAOR #943414 Report a problem | ||
| 2/29/2024 | Listed for sale | $449,000+11.7%$253/sqft |
Source: ECAOR #943414 Report a problem | ||
| 12/23/2021 | Sold | $401,800+78.6%$226/sqft |
Source: Public Record Report a problem | ||
| 9/8/2008 | Sold | $225,000$127/sqft |
Source: Public Record Report a problem | ||
Public tax history
| Year | Property taxes | Tax assessment |
|---|---|---|
| 2024 | -- | $288,418 +3% |
| 2023 | -- | $280,017 +3% |
| 2022 | -- | $271,861 +62.3% |
| 2021 | $1,658 +1% | $167,474 +1.4% |
| 2020 | $1,642 +1.5% | $165,162 +2.3% |
| 2019 | $1,617 +1.2% | $161,449 +1.9% |
| 2018 | $1,599 | $158,439 +2.1% |
| 2017 | $1,599 +2% | $155,180 +2.1% |
| 2016 | $1,567 +2.8% | $151,988 +0.7% |
| 2015 | $1,524 -1% | $150,931 +0.8% |
| 2014 | $1,539 | $149,733 +1.5% |
| 2013 | -- | $147,520 0% |
| 2012 | -- | $147,529 -4.7% |
| 2011 | -- | $154,848 -5.8% |
| 2010 | -- | $164,371 -9.3% |
| 2009 | -- | $181,248 -10.9% |
| 2008 | -- | $203,354 +59.1% |
| 2007 | -- | $127,808 +2.5% |
| 2006 | -- | $124,691 +3% |
| 2005 | -- | $121,059 +3% |
| 2004 | -- | $117,533 +1.9% |
| 2003 | -- | $115,342 +2.4% |
| 2002 | -- | $112,639 +1.6% |
| 2001 | -- | $110,865 |
Find assessor info on the county website
Neighborhood: 32579
Nearby homes
- $550,0003 bd2 ba2.5k sqft80 Lake Lorraine Cir, Shalimar, FL 32579Sold
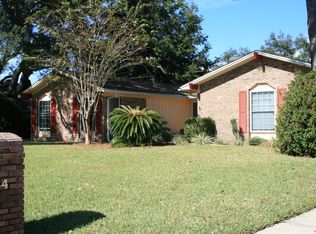
- $446,9003 bd2 ba2.2k sqft84 Lake Lorraine Cir, Shalimar, FL 32579Off Market
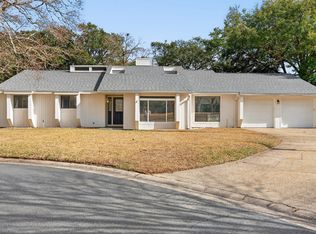
- $485,0004 bd3 ba2.3k sqft4 Palm Springs Ct, Shalimar, FL 32579Sold
- $549,0003 bd3 ba2.7k sqft83 Lake Lorraine Cir, Shalimar, FL 32579Sold

- $489,0004 bd3 ba2.3k sqft85 Lake Lorraine Cir, Shalimar, FL 32579Pending
- $442,2004 bd2 ba2.2k sqft3 Pinehurst Dr, Shalimar, FL 32579Off Market
- $781,5004 bd3 ba3.2k sqft79 Lake Lorraine Cir, Shalimar, FL 32579Off Market
- $314,7665 bd4 ba2.5k sqft6 Palm Springs Ct, Shalimar, FL 32579Off Market
Nearby schools
GreatSchools rating
- 7/10Shalimar Elementary SchoolGrades: PK-5Distance: 1 mi
- 7/10Clifford Meigs Middle SchoolGrades: 6-8Distance: 1.5 mi
- 4/10Choctawhatchee Senior High SchoolGrades: 9-12Distance: 3.8 mi
Schools provided by the listing agent
- Elementary: Shalimar
- Middle: Meigs
- High: Choctawhatchee
Source: ECAOR. This data may not be complete. We recommend contacting the local school district to confirm school assignments for this home.


Get pre-qualified for a loan
At Zillow Home Loans, we can pre-qualify you in as little as 5 minutes with no impact to your credit score.An equal housing lender. NMLS #10287.
Sell for more on Zillow
Get a Zillow Showcase℠ listing at no additional cost and you could sell for .
$447,100
2% more
+$8,942
With Zillow Showcase(estimated)
$456,042
- Florida
- Okaloosa County
- Shalimar
- 32579
- 82 Lake Lorraine Cir
Nearby cities
Nearby zip codes
Other Shalimar Topics
