MULTIPLE OFFERS RECEIVED. HIGHEST AND BEST DUE BY SAT, JULY 18 AT 3PM.
Located in the desirable Lake Lorraine Estates community, this well-maintained ranch-style home offers the convenience of single-level living and is ideally situated near Eglin Air Force Base and Hurlburt Field. Built in 1978 and owned by the original owners since construction, this home has been lovingly cared for throughout the years.
A mother-in-law suite was added in 1998, providing flexible space for guests, extended family, or a home office. Additional features include a whole-house generator, in-ground pool, gas fireplace, gas hookup for an outdoor grill, and a gas tankless water heater.
The roof is due for replacement, and the seller is willing to install a new roof with an acceptable offer. The home is priced with the understanding that the carpet will need to be replaced and to allow for cosmetic updates. This home presents an excellent opportunity to add your personal style with fresh paint and new flooring while enjoying all the benefits of this established neighborhood.
Don't miss the opportunity to make this well-cared-for home your own in one of the area's most sought-after communities.
Pending
$489,000
85 Lake Lorraine Cir, Shalimar, FL 32579
4beds
2,389sqft
:
Get pre-qualified$3,061/mo
Single Family Residence
Built in 1978
0.25 Acres Lot
$-- Zestimate®
$205/sqft
$-- HOA
What's special
Gas fireplaceMother-in-law suiteSingle-level livingIn-ground pool
- 8 days |
- 896 |
- 48 |
Likely to sell faster than
Zillow last checked:
Listing updated:
Listed by:
Joyce M Campbell 214-566-3377,
Coldwell Banker Realty
Source: ECAOR,MLS#: 1007371
Facts & features
Interior
Bedrooms & bathrooms
- Bedrooms: 4
- Bathrooms: 3
- Full bathrooms: 3
Primary bedroom
- Level: First
- Area: 225 Square Feet
- Dimensions: 15 x 15
Primary bedroom
- Level: First
- Area: 168 Square Feet
- Dimensions: 12 x 14
Bedroom
- Level: First
- Area: 126 Square Feet
- Dimensions: 10.5 x 12
Bedroom
- Level: First
- Area: 132 Square Feet
- Dimensions: 12 x 11
Kitchen
- Level: First
- Area: 192 Square Feet
- Dimensions: 12 x 16
Living room
- Level: First
- Area: 182 Square Feet
- Dimensions: 13 x 14
Living room
- Level: First
- Area: 280 Square Feet
- Dimensions: 14 x 20
Sitting room
- Level: First
- Area: 120 Square Feet
- Dimensions: 12 x 10
Heating
- Natural Gas
Cooling
- Central Air, Ceiling Fan(s)
Appliances
- Included: Tankless Water Heater
Features
- Pantry
- Has fireplace: Yes
- Fireplace features: EPA Qualified Fireplace, Gas
- Common walls with other units/homes: No Common Walls
Interior area
- Total structure area: 2,389
- Total interior livable area: 2,389 sqft
Property
Parking
- Total spaces: 2
- Parking features: Garage
- Attached garage spaces: 2
Features
- Stories: 1
- Exterior features: Private Yard
- Has private pool: Yes
- Pool features: In Ground, Liner
- Fencing: Chain Link
Lot
- Size: 0.25 Acres
- Dimensions: 90 x 120
- Features: On Golf Course, Interior Lot, Within 1/2 Mile to Water
Details
- Parcel number: 042S23143500010430
- Zoning description: Resid Single Family
- Special conditions: Accept Backup Offers
Construction
Type & style
- Home type: SingleFamily
- Architectural style: Ranch
- Property subtype: Single Family Residence
Materials
- Brick
- Roof: Composition
Condition
- Construction Complete
- New construction: No
- Year built: 1978
Utilities & green energy
- Water: Public
Community & HOA
Community
- Subdivision: LAKE LORRAINE ESTATES
Location
- Region: Shalimar
Financial & listing details
- Price per square foot: $205/sqft
- Tax assessed value: $430,707
- Annual tax amount: $441
- Date on market: 7/16/2026
- Road surface type: Paved
Estimated market value
Not available
Estimated sales range
Not available
Not available
Price history
| Date | Event | Price |
|---|---|---|
| 7/19/2026 | Pending sale | $489,000$205/sqft |
Source:  ECAOR #1007371 Report a problem ECAOR #1007371 Report a problem | ||
| 7/16/2026 | Listed for sale | $489,000$205/sqft |
Source: ECAOR #1007371 Report a problem | ||
Public tax history
| Year | Property taxes | Tax assessment |
|---|---|---|
| 2025 | $441 +3.5% | $224,216 +3.1% |
| 2024 | $426 +2.9% | $217,557 +3% |
| 2023 | $414 +2.9% | $211,220 +3% |
| 2022 | $403 +0.6% | $205,068 +3% |
| 2021 | $400 +1% | $199,095 +1.4% |
| 2020 | $396 +1.5% | $196,346 +2.3% |
| 2019 | $390 -79.8% | $191,932 +1.9% |
| 2018 | $1,929 | $188,353 +2.1% |
| 2017 | $1,929 +2% | $184,479 +2.1% |
| 2016 | $1,891 +2.9% | $180,685 +0.7% |
| 2015 | $1,838 -0.9% | $179,429 +0.8% |
| 2014 | $1,855 | $178,005 +1.5% |
| 2013 | -- | $175,374 +1.7% |
| 2012 | -- | $172,442 +3% |
| 2011 | -- | $167,419 +1.5% |
| 2010 | -- | $164,945 +2.7% |
| 2009 | -- | $160,609 +0.1% |
| 2008 | -- | $160,449 +3% |
| 2007 | -- | $155,776 +2.5% |
| 2006 | -- | $151,977 +3% |
| 2005 | -- | $147,550 +3% |
| 2004 | -- | $143,252 +1.9% |
| 2003 | -- | $140,581 +4% |
| 2002 | -- | $135,127 +1.6% |
| 2001 | -- | $132,999 |
Find assessor info on the county website
Monthly payment
Est. payment
Payment breakdown
Explore the cost of this home by adjusting the details. Changes won't be saved.Climate risks
Neighborhood: 32579
Nearby schools
GreatSchools rating
- 7/10Shalimar Elementary SchoolGrades: PK-5Distance: 1 mi
- 7/10Clifford Meigs Middle SchoolGrades: 6-8Distance: 1.5 mi
- 4/10Choctawhatchee Senior High SchoolGrades: 9-12Distance: 3.7 mi
Schools provided by the listing agent
- Elementary: Shalimar
- Middle: Meigs
- High: Choctawhatchee
Source: ECAOR. This data may not be complete. We recommend contacting the local school district to confirm school assignments for this home.
- $591,1003 bd2 ba2.2k sqft87 Lake Lorraine Cir, Shalimar, FL 32579Off Market

- $549,0003 bd3 ba2.7k sqft83 Lake Lorraine Cir, Shalimar, FL 32579Sold

- $481,1003 bd2 ba2.2k sqft89 Lake Lorraine Cir, Shalimar, FL 32579Off Market
- $443,2003 bd2 ba2.2k sqft84 Lake Lorraine Cir, Shalimar, FL 32579Off Market
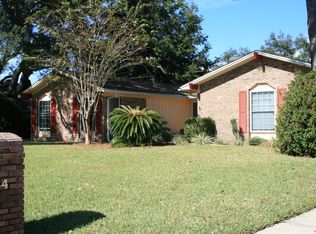
- $445,0003 bd2 ba1.7k sqft82 Lake Lorraine Cir, Shalimar, FL 32579Sold
- $468,2003 bd2 ba2k sqft86 Lake Lorraine Cir, Shalimar, FL 32579Off Market
- $779,2004 bd3 ba3.2k sqft79 Lake Lorraine Cir, Shalimar, FL 32579Off Market
- $458,1004 bd2 ba2.2k sqft91 Lake Lorraine Cir, Shalimar, FL 32579Off Market
A local agent can set up tours, give advice and negotiate with sellers.
Similar homes
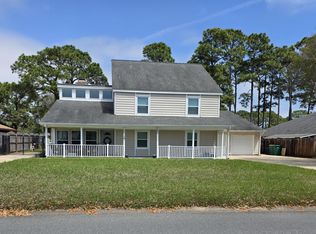
- $590,0003 bd4 ba2.7k sqft19 Lake Lorraine Cir, Shalimar, FL 32579For Sale
 MLS ID #999539, Edward W Rowe, Eglin Realty Inc. ECAOR
 - $275,0003 bd2 ba1.2k sqft72 8th St, Shalimar, FL 32579For Sale
 MLS ID #1006090, Melissa R Jolley, Coldwell Banker Realty. ECAOR
 - $425,0003 bd3 ba2.5k sqft2552 Palm Shores Dr, Shalimar, FL 32579For Sale
 MLS ID #982524, Chris Collins, ERA American Real Estate. ECAOR
 - $585,0004 bd4 ba1.7k sqft34 Meigs Dr Unit A & B, Shalimar, FL 32579For Sale
 MLS ID #1006953, Kimberly Larson, Lokation. ECAOR
 - $534,5004 bd3 ba2k sqft6 Krivik Ct, Fort Walton Beach, FL 32547For SaleMLS ID #1003627, Lena A Reeves, Newcastle Property Management. ECAOR
- $499,0004 bd3 ba2.5k sqft628 Mountain Dr, Destin, FL 32541For SaleMLS ID #1003008, Abbott Martin Group, EXP Realty LLC. ECAOR
- $385,0004 bd2 ba1.6k sqft500 Dona Ave, Fort Walton Beach, FL 32547For SaleMLS ID #1007996, Tina Carlino Peake, Results Realty of the Emerald. ECAOR
- $459,7006 bd3 ba2.5k sqft1324 Blueberry Ln, Fort Walton Beach, FL 32547For SaleMLS ID #995419, Beverly Baker, Century 21 Wimco Realty Inc. ECAOR
- $490,0003 bd2 ba1.6k sqft711 Legion Dr, Destin, FL 32541For SaleMLS ID #1003929, Cliff Glansen, Flatfee.Com. ECAOR
- $515,0004 bd3 ba2.2k sqft100 Carson Dr SE, Fort Walton Beach, FL 32548For SaleMLS ID #1005149, Andrew Tidwell, Sound Choice Real Estate LLC. ECAOR
- $619,0004 bd2 ba2.1k sqft610 Country Club Ave, Fort Walton Beach, FL 32547For SaleMLS ID #1004696, Jesus Rodriguez, World Impact Real Estate. ECAOR
- $410,0004 bd2 ba2.4k sqft139 Robinwood Dr, Fort Walton Beach, FL 32548For SaleMLS ID #1003937, Jonathan J Jeswald, World Impact Real Estate. ECAOR
- $515,0003 bd2 ba1.4k sqft411 Overstreet Dr, Destin, FL 32541For SaleMLS ID #1005054, Christina M Wisch, EXP Realty LLC. ECAOR
- $430,0003 bd2 ba1.7k sqft108 Sotir St NW, Fort Walton Beach, FL 32548For SaleMLS ID #1002752, Sandra D Farr, simpliHOM. ECAOR
- $475,0003 bd2 ba1.7k sqft3896 Mesa Rd, Destin, FL 32541For SaleMLS ID #1005341, Daniel J Perry, EXP Realty LLC. ECAOR
- $495,0003 bd2 ba1.5k sqft14212 State Highway 20, Niceville, FL 32578For SaleMLS ID #975076, Anne T Winjum, Hammock Bay. ECAOR
- $499,9993 bd2 ba2.2k sqft2017 Cordgrass Ct, Destin, FL 32541For SaleMLS ID #1003017, Trey E Ellison, Coldwell Banker Realty. ECAOR
- $332,0003 bd2 ba1.3k sqft48 Woodham Ave, Fort Walton Beach, FL 32547For SaleMLS ID #1007617, Karrie J Rose, Keller Williams Realty Destin. ECAOR
- $492,0003 bd2 ba1.6k sqft4568 Kate Ct, Niceville, FL 32578For Sale
 MLS ID #975576, Steve Koleno, Beycome of Florida LLC. Navarre Area BOR
 - $425,0003 bd3 ba1.5k sqft219 Twin Lakes Ln, Destin, FL 32541For SaleMLS ID #1005338, Debra Kirk, World Impact Real Estate. ECAOR
