Tucked away between the natural beauty of Saratoga Lake and beautiful rolling hills, Saratoga Pointe offers the tranquility of private living. Welcome to 'The Woods at Saratoga Pointe' - Phase 2 lots available for construction, with homes starting in the low 500's! One of the Saratoga area's fastest growing subdivisions, you will love the wooded lots, great location, build quality and included features. Just seconds from Saratoga Lake, I-87, shopping, Saratoga Springs and local amenities. The Ashgrove is a great open floor plan, with flexibility and space. With 4 bbdrm / 2.5 baths, open kitchen, mudhall, 2nd floor laundry and more. HW floors, tile baths, granite counter tops, 9ft ceilings and more. Call today to learn more! *Photos are representation of builders' work.
Closed
$638,765
82 Lakepointe Way, Saratoga Springs, NY 12866
4beds
2,170sqft
Single Family Residence, Residential
Built in 2025
7,405 Square Feet Lot
$-- Zestimate®
$294/sqft
$4,122 Estimated rent
Home value
Not available
Estimated sales range
Not available
$4,122/mo
Zestimate® history
Owner options
List your home for rent
$4,122/mo
Rent Zestimate®
Find your next renter with Zillow Rental Manager. Plus, with online applications, you can quickly screen prospective tenants – for free.
$4,122/mo
Rent Zestimate®
Refinance and save
$4,258/mo
Est. payment
Refinancing to a lower rate could help reduce your monthly payments and save thousands over the life of the loan.
$4,258/mo
Est. payment
Explore your selling options
Work with a Zillow partner agent
Leverage their expertise and Zillow's premium Showcase listings to get your home seen by more buyers.
Get startedList with your own agent
Get your home in front of millions of buyers by listing it on Zillow.
Learn how to do itSell it yourself
Take full control of how buyers see your home on Zillow by listing For Sale by Owner (FSBO).
List your homeWhat's special
Flexibility and spaceOpen floor planWooded lotsBeautiful rolling hillsHw floorsGranite counter topsOpen kitchen
Zillow last checked:
Listing updated:
Listed by:
Christofer F Conte 518-788-3890,
Coldwell Banker Prime Properties,
Michelle M Mulledy 518-229-5757,
Coldwell Banker Prime Properties
Bought with:
Michael J Field, 10491203035
Field Realty
Source: Global MLS,MLS#: 202429451
Facts & features
Interior
Bedrooms & bathrooms
- Bedrooms: 4
- Bathrooms: 3
- Full bathrooms: 2
- 1/2 bathrooms: 1
Primary bedroom
- Level: Second
Bedroom
- Level: Second
Primary bathroom
- Level: Second
Half bathroom
- Level: First
Full bathroom
- Level: Second
Dining room
- Level: First
Entry
- Level: First
Family room
- Level: First
Kitchen
- Level: First
Laundry
- Level: Second
Living room
- Level: First
Other
- Level: First
Heating
- Forced Air, Propane
Cooling
- Central Air
Appliances
- Included: Dishwasher, Gas Water Heater, Microwave, Oven, Range
- Laundry: Laundry Room, Upper Level
Features
- Built-in Features, Eat-in Kitchen, Kitchen Island
- Flooring: Carpet, Ceramic Tile, Hardwood
- Doors: Sliding Doors
- Windows: Low Emissivity Windows, Egress Window, Insulated Windows
- Basement: Full
- Number of fireplaces: 1
- Fireplace features: Family Room
Interior area
- Total structure area: 2,170
- Total interior livable area: 2,170 sqft
- Finished area above ground: 2,170
- Finished area below ground: 0
Property
Parking
- Total spaces: 4
- Parking features: Off Street, Paved, Attached, Driveway, Garage Door Opener
- Garage spaces: 2
- Has uncovered spaces: Yes
Features
- Entry location: First
- Patio & porch: Porch
- Exterior features: Lighting
Lot
- Size: 7,405 Square Feet
- Features: Level, Cleared, Landscaped
Details
- Parcel number: 415289 219.22110
- Zoning description: Single Residence
Construction
Type & style
- Home type: SingleFamily
- Architectural style: Colonial
- Property subtype: Single Family Residence, Residential
Materials
- Drywall, Vinyl Siding
- Foundation: Permanent
- Roof: Asphalt
Condition
- New construction: Yes
- Year built: 2025
Details
- Builder model: Ashgrove
Utilities & green energy
- Electric: Underground, Circuit Breakers
- Sewer: Public Sewer
- Water: Public
- Utilities for property: Cable Available, Underground Utilities
Community & HOA
Community
- Subdivision: Saratoga Pointe
HOA
- Has HOA: Yes
- Amenities included: None
- Services included: Other, Insurance
- HOA fee: $150 annually
Location
- Region: Saratoga Springs
Financial & listing details
- Price per square foot: $294/sqft
- Tax assessed value: $10,476
- Annual tax amount: $11,350
- Date on market: 11/20/2024
Price history
| Date | Event | Price |
|---|---|---|
| 11/3/2025 | Sold | $638,765+7.1%$294/sqft |
Source:  Global MLS #202429451 Report a problem Global MLS #202429451 Report a problem | ||
| 1/29/2025 | Pending sale | $596,600$275/sqft |
Source: Global MLS #202429451 Report a problem | ||
| 11/20/2024 | Listed for sale | $596,600$275/sqft |
Source: Global MLS #202429451 Report a problem | ||
Public tax history
| Year | Property taxes | Tax assessment |
|---|---|---|
| 2024 | -- | $6,600 |
| 2023 | -- | $6,600 |
| 2022 | -- | $6,600 |
| 2021 | -- | $6,600 |
| 2020 | -- | $6,600 |
| 2019 | -- | $6,600 |
| 2018 | -- | $6,600 |
| 2017 | $146 +169.8% | $6,600 |
| 2016 | $54 | $6,600 |
| 2015 | -- | $6,600 |
| 2014 | -- | $6,600 |
Find assessor info on the county website
Neighborhood: 12866
Nearby homes
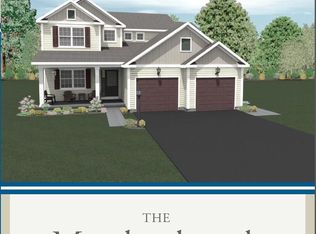
- $733,8204 bd3 ba2.3k sqft86 Lakepointe Way, Saratoga Springs, NY 12866Sold
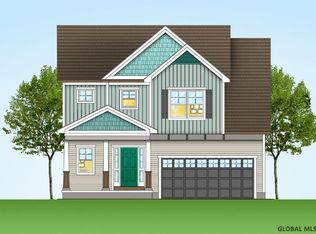
- $672,4004 bd3 ba2.3k sqft89 Lakepointe Way, Saratoga Springs, NY 12866Pending
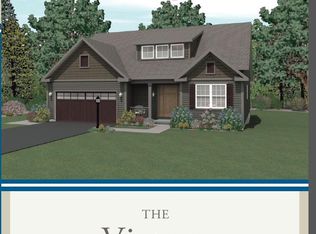
- $627,7503 bd3 ba2.1k sqft88 Lakepointe Way, Saratoga Springs, NY 12866Pending
- $672,1443 bd3 ba2.1k sqft90 Lakepointe Way, Saratoga Springs, NY 12866Sold
- $542,6143 bd2 ba1.5k sqft93 Lakepointe Way, Saratoga Springs, NY 12866Sold
- $632,000-- bd-- ba-- sqft77 Lakepointe Way, Saratoga Springs, NY 12866Off Market
- $574,9853 bd3 ba1.9k sqft95 Lakepointe Way, Saratoga Springs, NY 12866Sold
- $11,092-- bd-- ba-- sqft75 Lakepointe Way, Saratoga Springs, NY 12866Off Market
Nearby schools
GreatSchools rating
- 8/10Stillwater Elementary SchoolGrades: PK-5Distance: 5.8 mi
- 6/10Stillwater Middle School High SchoolGrades: 6-12Distance: 5.8 mi
Schools provided by the listing agent
- Elementary: Stillwater
- High: Stillwater
Source: Global MLS. This data may not be complete. We recommend contacting the local school district to confirm school assignments for this home.
- New York
- Saratoga County
- Saratoga Springs
- 12866
- 82 Lakepointe Way
Nearby cities
Nearby zip codes
Other Saratoga Springs Topics
- Apartments for Rent in 12866
- Houses for Sale in 12866
- Houses for Rent in 12866
- 12866 Real Estate
- Saratoga Springs Condos
- Houses for Sale in Saratoga Springs
- Newest Listings in Saratoga Springs
- Saratoga Springs Home Values
- Saratoga Springs Real Estate Agents
- Saratoga Springs Refinance
- Saratoga Springs Mortgage Rates
