Ideally located in the desirable Village Homes neighborhood of Eagle Ranch, this inviting home sits between Brush Creek Elementary School and the neighborhood park, with easy walking access to Eagle Ranch shops, restaurants, theatre, golf course, and other amenities. The thoughtful floor plan offers plenty of flexibility, with a spacious kitchen, separate dining room, living room, and a finished basement with a bedroom, full bath, versatile recreation space, and dedicated laundry room. The spacious primary suite features a walk-in closet and en-suite bath. A custom mudroom with floor-to-ceiling cabinetry provides an organized welcome from the detached, oversized two-car garage, which also offers convenient accessible rafter storage. Outside, mature Aspen trees and established landscaping create a private, shaded backyard, complemented by Trex-style decking for relaxing and entertaining. Recent improvements include a new roof and refrigerator (2026), freshly refinished hardwood floors, new interior paint and trim, central A/C, and radon mitigation, providing peace of mind and added comfort. A wonderful opportunity to enjoy the convenience and lifestyle of Eagle Ranch in a beautifully maintained and thoughtfully updated home.
For sale
$1,115,000
82 Longview Ave, Eagle, CO 81631
4beds
2,905sqft
Single Family Residence
Built in 2004
5,662 Square Feet Lot
$1,070,300 Zestimate®
$384/sqft
$228/mo HOA
What's special
Accessible rafter storageMature aspen treesPrivate shaded backyardDetached oversized two-car garageDedicated laundry roomSpacious primary suiteNew roof
- 25 days
- 942
- 50
Likely to sell faster than
Zillow last checked:
Listing updated:
Listed by:
Brooke Gagnon 970-688-0915,
Keller Williams Mtn Properties
Source: VMLS,MLS#: 1015231
Facts & features
Interior
Bedrooms & bathrooms
- Bedrooms: 4
- Bathrooms: 4
- Full bathrooms: 3
- 1/2 bathrooms: 1
Heating
- Forced Air
Cooling
- Central Air
Appliances
- Included: Dishwasher, Disposal, Electric Dryer, Microwave, Range, Refrigerator, Washer
- Laundry: Electric Dryer Hookup, Washer Hookup
Features
- Flooring: Carpet, Tile, Wood
- Basement: Finished
- Has fireplace: Yes
- Fireplace features: Gas
Interior area
- Total structure area: 2,905
- Total interior livable area: 2,905 sqft
Video & virtual tour
Property
Parking
- Total spaces: 2
- Parking features: Detached
- Garage spaces: 2
Features
- Levels: Three Or More
- Stories: 2
- Entry location: main
- Patio & porch: Deck
Lot
- Size: 5,662 Square Feet
- Features: City Lot
Details
- Parcel number: 210908110002
- Zoning: 10- PUD
Construction
Type & style
- Home type: SingleFamily
- Property subtype: Single Family Residence
Materials
- Frame, Wood Siding
- Foundation: Concrete Perimeter
- Roof: Asphalt
Condition
- Year built: 2004
Utilities & green energy
- Utilities for property: Electricity Available, Natural Gas Available, Sewer Connected, Snow Removal, Water Available
Community & HOA
Community
- Features: Golf, Trail(s)
- Subdivision: Village Homes
HOA
- Has HOA: Yes
- HOA fee: $195 monthly
- Second HOA fee: $395 annually
Location
- Region: Eagle
Financial & listing details
- Price per square foot: $384/sqft
- Tax assessed value: $1,106,600
- Annual tax amount: $5,447
- Date on market: 9/25/2026
- Cumulative days on market: 26 days
- Electric utility on property: Yes
Estimated market value
$1,070,300
$1.02M - $1.12M
$4,788/mo
Price history
| Date | Event | Price |
|---|---|---|
| 9/25/2026 | Listed for sale | $1,115,000+123.2%$384/sqft |
Source:  VMLS #1015231 Report a problem | ||
| 11/13/2015 | Sold | $499,500-3%$172/sqft |
Source: VMLS #924746 Report a problem | ||
| 9/18/2015 | Listed for sale | $515,000+40.3%$177/sqft |
Source: Berkshire Hathaway - ER #924746 Report a problem | ||
| 12/27/2004 | Sold | $367,160$126/sqft |
Source: VMLS #154210 Report a problem | ||
Public tax history
| Year | Property taxes | Tax assessment |
|---|---|---|
| 2025 | $5,448 +8.1% | $69,160 +3.1% |
| 2024 | $5,038 +25.5% | $67,110 -4.8% |
| 2023 | $4,014 -2.9% | $70,460 +60.8% |
| 2022 | $4,133 | $43,820 -2.8% |
| 2021 | -- | $45,090 +7.2% |
| 2020 | $3,992 +0.2% | $42,070 |
| 2019 | $3,986 | $42,070 +15.5% |
| 2018 | $3,986 +10.8% | $36,420 |
| 2017 | $3,598 +0.4% | $36,420 -1% |
| 2016 | $3,582 -3.8% | $36,770 |
| 2015 | $3,722 | $36,770 +50.4% |
| 2014 | -- | $24,450 |
| 2013 | -- | $24,450 -25.8% |
| 2012 | -- | $32,960 |
| 2011 | -- | $32,960 -24.3% |
| 2010 | -- | $43,540 |
| 2009 | -- | $43,540 +5.1% |
| 2008 | -- | $41,420 |
| 2007 | -- | $41,420 +43.2% |
| 2006 | -- | $28,920 |
| 2005 | -- | $28,920 |
Find assessor info on the county website
Monthly payment
Est. payment
Payment breakdown
Explore the cost of this home by adjusting the details. Changes won't be saved.Climate risks
Neighborhood: 81631

Similar homes
- $1,095,0003 bd3 ba1.7k sqft72 Longview Ave, Eagle, CO 81631For Sale
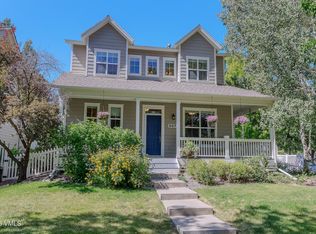 MLS ID #1014987, Kelly Moser, Slifer Smith & Frampton - Eagle. VMLS
- $1,249,0004 bd4 ba2.9k sqft318 Ryshot Dr, Eagle, CO 81631For Sale
 MLS ID #1014935, Katherine Dodds, Katherine Dodds, Broker. VMLS
- $1,135,0005 bd4 ba3.7k sqft718 Bull Run, Eagle, CO 81631For Sale
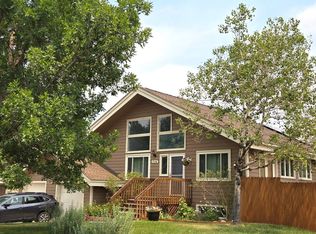 MLS ID #1014048, David Nudell, Mountain Lifestyle Properties. VMLS
- $1,199,0004 bd4 ba2.6k sqft605 McIntire St, Eagle, CO 81631For Sale
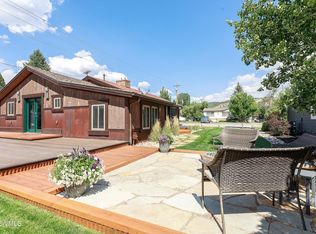 MLS ID #1014886, Kelly Moser, Slifer Smith & Frampton - Eagle. VMLS
