Skip main navigation
Off market
Street View
  • $1,933,900

    82 Middle St #2, Newburyport, MA 01950

    4beds
    2,895sqft
    SingleFamily
    Built in 1810
    -- sqft lot
    $1,933,900 Zestimate®
    $668/sqft
    $5,893 Estimated rent

    Home value

    $1,933,900

    $1.74M - $2.17M

    $5,893/mo

    Zestimate® history
    Loading
    Loading...

    Owner options

    List your home for rent

    $5,893/mo

    Rent Zestimate®

    Find your next renter with Zillow Rental Manager. Plus, with online applications, you can quickly screen prospective tenants – for free.

    Learn more

    $5,893/mo

    Rent Zestimate®

    Refinance and save

    $12,048/mo

    Est. payment

    Refinancing to a lower rate could help reduce your monthly payments and save thousands over the life of the loan.

    See today's rates

    $12,048/mo

    Est. payment

    Explore your selling options

    Work with a Zillow partner agent

    Leverage their expertise and Zillow's premium Showcase listings to get your home seen by more buyers.

    Get started

    List with your own agent

    Get your home in front of millions of buyers by listing it on Zillow.

    Learn how to do it

    Sell it yourself

    Take full control of how buyers see your home on Zillow by listing For Sale by Owner (FSBO).

    List your home

    What's special

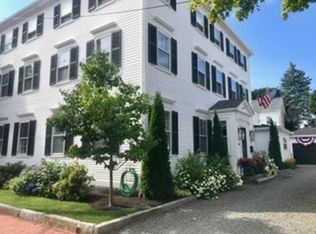
    Ebenezer Dole House! Located in the heart of downtown, this home offers the quintessential Newburyport lifestyle! An artful restoration has transformed this c 1810 Federal half-house, creating the perfect blend of antique character and today's modern conveniences. The 1st floor offers a family room and an elegant formal dining room, the perfect spot for dinner parties or Holiday gatherings. The spacious kitchen is sure to please with expansive stone counters, high grade appliances, a Wolf range, breakfast bar and a beautiful period fireplace. Four bedrooms include a fireplaced Master suite, complete with a breathtaking spa bath featuring a jetted soaking tub, marble shower, an expansive walk-in closet, WC, and a beverage fridge. Outside, you'll enjoy a brick patio and a landscaped, fenced yard; there's even a two-car garage! Truly a premier location, steps to town, the rail trail and the waterfront. Newburyport at its best!

    This property is off market, which means it's not currently listed for sale or rent on Zillow. This may be different from what's available on other websites or public sources.
    Facts & features

    Interior

    Bedrooms & bathrooms
    • Bedrooms: 4
    • Bathrooms: 3
    • Full bathrooms: 3
    Features
    • Cable Available, Walk-Up Attic, French Doors, Wetbar
    Interior area
    • Total interior livable area: 2,895 sqft

    Construction

    Type & style
    • Home type: SingleFamily
    Condition
    • Year built: 1810

    Community & neighborhood

    Location
    • Region: Newburyport

    Other

    Other facts
    • Amenities: Shopping, Golf Course, Medical Facility, Marina, T-Station, Public Transportation, Swimming Pool, Park, Bike Path, Highway Access, House Of Worship, Private School, Conservation Area, Tennis Court, Laundromat, Public School, Walk/Jog Trails, Stables
    • Appliances: Range, Dishwasher, Refrigerator, Washer, Dryer, Microwave, Disposal, Refrigerator - Wine Storage
    • Beach Description: Ocean
    • Beach Ownership: Public
    • Beachfront Flag: Yes
    • Complex Complete: Yes
    • Cooling: Central Air
    • Din Level: First Floor
    • Exterior: Clapboard
    • Flooring: Wood, Marble
    • Heating: Gas, Forced Air, Radiant
    • Hot Water: Natural Gas
    • Kit Level: First Floor
    • Opt Fee Includes: Master Insurance
    • Roof Material: Asphalt/Fiberglass Shingles
    • Year Round: Yes
    • Exterior Unit Features: Patio, City View(s), Professional Landscaping, Decorative Lighting, Stone Wall, Fenced Yard
    • Master Bath: Yes
    • Pets Allowed: Yes
    • Construction: Post & Beam
    • Interior Features: Cable Available, Walk-Up Attic, French Doors, Wetbar
    • Beach Miles To: 1 To 2 Mile
    • Electric Feature: 200 Amps
    • Insulation Feature: Full
    • Kit Dscrp: Countertops - Stone/Granite/Solid, Breakfast Bar / Nook, Recessed Lighting, Flooring - Wood, Fireplace, Gas Stove
    • Bed2 Level: Second Floor
    • Bth1 Level: First Floor
    • Bth2 Dscrp: Bathroom - Full, Closet - Linen, Bathroom - With Shower Stall, Bathroom - With Tub, Bathroom - Double Vanity/Sink, Flooring - Marble, Skylight, Closet - Walk-In
    • Mbr Level: Second Floor
    • Style: Townhouse
    • Bth2 Level: Second Floor
    • Energy Features: Storm Doors, Storm Windows
    • Utility Connections: For Gas Range, For Gas Oven
    • Din Dscrp: Wainscoting, Flooring - Wood, Fireplace
    • Mbr Dscrp: Fireplace, Wainscoting
    • Bed3 Level: Third Floor
    • Bth3 Level: Third Floor
    • Bed2 Dscrp: Flooring - Wood, Wainscoting, Fireplace
    • Bed3 Dscrp: Flooring - Wood, Ceiling - Beamed, Fireplace, Wainscoting
    • Bed4 Level: Third Floor
    • Bth1 Dscrp: Bathroom - 3/4
    • Bed4 Dscrp: Flooring - Wood, Ceiling - Beamed, Wainscoting

    Price history

    DateEventPrice
    1/4/2018Listing removed$1,195,000$413/sqft
    Source: RE/MAX ON THE RIVER #72243573 Report a problem
    1/3/2018Pending sale$1,195,000$413/sqft
    Source: RE/MAX ON THE RIVER #72243573 Report a problem
    10/18/2017Listed for sale$1,195,000$413/sqft
    Source: RE/MAX On The River, Inc. #72243573 Report a problem

    Public tax history

    Tax history is unavailable.

    Neighborhood: 01950

    Nearby schools

    GreatSchools rating
    Get a cash offer in 3 minutes
    Find out how much your home could sell for in as little as 3 minutes with a no-obligation cash offer.
    Estimated market value
    $1,933,900
    Get a cash offer in 3 minutes
    Find out how much your home could sell for in as little as 3 minutes with a no-obligation cash offer.
    Estimated market value
    $1,933,900