Welcome to 82 Myers Lane, a spacious 3 bedroom, 4 bathroom condo townhome offering 2,166 sq. ft. of total living space tucked near the end of a quiet street and backing directly onto a tranquil greenspace. Stepping inside, you are greeted by soaring ceilings, abundant natural light, three fireplaces, and an airy open concept layout finished in a refined mix of hardwood, ceramic, slate, and carpet. The main level centers around a generous living area and an upgraded kitchen complete with custom maple cabinetry, granite countertops and backsplash, stainless steel appliances, and a large walk in pantry, while the dining area walks out to a private balcony overlooking the ravine. Upstairs offers a serene primary suite featuring a spa like 4 piece ensuite with a soaker tub and glass shower, alongside two additional well sized bedrooms, a second 4 piece bath, and convenient upper level laundry. Adding even more versatility, the bright, finished walk out basement boasts an expansive recreation room opening directly to your peaceful ravine backyard, all just minutes from Ancaster's top amenities. Professionally Managed by Condo1 Property Management Inc.
IDX information is provided exclusively for consumers' personal, non-commercial use, that it may not be used for any purpose other than to identify prospective properties consumers may be interested in purchasing, and that data is deemed reliable but is not guaranteed accurate by the MLS .
Townhouse for rent
Townhouse
Available now
Air conditioner, central air
Ensuite laundry
2 Parking spaces parking
Forced air, natural gas
What's special
Soaring ceilingsAbundant natural lightThree fireplacesAiry open concept layoutUpgraded kitchenCustom maple cabinetryGranite countertops and backsplash
- 5 hours |
- -- |
- -- |
Zillow last checked:
Listing updated:
Travel times

Let’s turn your rent into credit progress
Build credit history with every on-time payment and get credit for the payment you’re already making.
Facts & features
Interior
Bedrooms & bathrooms
- Bedrooms: 3
- Bathrooms: 4
- Full bathrooms: 4
Heating
- Forced Air, Natural Gas
Cooling
- Air Conditioner, Central Air
Appliances
- Laundry: Ensuite
Features
- Has basement: Yes
Property
Parking
- Total spaces: 2
- Parking features: Private
- Details: Contact manager
Features
- Stories: 2
- Patio & porch: Patio
- Exterior features: Balcony, Rec./Commun.centre, School, School Bus Route
Lot
- Features: Near Public Transit
Construction
Type & style
- Home type: Townhouse
- Property subtype: Townhouse
Community & HOA
Community
- Features: Park
Location
- Region: Hamilton
Financial & listing details
- Lease term: Contact For Details
Nearby apartments for rent

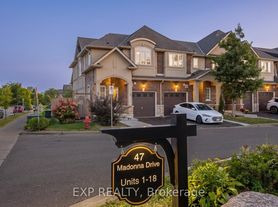
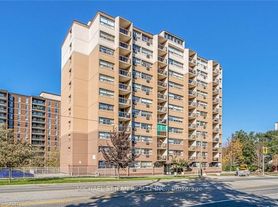

Neighborhood: Shaver
Nearby schools
GreatSchools rating
No schools nearby
We couldn't find any schools near this home.