Skip main navigation
Sold for $640,000
  • $640,000

    82 N Clarkson Street, Denver, CO 80218

    3beds
    1,554sqft
    Duplex
    Built in 1923
    3,125 Square Feet Lot
    $627,900 Zestimate®
    $412/sqft
    $3,297 Estimated rent

    Home value

    $627,900

    $590,000 - $672,000

    $3,297/mo

    Zestimate® history
    Loading
    Loading...

    Owner options

    List your home for rent

    $3,297/mo

    Rent Zestimate®

    Find your next renter with Zillow Rental Manager. Plus, with online applications, you can quickly screen prospective tenants – for free.

    Learn more

    $3,297/mo

    Rent Zestimate®

    Refinance and save

    $3,695/mo

    Est. payment

    Refinancing to a lower rate could help reduce your monthly payments and save thousands over the life of the loan.

    See today's rates

    $3,695/mo

    Est. payment

    Explore your selling options

    Work with a Zillow partner agent

    Leverage their expertise and Zillow's premium Showcase listings to get your home seen by more buyers.

    Get started

    List with your own agent

    Get your home in front of millions of buyers by listing it on Zillow.

    Learn how to do it

    Sell it yourself

    Take full control of how buyers see your home on Zillow by listing For Sale by Owner (FSBO).

    List your home

    What's special

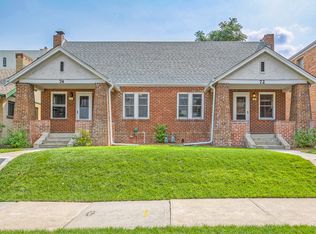
    Wake up to the warmth of sunlight streaming through your bedroom windows. Walk into your charming kitchen and pour a cup of coffee, then settle into the cozy breakfast nook. Step outside to the covered front porch and breathe in the tree-lined calm of this quiet one-way street, or take a short neighborhood stroll to Rosebud Café. With a 95 Bike Score, you can hop on your bike and be downtown in moments, or ride through Wash Park for a perfect morning routine. Back at home, the classic bungalow charm is on full display. Original archways and built-ins frame the open living and dining rooms, where wood floors run seamlessly across the main level. A brick, wood-burning fireplace flanked by shelving creates a warm focal point in the living room, while the spacious dining area is ideal for entertaining or family dinners. The main floor includes two bedrooms and an updated full bath. The finished basement extends your living space with a large family or recreation room, an additional bedroom, ¾ bath, and a generous storage closet. Whether you need a home office, guest suite, or a cozy retreat for movie nights, this level offers flexibility to fit your lifestyle. Outdoor living is just as inviting. Spend summer evenings on the front porch, unwind in the beautifully landscaped backyard with privacy fencing, or host gatherings under the open sky. Parking is convenient with both a one-car garage and an additional off-alley parking spot. No need to worry about an HOA, there is a simple party wall agreement. With an 82 Walk Score, this location connects you to it all. Explore the fun and vibrant South Broadway scene, enjoy upscale dining or shopping in the nearby Cherry Creek shopping district, or keep it simple with a quick grocery run to Trader Joe’s. Neighborhood favorites like Carmine’s on Penn, Uncle, and Taki Sushi are just steps away. Centrally located, you’ll find it easy to get anywhere in the city while enjoying all the charm and functionality this home provides.

    Zillow last checked:

    Listing updated:

    Listed by:

    Bobby Reginelli 720-636-6096 BobbyILoveYourWay@gmail.com,

    MODUS Real Estate

    Bought with:

    Scott Beville, 100025188

    Coldwell Banker Realty 24

    Source: REcolorado as distributed by MLS GRID,MLS#: 7451001MLS Logo

    Facts & features

    Interior

    Bedrooms & bathrooms
    • Bedrooms: 3
    • Bathrooms: 2
    • Full bathrooms: 1
    • 3/4 bathrooms: 1
    • Main level bathrooms: 1
    • Main level bedrooms: 2
    Bedroom
    • Description: Front Room With Large Closet, So Rare For A Duplex Int His Area
    • Level: Main
    Bedroom
    • Description: Another Great Space With Wonderful Light And A Good Size Closet
    • Level: Main
    Bathroom
    • Description: A Full Bath With Plenty Of Storage And Room For Two To Move Around
    • Level: Main
    Other
    • Description: Enough Room For A King Bed And A Ton Of Closet Space
    • Level: Basement
    Other
    • Description: Connects To Bedroom And Great Room
    • Level: Basement
    Dining room
    • Description: Great Size Connects To The Main Living Space
    • Level: Main
    Great room
    • Description: Spacious And Clean Basement Great Room, Fun For Hanging Out Or A Playroom For Kids
    • Level: Basement
    Laundry
    • Description: Laundry Room Is Easily Accessible And Has A Utility Sink
    • Level: Basement
    Living room
    • Description: With All Original Charm And Working Fireplace
    • Level: Main
    Heating
    • Forced Air
    Cooling
    • Air Conditioning-Room
    Appliances
    • Included: Dishwasher, Disposal, Dryer, Range, Refrigerator, Washer
    • Laundry: In Unit
    Features
    • Ceiling Fan(s), Eat-in Kitchen, Primary Suite, Walk-In Closet(s)
    • Flooring: Carpet, Tile, Wood
    • Basement: Finished,Full,Sump Pump
    • Number of fireplaces: 1
    • Fireplace features: Living Room
    • Common walls with other units/homes: End Unit,1 Common Wall
    Interior area
    • Total structure area: 1,554
    • Total interior livable area: 1,554 sqft
    • Finished area above ground: 840
    • Finished area below ground: 614

    Property

    Parking
    • Total spaces: 2
    • Parking features: Garage
    • Garage spaces: 1
    • Details: Off Street Spaces: 1
    Features
    • Levels: One
    • Stories: 1
    • Entry location: Ground
    • Patio & porch: Covered, Front Porch, Patio
    • Exterior features: Garden, Lighting, Private Yard, Rain Gutters
    • Fencing: Full
    Lot
    • Size: 3,125 sqft
    • Features: Level
    Details
    • Parcel number: 511404060
    • Zoning: G-MU-5
    • Special conditions: Standard

    Construction

    Type & style
    • Home type: SingleFamily
    • Architectural style: Bungalow
    • Property subtype: Duplex
    • Attached to another structure: Yes
    Materials
    • Brick
    • Roof: Composition
    Condition
    • Updated/Remodeled
    • Year built: 1923

    Utilities & green energy

    • Electric: 110V
    • Sewer: Public Sewer
    • Water: Public
    • Utilities for property: Cable Available, Electricity Connected, Natural Gas Connected

    Community & neighborhood

    Security
    • Security features: Carbon Monoxide Detector(s), Smart Locks, Smoke Detector(s)
    Location
    • Region: Denver
    • Subdivision: Washington Park West

    Other

    Other facts
    • Listing terms: 1031 Exchange,Cash,Conventional,FHA,VA Loan
    • Ownership: Individual
    • Road surface type: Paved

    Price history

    DateEventPrice
    10/16/2025Listing removed$3,295$2/sqft
    Source: Zillow Rentals Report a problem
    10/11/2025Price change$3,295-5.7%$2/sqft
    Source: Zillow Rentals Report a problem
    10/10/2025Sold$640,000-5.2%$412/sqft
    Source: REcolorado as distributed by MLS GRID #7451001 Report a problem
    10/9/2025Listed for rent$3,495-6.8%$2/sqft
    Source: Zillow Rentals Report a problem
    9/17/2025Pending sale$675,000$434/sqft
    Source: REcolorado as distributed by MLS GRID #7451001 Report a problem
    9/12/2025Listed for sale$675,000+62.7%$434/sqft
    Source: REcolorado as distributed by MLS GRID #7451001 Report a problem
    12/11/2024Listing removed$3,750$2/sqft
    Source: Zillow Rentals Report a problem
    12/11/2024Price change$3,750-1.3%$2/sqft
    Source: Zillow Rentals Report a problem
    11/13/2024Price change$3,800-5%$2/sqft
    Source: Zillow Rentals Report a problem
    11/11/2024Listed for rent$4,000$3/sqft
    Source: Zillow Rentals Report a problem
    5/22/2015Sold$415,000+50.9%$267/sqft
    Source: Public Record Report a problem
    10/9/2012Sold$275,000-1.4%$177/sqft
    Source: Public Record Report a problem
    9/4/2012Listed for sale$279,000$180/sqft
    Source: Cherry Creek Properties #1125755 Report a problem
    3/20/2012Listing removed$279,000$180/sqft
    Source: Cherry Creek Properties #1074010 Report a problem
    2/24/2012Listed for sale$279,000+20.9%$180/sqft
    Source: Cherry Creek Properties #1069216 Report a problem
    4/25/2008Sold$230,800+13.1%$149/sqft
    Source: Public Record Report a problem
    6/30/2005Sold$204,000$131/sqft
    Source: Public Record Report a problem

    Public tax history

    YearProperty taxesTax assessment
    2024$3,468 +11.7%$44,760 -6.6%
    2023$3,105 +3.6%$47,900 +22.7%
    2022$2,997 +6.7%$39,040 -2.8%
    2021$2,809 +2.9%$40,160 +6.1%
    2020$2,730 +6.5%$37,860 -0.7%
    2019$2,564 $38,124 +15%
    2018$2,564 +0.3%$33,140
    2017$2,556 +20%$33,140 +21.5%
    2016$2,131 +8.4%$27,270
    2015$1,966 0%$27,270 +15.2%
    2014$1,967 +19.3%$23,670
    2013$1,649 +17.9%$23,670 +20.7%
    2012$1,398 +9.3%$19,610 +1%
    2011$1,280 +2.2%$19,410 +1%
    2010$1,252 +3.6%$19,220
    2009$1,208 -0.2%$19,220 +6.2%
    2008$1,210 +13.5%$18,090
    2007$1,066 +19%$18,090 +13.6%
    2006$896 $15,920

    Find assessor info on the county website

    Neighborhood: Speer

    Nearby schools

    GreatSchools rating
    Schools provided by the listing agent
    • Elementary: Steele
    • Middle: Merrill
    • High: South
    • District: Denver 1

    Source: REcolorado as distributed by MLS GRID. This data may not be complete. We recommend contacting the local school district to confirm school assignments for this home.

    Get a cash offer in 3 minutes
    Find out how much your home could sell for in as little as 3 minutes with a no-obligation cash offer.
    Estimated market value
    $627,900
    Get a cash offer in 3 minutes
    Find out how much your home could sell for in as little as 3 minutes with a no-obligation cash offer.
    Estimated market value
    $627,900