Multiple Offers deadline 6.22 Noon.
Custom model home with multiple upgrades in Niskayuna's highly desired Hummingbird Manor. This immaculate home has it all. Spacious layout with hardwood floors, tray ceiling, skylights, and gas fireplace. Natural light fills every inch of the sunroom that can be utilized year-round. Gourmet kitchen features custom cabinets and granite counter tops. Artisan-crafted stained glass cabinet highlights the large dining room. First floor spacious Primary suite features a custom updated bathroom with separate walk-in shower and soaking tub. Two sizable bedrooms upstairs share an additional sitting room. Massive two car garage will fit both your cars and all your toys. Roof replaced in 2021 with transferable warranty. Pristine grounds managed by HOA
Closed
$503,000
82 Oakmont Street, Schenectady, NY 12309
3beds
2,499sqft
Townhouse, Residential
Built in 2002
0.41 Acres Lot
$563,000 Zestimate®
$201/sqft
$2,776 Estimated rent
Home value
$563,000
$535,000 - $591,000
$2,776/mo
Zestimate® history
Owner options
List your home for rent
$2,776/mo
Rent Zestimate®
Find your next renter with Zillow Rental Manager. Plus, with online applications, you can quickly screen prospective tenants – for free.
$2,776/mo
Rent Zestimate®
Refinance and save
$3,829/mo
Est. payment
Refinancing to a lower rate could help reduce your monthly payments and save thousands over the life of the loan.
$3,829/mo
Est. payment
Explore your selling options
Work with a Zillow partner agent
Leverage their expertise and Zillow's premium Showcase listings to get your home seen by more buyers.
Get startedList with your own agent
Get your home in front of millions of buyers by listing it on Zillow.
Learn how to do itSell it yourself
Take full control of how buyers see your home on Zillow by listing For Sale by Owner (FSBO).
List your homeWhat's special
Zillow last checked:
Listing updated:
Listed by:
John T Judski 603-305-3196,
Berkshire Hathaway Home Services Blake
Bought with:
John T Judski, 10401349186
Berkshire Hathaway Home Services Blake
Source: Global MLS,MLS#: 202419514
Facts & features
Interior
Bedrooms & bathrooms
- Bedrooms: 3
- Bathrooms: 3
- Full bathrooms: 2
- 1/2 bathrooms: 1
Primary bedroom
- Level: First
Bedroom
- Level: Second
Bedroom
- Level: Second
Primary bathroom
- Level: First
Laundry
- Level: First
Living room
- Level: First
Sun room
- Level: First
Heating
- Forced Air, Natural Gas
Cooling
- Central Air
Appliances
- Included: Built-In Gas Oven, Dishwasher, Disposal, Double Oven, Microwave, Refrigerator, Washer/Dryer
- Laundry: Laundry Room, Main Level
Features
- Tray Ceiling(s), Vaulted Ceiling(s), Walk-In Closet(s), Built-in Features, Ceramic Tile Bath, Chair Rail, Crown Molding, Kitchen Island
- Flooring: Carpet, Ceramic Tile, Hardwood
- Windows: Plantation Shutters, Shutters, Skylight(s), Window Coverings, Blinds, Double Pane Windows
- Basement: Finished,Full,Sump Pump,Unfinished
- Number of fireplaces: 1
- Fireplace features: Gas
Interior area
- Total structure area: 2,499
- Total interior livable area: 2,499 sqft
- Finished area above ground: 2,499
- Finished area below ground: 0
Property
Parking
- Total spaces: 4
- Parking features: Off Street, Paved, Attached, Garage Door Opener, Driveway
- Garage spaces: 2
- Has uncovered spaces: Yes
Features
- Exterior features: Garden
- Fencing: None
- Has view: Yes
- View description: Trees/Woods
Lot
- Size: 0.41 Acres
- Features: Private, Sprinklers In Front, Wooded, Cleared, Garden, Landscaped
Details
- Parcel number: 422400 60.7175
- Zoning description: Single Residence
- Special conditions: Standard
Construction
Type & style
- Home type: Townhouse
- Property subtype: Townhouse, Residential
Materials
- Stone
- Foundation: Concrete Perimeter
- Roof: Asphalt
Condition
- Updated/Remodeled
- New construction: No
- Year built: 2002
Utilities & green energy
- Electric: 150 Amp Service
- Sewer: Public Sewer
- Water: Public
- Utilities for property: Cable Available, Cable Connected, Underground Utilities
Community & HOA
Community
- Security: Security System, Security System Owned, Security Service
HOA
- Has HOA: Yes
- Amenities included: None
- Services included: Maintenance Grounds, Snow Removal
- HOA fee: $176 monthly
Location
- Region: Niskayuna
Financial & listing details
- Price per square foot: $201/sqft
- Tax assessed value: $437,000
- Annual tax amount: $8,904
- Date on market: 6/17/2024
- Ownership: Gelfand
Price history
| Date | Event | Price |
|---|---|---|
| 8/6/2024 | Sold | $503,000+5.9%$201/sqft |
Source:  Global MLS #202419514 Report a problem Global MLS #202419514 Report a problem | ||
| 6/25/2024 | Pending sale | $475,000$190/sqft |
Source: Global MLS #202419514 Report a problem | ||
| 6/17/2024 | Listed for sale | $475,000+53.2%$190/sqft |
Source: Global MLS #202419514 Report a problem | ||
| 1/5/2007 | Sold | $310,000+27%$124/sqft |
Source: Global MLS #26116354 Report a problem | ||
| 8/28/2003 | Sold | $244,000$98/sqft |
Source: Public Record Report a problem | ||
Public tax history
| Year | Property taxes | Tax assessment |
|---|---|---|
| 2025 | -- | $295,000 |
| 2024 | -- | $295,000 |
| 2023 | -- | $295,000 |
| 2022 | -- | $295,000 |
| 2021 | -- | $295,000 |
| 2020 | -- | $295,000 |
| 2019 | -- | $295,000 |
| 2018 | -- | $295,000 |
| 2017 | $8,912 | $295,000 |
| 2016 | -- | $295,000 |
| 2015 | -- | $295,000 |
| 2014 | -- | $295,000 |
| 2013 | -- | $295,000 -14.5% |
| 2012 | -- | $345,000 |
| 2011 | -- | $345,000 |
| 2010 | -- | $345,000 |
| 2009 | -- | $345,000 +8.5% |
| 2008 | -- | $318,000 +44.5% |
| 2007 | -- | $220,000 |
| 2006 | -- | $220,000 |
| 2005 | -- | $220,000 |
| 2004 | -- | $220,000 +266.7% |
| 2002 | -- | $60,000 |
Find assessor info on the county website
Neighborhood: Hexam Gardens
Nearby homes
- $487,4003 bd3 ba2.1k sqft84 Oakmont St, Niskayuna, NY 12309Off Market

- $502,1003 bd3 ba2.1k sqft80 Oakmont St, Niskayuna, NY 12309Off Market

- $480,2003 bd2 ba2.1k sqft89 Oakmont St, Niskayuna, NY 12309Off Market
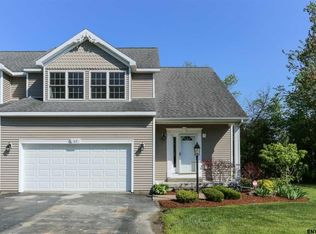
- $474,3003 bd2 ba2.1k sqft78 Oakmont St, Niskayuna, NY 12309Off Market
- $481,6002 bd3 ba2.1k sqft87 Oakmont St, Niskayuna, NY 12309Off Market
- $371,6002 bd2 ba-- sqft35 Robins Nest, Niskayuna, NY 12309Off Market
- $419,4002 bd2 ba1.5k sqft36 Robins Nest, Niskayuna, NY 12309Off Market
- $396,0003 bd2 ba-- sqft39 Robins Nest, Niskayuna, NY 12309Off Market
Nearby schools
GreatSchools rating
- 9/10Veeder Elementary SchoolGrades: PK-4Distance: 2.3 mi
- 6/10Lisha Kill Middle SchoolGrades: 5-8Distance: 2.8 mi
- 8/10Colonie Central High SchoolGrades: 9-12Distance: 6.4 mi
Schools provided by the listing agent
- Elementary: Veeder ES
- High: Colonie Central HS
Source: Global MLS. This data may not be complete. We recommend contacting the local school district to confirm school assignments for this home.
Sell for more on Zillow
Get a Zillow Showcase℠ listing at no additional cost and you could sell for .
$563,000
2% more
+$11,260
With Zillow Showcase(estimated)
$574,260
- New York
- Schenectady County
- Schenectady
- 12309
- Hexam Gardens
- 82 Oakmont Street
Nearby cities
Nearby neighborhoods
Nearby zip codes
Other Schenectady Topics
