Experience Downtown Providence loft living in this rare third-floor corner residence at Orange Street Condominiums, a preserved former jewelry manufacturing building on a charming cobblestone street within the Downtown Providence National Register Historic District. The largest unit in the complex, this dramatic loft offers soaring 14.5-foot ceilings, massive windows, breathtaking Financial District views, historic character, modern convenience, and flexibility. The open layout features a striking living/dining area with a rare wood stove, adding warmth and ambiance seldom found in Downtown Providence condos. The primary suite includes a walk-in closet, plus a full bath, half bath, in-unit laundry, basement storage, and space for firewood. Layout may offer potential to convert to a three-bedroom configuration, subject to approvals and due diligence. Condo documents permit residential, office space, and work-studio use, allowing it to be purchased as a residence, live/work space, commercial office, or creative studio, subject to buyer due diligence. Despite being the largest unit, it carries the same condo fee as smaller units. Steps to restaurants, cafés, theaters, WaterFire, Brown, RISD, hospitals, Amtrak, I-95, garages, and legal/financial districts.
For sale
$695,000
82 Orange St #3B, Providence, RI 02903
2beds
1,985sqft
Condominium
Built in 1920
-- sqft lot
$685,000 Zestimate®
$350/sqft
$616/mo HOA
What's special
Rare wood stoveModern convenienceIn-unit laundryHalf bathBreathtaking financial district viewsThird-floor corner residenceHistoric character
- 18 days |
- 1,366 |
- 89 |
Zillow last checked:
Listing updated:
Listed by:
The DiSpirito Team 401-244-8355,
Engel & Volkers Oceanside
Source: StateWide MLS RI,MLS#: 1419729
Facts & features
Interior
Bedrooms & bathrooms
- Bedrooms: 2
- Bathrooms: 2
- Full bathrooms: 1
- 1/2 bathrooms: 1
Primary bedroom
- Features: High Ceilings
- Level: First
- Area: 272 Square Feet
- Dimensions: 17
Bedroom 2
- Features: High Ceilings
- Level: First
- Area: 216 Square Feet
- Dimensions: 12
Bathroom
- Features: High Ceilings
- Level: First
- Area: 72 Square Feet
- Dimensions: 8
Bathroom
- Features: High Ceilings
- Level: First
- Area: 60 Square Feet
- Dimensions: 10
Kitchen
- Features: High Ceilings
- Level: First
- Area: 375 Square Feet
- Dimensions: 25
Other
- Level: First
Living room
- Features: High Ceilings
- Level: First
- Area: 672 Square Feet
- Dimensions: 32
Storage
- Level: Lower
Heating
- Natural Gas, Wood, Central Air, Forced Air
Cooling
- Central Air
Appliances
- Included: Gas Water Heater, Dryer, Range Hood, Microwave, Oven/Range, Washer
- Laundry: In Unit
Features
- Wall (Dry Wall), Stairs, Plumbing (Copper), Plumbing (Mixed), Insulation (Unknown), Elevator
- Flooring: Ceramic Tile, Hardwood
- Basement: Partial,Interior Entry,Unfinished,Storage Space
- Number of fireplaces: 1
- Fireplace features: Free Standing, Wood Insert
Interior area
- Total structure area: 1,985
- Total interior livable area: 1,985 sqft
- Finished area above ground: 1,985
- Finished area below ground: 0
Video & virtual tour
Property
Parking
- Parking features: No Garage, Assigned
Accessibility
- Accessibility features: Accessible Elevator Installed, One Level
Features
- Stories: 1
- Entry location: Elevator
Details
- Parcel number: PROVM20L186U3B
- Other equipment: Elevator
Construction
Type & style
- Home type: Condo
- Property subtype: Condominium
Materials
- Dry Wall, Brick, Masonry
- Foundation: Brick/Mortar, Concrete Perimeter
Condition
- New construction: No
- Year built: 1920
Utilities & green energy
- Electric: 200+ Amp Service, Circuit Breakers
- Sewer: Public Sewer
- Water: Municipal, Public
- Utilities for property: Sewer Connected, Water Connected
Community & HOA
Community
- Features: Near Public Transport, Commuter Bus, Highway Access, Hospital, Interstate, Marina, Private School, Public School, Railroad, Recreational Facilities, Restaurants, Schools, Near Shopping, Near Swimming, Tennis
- Subdivision: Downtown | Financial District
HOA
- Has HOA: No
- HOA fee: $616 monthly
Location
- Region: Providence
Financial & listing details
- Price per square foot: $350/sqft
- Tax assessed value: $776,200
- Annual tax amount: $11,333
- Date on market: 8/5/2026
- Inclusions: This unit has roof rights and access. Buyer can build up if they wish. Buyer to do all due diligence.
Estimated market value
$685,000
$651,000 - $719,000
$4,538/mo
Price history
| Date | Event | Price |
|---|---|---|
| 8/5/2026 | Listed for sale | $695,000-7.3%$350/sqft |
Source:  StateWide MLS RI #1419729 Report a problem StateWide MLS RI #1419729 Report a problem | ||
| 8/5/2026 | Listing removed | $750,000$378/sqft |
Source:  Engel & Volkers #1416638 Report a problem Engel & Volkers #1416638 Report a problem | ||
| 6/30/2026 | Listed for sale | $750,000+76.5%$378/sqft |
Source: StateWide MLS RI #1416638 Report a problem | ||
| 8/4/2005 | Sold | $425,000$214/sqft |
Source: Agent Provided Report a problem | ||
Public tax history
| Year | Property taxes | Tax assessment |
|---|---|---|
| 2025 | $11,333 -5.6% | $776,200 +18.7% |
| 2024 | $12,001 +3.1% | $654,000 |
| 2023 | $11,641 | $654,000 |
| 2022 | $11,641 +40.2% | $654,000 +93.5% |
| 2021 | $8,301 +66.7% | $338,000 |
| 2020 | $4,981 0% | $338,000 |
| 2019 | $4,982 -9.6% | $338,000 +15.3% |
| 2018 | $5,512 -41.2% | $293,200 |
| 2017 | $9,371 | $293,200 |
| 2016 | $9,371 -0.5% | $293,200 +3.1% |
| 2015 | $9,417 -1.9% | $284,500 |
| 2013 | $9,602 -11.4% | $284,500 -16.3% |
| 2012 | $10,843 | $340,000 |
| 2011 | $10,843 +5% | $340,000 |
| 2010 | $10,329 -0.4% | $340,000 -20.6% |
| 2009 | $10,372 +6% | $428,400 |
| 2007 | $9,785 -15.4% | $428,400 +11.9% |
| 2006 | $11,569 | $382,700 |
Find assessor info on the county website
Monthly payment
Est. payment
Payment breakdown
Explore the cost of this home by adjusting the details. Changes won't be saved.Climate risks
Neighborhood: Downtown
Nearby schools
GreatSchools rating
- 8/10Vartan Gregorian Elementary SchoolGrades: K-5Distance: 0.9 mi
- 5/10Nathanael Greene Middle SchoolGrades: 6-8Distance: 1.4 mi
- 10/10Classical High SchoolGrades: 9-12Distance: 0.7 mi
- $648,3001 bd1 ba1.7k sqft82 Orange St #2B, Providence, RI 02903Off Market
- $469,3002 bd1 ba1.5k sqft72 Orange St #2A, Providence, RI 02903Off Market

- $551,7001 bd1 ba1.7k sqft72 Orange St #3A, Providence, RI 02903Off Market

- $441,3001 bd1 ba1.6k sqft72 Orange St #1A, Providence, RI 02903Off Market
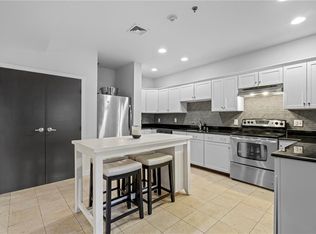
- $447,1001 bd1 ba1.7k sqft72 Orange St, Providence, RI 02903Off Market
- $--2 bd2 ba-- sqft66 Orange St FL 3RD, Providence, RI 02903Off Market
- $1,385,6002 bd2 ba5.1k sqft62 Orange St, Providence, RI 02903Off Market
- $3,1002 bd2 ba1.7k sqft62 Orange St UNIT 3, Providence, RI 02903For Rent
A local agent can set up tours, give advice and negotiate with sellers.
A local lender can help you make sure your offer is ready when you are.
Similar homes
- $639,9002 bd1 ba1k sqftWaterplace Residences, Providence, RI 02903For Sale
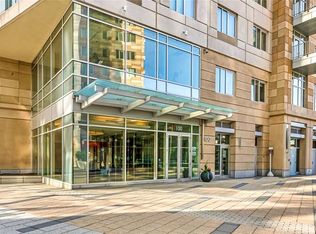
 MLS ID #1420448, Robert Rutley, Mott & Chace Sotheby's Intl.. StateWide MLS RI
 - $709,0002 bd2 ba1.1k sqftWaterplace, Providence, RI 02903For Sale
 MLS ID #1420065, Anna Hsiao, Coastline Realty LLC. StateWide MLS RI
 - $675,0001 bd2 ba1.1k sqftImperial Point Condominium, Providence, RI 02903For Sale
 MLS ID #1419504, Lindsay Pettinelli, Churchill & Banks Co., LLC. StateWide MLS RI
 - $450,0002 bd2 ba1k sqftThe 903, Providence, RI 02903For Sale
 MLS ID #1420951, Jake Pereira, HERE Realty. StateWide MLS RI
 - $585,0002 bd2 ba1k sqftThe Residences Providence, Providence, RI 02903For SaleMLS ID #1416653, Kyle Seyboth, Century 21 Limitless. StateWide MLS RI
- $724,9002 bd3 ba1.6k sqftTen East Condominium, Providence, RI 02906For SaleMLS ID #1419459, Leanne McCormick, Milestone Realty, Inc.. StateWide MLS RI
- $449,9002 bd2 ba1.3k sqft333 Atwells, Providence, RI 02903For SaleMLS ID #1418808, Kristina St. Andre, Westcott Properties. StateWide MLS RI
- $865,0002 bd2 ba1.5k sqftWaterplace Residences, Providence, RI 02903For SaleMLS ID #73535778, Darrin Doughty, Intent Realty Group. MLS PIN
- $649,0003 bd2 ba1.5k sqftIsaac Pinckney Condominium, Providence, RI 02903For SaleMLS ID #1412632, Courtenay Clifford, Real Broker, LLC. StateWide MLS RI
- $690,0005 bd2 ba2k sqft98 Wadsworth St, Providence, RI 02907For SaleMLS ID #1420001, Emmanuel Correa, Century 21 Visionary Group. StateWide MLS RI
- $649,0003 bd2 ba1.6k sqftWilliams Court Condo, Providence, RI 02906For SaleMLS ID #1419544, Christina Ardente, Residential Properties Ltd.. StateWide MLS RI
- $435,0002 bd2 ba1k sqftThe 903 Residences, Providence, RI 02903For SaleMLS ID #1419286, Kimberly Marion, Engel & Volkers Oceanside. StateWide MLS RI
- $725,0004 bd2 ba1.5k sqft700 Hope St, Providence, RI 02906For SaleMLS ID #1419811, Kira Greene, Compass. StateWide MLS RI
- $449,9002 bd2 ba1.2k sqftThe 903, Providence, RI 02903For SaleMLS ID #1416574, David Zuller, Westcott Properties. StateWide MLS RI
- $355,0001 bd1 ba1k sqftDavis Lofts, Providence, RI 02903For SaleMLS ID #1419571, Gregory Hall, William Raveis Inspire. StateWide MLS RI
- $425,0002 bd2 ba1k sqft903 Residences, Providence, RI 02903For SaleMLS ID #1416909, Kimberly Marion, Engel & Volkers Oceanside. StateWide MLS RI
- $459,0002 bd1 ba1.2k sqft903 Residences, Providence, RI 02903For SaleMLS ID #1411223, Kimberly Marion, Engel & Volkers Oceanside. StateWide MLS RI
- $795,0003 bd3 ba1.8k sqftWayland Square Estates, Providence, RI 02906For SaleMLS ID #1420404, Gerri Schiffman, Residential Properties Ltd.. StateWide MLS RI
- $850,0004 bd2 ba2.1k sqft236 Broadway St, Providence, RI 02903For SaleMLS ID #1406147, Jared Granda, Century 21 Envoy. StateWide MLS RI
- $889,0004 bd2 ba2.1k sqft203 Power St, Providence, RI 02906For SaleMLS ID #1420185, Kira Greene, Compass. StateWide MLS RI
