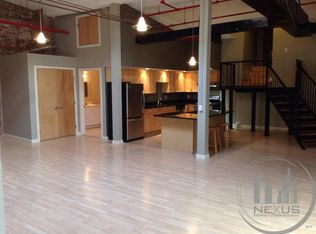
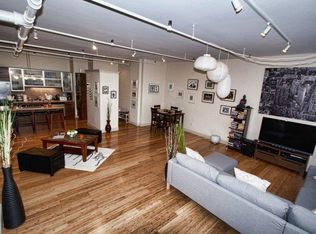
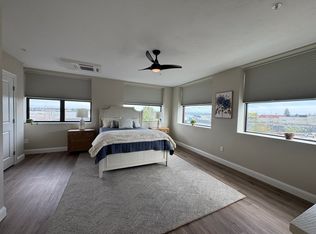
Expansive one bedroom, first floor loft in the heart of Downtown Providence that represents a sophisticated fusion of turn-of-the-century character and high-end modern utility. The residence honors its industrial heritage with authentic exposed brickwork and massive timber beams, providing a rich, textural backdrop to a space that is updated for the contemporary lifestyle. At the center of the home is a gourmet eat-in kitchen featuring sleek finishes and a layout that flows effortlessly into the living areas. The open-concept floor plan is engineered for seamless entertaining, offering a versatile scale that accommodates everything from vibrant social gatherings to quiet, curated evenings. The layout includes a separate office space, living room, and formal dining area. The condo serves as a true retreat with in-unit laundry, basement storage, and central A/C complemented by a large bathroom featuring a spacious walk-in shower. This property offers immediate access to the best of Providence: The location provides an effortless connection to the riverfront, the iconic pedestrian bridge, and the vibrant amenities of Downtown and the East Side. With close proximity to the campuses of Brown, RISD, and Johnson & Wales, this loft is a premier opportunity for those seeking an urban residence that balances historic soul with modern luxury.
Active
$589,900
72 Orange St #1A, Providence, RI 02903
1beds
1,658sqft
Condominium
Built in 1920
-- sqft lot
$570,900 Zestimate®
$356/sqft
$616/mo HOA
What's special
Gourmet eat-in kitchenSeparate office spaceFormal dining areaAuthentic exposed brickworkSleek finishesMassive timber beams
- 55 days
- 400
- 21
Zillow last checked:
Listing updated:
Listed by:
The Mathew J. Arruda Group 508-965-8683,
Compass,
Mathew Arruda 508-965-8683,
Compass
Source: StateWide MLS RI,MLS#: 1423655
Facts & features
Interior
Bedrooms & bathrooms
- Bedrooms: 1
- Bathrooms: 1
- Full bathrooms: 1
Bedroom 1
- Features: High Ceilings
- Level: First
Bathroom
- Level: First
Dining room
- Features: High Ceilings
- Level: First
Kitchen
- Features: High Ceilings
- Level: First
Living room
- Features: High Ceilings
- Level: First
Office
- Features: High Ceilings
- Level: First
Recreation room
- Features: High Ceilings
- Level: First
Heating
- Natural Gas, Central Air
Cooling
- Central Air
Appliances
- Included: Dishwasher, Dryer, Range Hood, Washer, Gas Water Heater
- Laundry: In Unit
Features
- Elevator
- Flooring: Vinyl
- Basement: Full,Interior Entry,Unfinished
- Has fireplace: No
- Fireplace features: None
Interior area
- Total structure area: 1,658
- Total interior livable area: 1,658 sqft
- Finished area above ground: 1,658
- Finished area below ground: 0
Property
Parking
- Parking features: No Garage, Unassigned
Features
- Stories: 1
- Entry location: First Floor Access
Details
- Parcel number: PROVM20L185U1A
- Other equipment: Elevator
Construction
Type & style
- Home type: Condo
- Property subtype: Condominium
Materials
- Brick, Masonry
- Foundation: Mixed
Condition
- New construction: No
- Year built: 1920
Utilities & green energy
- Electric: Circuit Breakers
- Sewer: In Fee
- Water: In Fee
Community & HOA
Community
- Subdivision: Downtown Providence
HOA
- Has HOA: No
- HOA fee: $616 monthly
Location
- Region: Providence
Financial & listing details
- Price per square foot: $356/sqft
- Tax assessed value: $378,400
- Annual tax amount: $5,525
- Date on market: 9/18/2026
- Inclusions: Pool table can be included in the sale.
Estimated market value
$570,900
$542,000 - $599,000
$2,687/mo
Price history
| Date | Event | Price |
|---|---|---|
| 9/18/2026 | Listed for sale | $589,900+96.6%$356/sqft |
Source:  StateWide MLS RI #1423655 Report a problem | ||
| 11/4/2021 | Sold | $300,000-7.7%$181/sqft |
Source: StateWide MLS RI #1280811 Report a problem | ||
| 5/6/2021 | Listing removed | -- |
Source:  Keller Williams Report a problem | ||
| 4/28/2021 | Listed for sale | $325,000+30%$196/sqft |
Source: Keller Williams #1280811 Report a problem | ||
| 8/1/2016 | Sold | $250,000-1.5%$151/sqft |
Source: Agent Provided Report a problem | ||
| 6/17/2016 | Listed for sale | $253,900+37.2%$153/sqft |
Source: William Raveis Chapman Enstone #1129219 Report a problem | ||
| 3/27/2015 | Listing removed | $1,800$1/sqft |
Source: Legacy Real Estate Report a problem | ||
| 3/13/2015 | Listed for rent | $1,800$1/sqft |
Source: Legacy Real Estate Report a problem | ||
| 10/17/2014 | Sold | $185,000-7.5%$112/sqft |
Source: Public Record Report a problem | ||
| 7/22/2014 | Listed for sale | $199,900+0.5%$121/sqft |
Source: Pyramid Realty Inc #1074076 Report a problem | ||
| 5/15/2014 | Listing removed | $199,000$120/sqft |
Source: Pyramid Realty Inc #1058358 Report a problem | ||
| 1/18/2014 | Listed for sale | $199,000-16.7%$120/sqft |
Source: Pyramid Realty Inc #1058358 Report a problem | ||
| 11/18/2011 | Listing removed | $239,000$144/sqft |
Source: Peter M. Scotti & Assoc.,Inc. #997741 Report a problem | ||
| 7/23/2011 | Listed for sale | $239,000-14.3%$144/sqft |
Source: Peter M. Scotti & Assoc.,Inc. #997741 Report a problem | ||
| 6/18/2011 | Listing removed | $279,000$168/sqft |
Source: Peter M. Scotti & Assoc.,Inc. #982280 Report a problem | ||
| 6/1/2011 | Price change | $279,000-6.7%$168/sqft |
Source: Peter M. Scotti & Assoc.,Inc. #982280 Report a problem | ||
| 2/26/2011 | Listed for sale | $299,000$180/sqft |
Source: Peter M. Scotti & Assoc.,Inc. #982280 Report a problem | ||
Public tax history
| Year | Property taxes | Tax assessment |
|---|---|---|
| 2025 | $5,525 +3.1% | $378,400 +29.5% |
| 2024 | $5,360 +3.1% | $292,100 |
| 2023 | $5,199 | $292,100 |
| 2022 | $5,199 -25.2% | $292,100 +3.3% |
| 2021 | $6,946 +0% | $282,800 |
| 2020 | $6,946 +66.6% | $282,800 |
| 2019 | $4,168 +0.3% | $282,800 +28% |
| 2018 | $4,155 -41.2% | $221,000 |
| 2017 | $7,063 | $221,000 |
| 2016 | $7,063 +15.2% | $221,000 +19.3% |
| 2015 | $6,133 -32.1% | $185,300 -30.8% |
| 2013 | $9,035 +36.3% | $267,700 +28.8% |
| 2012 | $6,627 | $207,800 |
| 2011 | $6,627 +5% | $207,800 |
| 2010 | $6,313 | $207,800 |
Find assessor info on the county website
Monthly payment
Est. payment
Payment breakdown
Explore the cost of this home by adjusting the details. Changes won't be saved.Climate risks
Neighborhood: Downtown


Similar homes
- $699,0002 bd2 ba1.2k sqftWaterplace Residences, Providence, RI 02903For Sale
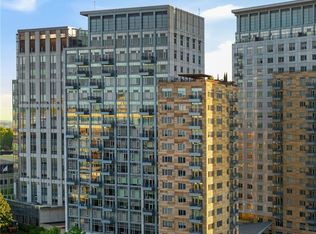
 MLS ID #1422274, Team KEY, KEY Real Estate Services. StateWide MLS RI
- $479,0001 bd1 ba892 sqftWaterplace Residences, Providence, RI 02903For Sale
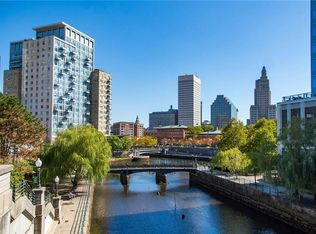 MLS ID #1428378, Joshua Cullion, Mott & Chace Sotheby's Intl.. StateWide MLS RI
- $549,9002 bd2 ba1.3k sqftBottaro Law Building, Providence, RI 02903For Sale
 MLS ID #73593156, Wendy R. Whitty, Whitty Real Estate. MLS PIN
- $498,5001 bd1 ba912 sqftWaterplace Residences, Providence, RI 02903For Sale
 MLS ID #1420737, Scott McGee, RE/MAX Properties. StateWide MLS RI
- $539,9002 bd2 ba1.1k sqftCorliss Landing, Providence, RI 02903For SaleMLS ID #1424163, Christina Paolino, Paolino Properties. StateWide MLS RI
- $575,0003 bd2 ba1.6k sqft507 Academy Ave, Providence, RI 02908For SaleMLS ID #1428169, Kyle Seyboth, Century 21 Limitless. StateWide MLS RI
- $635,0003 bd2 ba1.5k sqftGovernor Manor, Providence, RI 02906For SaleMLS ID #1425421, Jo-Ann Molinaro, RE/MAX Professionals. StateWide MLS RI
- $599,0004 bd2 ba2.2k sqft137 Sutton St, Providence, RI 02903For SaleMLS ID #1425530, Anna Hsiao, Coastline Realty LLC. StateWide MLS RI
- $525,0001 bd2 ba912 sqftWaterplace Residences, Providence, RI 02903For SaleMLS ID #1422705, Kristina St. Andre, Westcott Properties. StateWide MLS RI
- $554,0002 bd2 ba1k sqft25 Arnold Street Condominiums, Providence, RI 02906For SaleMLS ID #1427140, William Sherry, Compass. StateWide MLS RI
- $479,9002 bd2 ba1.4k sqftThe 903, Providence, RI 02903For SaleMLS ID #1420800, Sara Chaffee-Standish, Mott & Chace Sotheby's Intl.. StateWide MLS RI
- $510,0001 bd1 ba907 sqftWaterplace Residences, Providence, RI 02903For SaleMLS ID #1420889, Joshua Cullion, Mott & Chace Sotheby's Intl.. StateWide MLS RI
- $515,0003 bd1 ba1.2k sqftJenckes Street Condominium, Providence, RI 02906For SaleMLS ID #1427258, Aleen Weiss, Spitz-Weiss, REALTORS. StateWide MLS RI
- $549,9993 bd3 ba1.5k sqft155 Byfield St, Providence, RI 02905For SaleMLS ID #1428080, The Realpro Group, REALPRO by The Water. StateWide MLS RI
- $839,9002 bd3 ba1.4k sqftWaterplace Residences, Providence, RI 02903For SaleMLS ID #1426812, Gregory Richard, Kirkbrae Properties. StateWide MLS RI
- $550,0002 bd1 ba1.1k sqftJohn H. Congdon Condo, Providence, RI 02906For SaleMLS ID #1427396, Devin Sheehan, SERHANT.. StateWide MLS RI
- $525,0002 bd1 ba933 sqftGovernor Manor, Providence, RI 02906For SaleMLS ID #1425422, Jo-Ann Molinaro, RE/MAX Professionals. StateWide MLS RI
- $569,9002 bd2 ba1k sqft232 Power St, Providence, RI 02906For SaleMLS ID #1424068, David Dunne, Flagship Real Estate Advisors. StateWide MLS RI
- $440,0002 bd2 ba1k sqftThe 903 Residences, Providence, RI 02903For SaleMLS ID #1425424, Morgan Hollenbeck, Westcott Properties. StateWide MLS RI
