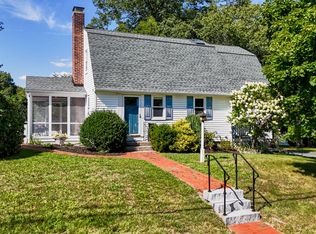
Nothing says "home" like the warmth of the "perfect" looking cape. From any angle, this double full-shed cape is pretty as a picture, & delivers on the inside as well. Sitting on a beautiful lot on a lovely tree lined street, you'll adore everything about this house. From the front walkway & outcrop of stone, to the window boxes & the most charming NEW garage, it's almost too good to be true. A mahogany deck, privately set in the back yard will beckon you to sit & relax, whether with morning coffee, or your favorite evening beverage. In impeccable condition, you'll appreciate fresh paint & newly refinished gorgeous HW floors. 2 updated baths & a lovely kitchen with rich finishes create a "just move in & enjoy" atmosphere. Xtra special spaces include a sweet side porch to hide away & listen to birds, the second floor office that shares its function with the second floor laundry, & an inviting LR with a fireplace. 4 mini-splits provide cool comfort. It's all here & ready for YOU! Hurry!
Sold for $981,000
$981,000
82 Orange St, Reading, MA 01867
3beds
1,404sqft
Single Family Residence
Built in 1951
7,205 Square Feet Lot
$986,900 Zestimate®
$699/sqft
$3,532 Estimated rent
Home value
$986,900
$918,000 - $1.06M
$3,532/mo
Zestimate® history
Owner options
List your home for rent
$3,532/mo
Rent Zestimate®
Find your next renter with Zillow Rental Manager. Plus, with online applications, you can quickly screen prospective tenants – for free.
$3,532/mo
Rent Zestimate®
Refinance and save
$6,523/mo
Est. payment
Refinancing to a lower rate could help reduce your monthly payments and save thousands over the life of the loan.
$6,523/mo
Est. payment
Explore your selling options
Work with a Zillow partner agent
Leverage their expertise and Zillow's premium Showcase listings to get your home seen by more buyers.
Get startedList with your own agent
Get your home in front of millions of buyers by listing it on Zillow.
Learn how to do itSell it yourself
Take full control of how buyers see your home on Zillow by listing For Sale by Owner (FSBO).
List your homeWhat's special
Most charming new garageWindow boxesFresh paint
Zillow last checked:
Listing updated:
Listed by:
Rick Nazzaro 781-290-7425,
Colonial Manor Realty 781-944-6300
Bought with:
Felicia Giuliano-Kennedy
Classified Realty Group
Source: MLS PIN,MLS#: 73514420
Facts & features
Interior
Bedrooms & bathrooms
- Bedrooms: 3
- Bathrooms: 2
- Full bathrooms: 2
Primary bedroom
- Features: Ceiling Fan(s), Walk-In Closet(s), Flooring - Wall to Wall Carpet, Lighting - Overhead
- Level: Second
- Area: 162.4
- Dimensions: 14 x 11.6
Bedroom 2
- Features: Ceiling Fan(s), Closet, Flooring - Wall to Wall Carpet, Lighting - Overhead
- Level: Second
- Area: 131.4
- Dimensions: 9 x 14.6
Bedroom 3
- Features: Ceiling Fan(s), Closet, Flooring - Hardwood, Lighting - Overhead
- Level: First
- Area: 127.6
- Dimensions: 11.6 x 11
Primary bathroom
- Features: No
Bathroom 1
- Features: Bathroom - Full, Bathroom - With Tub & Shower, Beadboard, Crown Molding, Pedestal Sink, Flooring - Engineered Hardwood
- Level: First
Bathroom 2
- Features: Bathroom - Full, Bathroom - Tiled With Tub & Shower, Flooring - Stone/Ceramic Tile, Countertops - Stone/Granite/Solid, Double Vanity, Lighting - Sconce, Lighting - Overhead
- Level: Second
Dining room
- Features: Flooring - Hardwood, Lighting - Overhead, Crown Molding
- Level: First
- Area: 116
- Dimensions: 11.6 x 10
Kitchen
- Features: Flooring - Stone/Ceramic Tile, Countertops - Stone/Granite/Solid, Exterior Access, Open Floorplan, Recessed Lighting, Stainless Steel Appliances
- Level: First
- Area: 108
- Dimensions: 12 x 9
Living room
- Features: Flooring - Hardwood, Exterior Access, Crown Molding
- Level: First
- Area: 208.8
- Dimensions: 18 x 11.6
Office
- Features: Flooring - Stone/Ceramic Tile, Attic Access, Dryer Hookup - Electric, Washer Hookup, Lighting - Overhead
- Level: Second
- Area: 76.8
- Dimensions: 9.6 x 8
Heating
- Forced Air, Oil
Cooling
- 3 or More, Ductless
Appliances
- Included: Water Heater, Range, Dishwasher, Disposal, Microwave, Refrigerator, Washer, Dryer
- Laundry: Dryer Hookup - Electric, Washer Hookup, Flooring - Stone/Ceramic Tile, Second Floor, Electric Dryer Hookup
Features
- Attic Access, Lighting - Overhead, Home Office
- Flooring: Tile, Carpet, Hardwood, Flooring - Stone/Ceramic Tile
- Doors: Storm Door(s)
- Windows: Insulated Windows, Screens
- Basement: Full,Interior Entry,Bulkhead,Unfinished
- Number of fireplaces: 1
- Fireplace features: Living Room
Interior area
- Total structure area: 1,404
- Total interior livable area: 1,404 sqft
- Finished area above ground: 1,404
Property
Parking
- Total spaces: 4
- Parking features: Detached, Garage Door Opener, Paved Drive, Off Street, Paved
- Garage spaces: 1
- Uncovered spaces: 3
Accessibility
- Accessibility features: No
Features
- Patio & porch: Deck - Wood
- Exterior features: Deck - Wood, Rain Gutters, Sprinkler System, Screens
Lot
- Size: 7,205 Square Feet
- Features: Level
Details
- Parcel number: 734642
- Zoning: Res.
Construction
Type & style
- Home type: SingleFamily
- Architectural style: Cape
- Property subtype: Single Family Residence
Materials
- Frame
- Foundation: Block
- Roof: Shingle
Condition
- Year built: 1951
Utilities & green energy
- Electric: Circuit Breakers, 200+ Amp Service
- Sewer: Public Sewer
- Water: Public
- Utilities for property: for Electric Range, for Electric Dryer, Washer Hookup
Community & HOA
Community
- Features: Public Transportation, Shopping, Park, Highway Access
HOA
- Has HOA: No
Location
- Region: Reading
Financial & listing details
- Price per square foot: $699/sqft
- Tax assessed value: $831,600
- Annual tax amount: $9,472
- Date on market: 5/23/2026
- Listing terms: Contract
- Exclusions: Tv And Mount Not Staying. Wall To Be Left As Is.
- Road surface type: Paved
Price history
| Date | Event | Price |
|---|---|---|
| 6/3/2026 | Sold | $981,000+15.4%$699/sqft |
Source: MLS PIN #73514420 Report a problem | ||
| 5/13/2026 | Contingent | $849,900$605/sqft |
Source: MLS PIN #73514420 Report a problem | ||
| 5/7/2026 | Listed for sale | $849,900+269.5%$605/sqft |
Source: MLS PIN #73514420 Report a problem | ||
| 9/16/2002 | Sold | $230,000$164/sqft |
Source: Public Record Report a problem | ||
Public tax history
| Year | Property taxes | Tax assessment |
|---|---|---|
| 2025 | $8,983 +1.1% | $788,700 +4% |
| 2024 | $8,885 +3.1% | $758,100 +10.7% |
| 2023 | $8,622 +3.7% | $684,800 +9.8% |
| 2022 | $8,313 +3.1% | $623,600 +6.8% |
| 2021 | $8,061 +3.9% | $583,700 +5% |
| 2020 | $7,755 +2.9% | $555,900 +4.9% |
| 2019 | $7,539 +8.7% | $529,800 +6% |
| 2018 | $6,935 +4.7% | $500,000 +5.9% |
| 2017 | $6,625 +4.1% | $472,200 +7.6% |
| 2016 | $6,366 +6.6% | $439,000 +8.1% |
| 2015 | $5,971 +3.1% | $406,200 +3.4% |
| 2014 | $5,790 +2.6% | $392,800 +4% |
| 2013 | $5,643 +2.2% | $377,700 -3.2% |
| 2012 | $5,519 +2.4% | $390,000 -0.2% |
| 2011 | $5,390 +0.7% | $390,600 +0.3% |
| 2010 | $5,353 +0.8% | $389,300 -3.2% |
| 2009 | $5,312 +1.9% | $402,100 -2.8% |
| 2008 | $5,213 +3.1% | $413,700 -1.2% |
| 2007 | $5,054 +1.8% | $418,700 +1.9% |
| 2006 | $4,965 +18.6% | $411,000 +23.3% |
| 2005 | $4,188 +8.5% | $333,200 +5.6% |
| 2004 | $3,859 +19.4% | $315,500 +12.2% |
| 2003 | $3,232 +11.2% | $281,300 +30.7% |
| 2001 | $2,907 +3.3% | $215,200 +13.1% |
| 2000 | $2,815 +7.6% | $190,300 +17.3% |
| 1999 | $2,616 | $162,200 |
Find assessor info on the county website
Neighborhood: 01867
Nearby homes
- $897,6003 bd1 ba2.3k sqft80 Orange St, Reading, MA 01867Off Market
- $849,0003 bd2 ba1.5k sqft86 Orange St, Reading, MA 01867Pending
- $994,8004 bd2 ba1.8k sqft52 Belmont St, Reading, MA 01867Off Market
- $928,8003 bd2 ba2k sqft38 Belmont St, Reading, MA 01867Off Market
- $1,200,0004 bd2 ba2.8k sqft79 Orange St, Reading, MA 01867For Sale
- $927,3004 bd2 ba1.5k sqft54 Belmont St, Reading, MA 01867Off Market
- $916,1004 bd2 ba1.9k sqft43 Belmont St, Reading, MA 01867Off Market
- $1,009,6003 bd2 ba2.5k sqft76 Orange St, Reading, MA 01867Off Market
Nearby schools
GreatSchools rating
- 8/10J. Warren Killam Elementary SchoolGrades: K-5Distance: 0.9 mi
- 7/10Walter S Parker Middle SchoolGrades: 6-8Distance: 1.1 mi
- 8/10Reading Memorial High SchoolGrades: 9-12Distance: 0.8 mi
Schools provided by the listing agent
- Elementary: Killam
- Middle: Coolidge Middle
- High: Rmhs
Source: MLS PIN. This data may not be complete. We recommend contacting the local school district to confirm school assignments for this home.
Get a cash offer in 3 minutes
Find out how much your home could sell for in as little as 3 minutes with a no-obligation cash offer.
Estimated market value
$986,900
Get a cash offer in 3 minutes
Find out how much your home could sell for in as little as 3 minutes with a no-obligation cash offer.
Estimated market value
$986,900
- Massachusetts
- Middlesex County
- Reading
- 01867
- 82 Orange St
