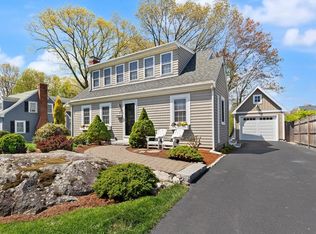
Welcome to 86 Orange Street Reading. This extremely charming and updated Gambrel Cape is situated on an elevated corner lot just minutes from Reading's vibrant and growing downtown. The first floor welcomes you with a front-to-back living room that has a beautiful fireplace, a formal dining room, an updated kitchen, and a 1st floor bedroom with full bath. The living room leads to a wonderful screened-in porch overlooking a private "Beacon Hill" like patio. The second level offers 2 bedrooms with great closet space, and an office/nursery/playroom. Also on the second floor is a full bathroom with a large skylight providing an abundance of natural light. The backyard is fenced in and has mature plantings that provides plenty of privacy. A picturesque wooden shed with window boxes allows for additional storage. A one-car garage under and a paved driveway complete all that this great home has to offer. Conveniently located near Memorial Park with a children's playground, pickleball, tennis and basketball courts, outdoor events and seasonal ice-skating making this a great location to enjoy the outdoors!
Pending
Price cut: $30.9K (8/26)
$849,000
86 Orange St, Reading, MA 01867
3beds
1,599sqft
Single Family Residence
Built in 1931
7,603 Square Feet Lot
$839,500 Zestimate®
$531/sqft
$-- HOA
What's special
Beautiful fireplaceWonderful screened-in porchUpdated kitchenPaved drivewayFormal dining roomElevated corner lot
- 33 days
- 1,019
- 60
Likely to sell faster than
Zillow last checked:
Listing updated:
Listed by:
Mary Ann Quinn Group 617-710-6852,
Wilson Wolfe Real Estate 978-658-2345
Source: MLS PIN,MLS#: 73566196
Facts & features
Interior
Bedrooms & bathrooms
- Bedrooms: 3
- Bathrooms: 2
- Full bathrooms: 2
Primary bedroom
- Features: Flooring - Hardwood, Closet - Double
- Level: First
- Area: 140
- Dimensions: 14 x 10
Bedroom 2
- Features: Ceiling Fan(s), Closet, Flooring - Hardwood
- Level: Second
- Area: 165
- Dimensions: 15 x 11
Bedroom 3
- Features: Closet, Flooring - Wall to Wall Carpet
- Level: Second
- Area: 144
- Dimensions: 12 x 12
Primary bathroom
- Features: No
Bathroom 1
- Features: Bathroom - Full, Flooring - Stone/Ceramic Tile, Enclosed Shower - Fiberglass
- Level: First
- Area: 64
- Dimensions: 8 x 8
Bathroom 2
- Features: Bathroom - Full, Bathroom - With Tub & Shower, Skylight, Flooring - Stone/Ceramic Tile, Pedestal Sink
- Level: Second
- Area: 35
- Dimensions: 7 x 5
Dining room
- Features: Flooring - Hardwood
- Level: First
- Area: 108
- Dimensions: 12 x 9
Kitchen
- Features: Flooring - Laminate, Countertops - Stone/Granite/Solid, Countertops - Upgraded, Breakfast Bar / Nook, Cabinets - Upgraded
- Level: First
- Area: 96
- Dimensions: 12 x 8
Living room
- Features: Closet, Flooring - Hardwood
- Level: First
- Area: 231
- Dimensions: 21 x 11
Office
- Features: Ceiling Fan(s), Closet, Flooring - Wall to Wall Carpet, Attic Access
- Level: Second
- Area: 96
- Dimensions: 12 x 8
Heating
- Central, Oil
Cooling
- Window Unit(s)
Appliances
- Included: Water Heater, Range, Dishwasher, Microwave
- Laundry: Electric Dryer Hookup, Washer Hookup, Sink, In Basement
Features
- Ceiling Fan(s), Closet, Attic Access, Office
- Flooring: Tile, Carpet, Concrete, Laminate, Hardwood, Flooring - Wall to Wall Carpet
- Doors: Storm Door(s)
- Windows: Insulated Windows
- Basement: Full,Interior Entry,Garage Access,Concrete,Unfinished
- Number of fireplaces: 1
- Fireplace features: Living Room
Interior area
- Total structure area: 1,599
- Total interior livable area: 1,599 sqft
- Finished area above ground: 1,599
- Finished area below ground: 0
Property
Parking
- Total spaces: 2
- Parking features: Under, Garage Door Opener, Paved Drive, Off Street, Paved
- Attached garage spaces: 1
- Uncovered spaces: 1
Features
- Patio & porch: Screened, Patio
- Exterior features: Porch - Screened, Patio, Rain Gutters, Storage, Fenced Yard
- Fencing: Fenced/Enclosed,Fenced
Lot
- Size: 7,603 Square Feet
- Features: Corner Lot, Gentle Sloping
Details
- Parcel number: 734643
- Zoning: S-15
Construction
Type & style
- Home type: SingleFamily
- Architectural style: Cape
- Property subtype: Single Family Residence
Materials
- Frame
- Foundation: Concrete Perimeter, Block
- Roof: Shingle
Condition
- Year built: 1931
Utilities & green energy
- Electric: Circuit Breakers, 100 Amp Service
- Sewer: Public Sewer
- Water: Public
- Utilities for property: for Electric Range, for Electric Oven, for Electric Dryer, Washer Hookup
Community & HOA
Community
- Features: Public Transportation, Shopping, Tennis Court(s), Park, Walk/Jog Trails, Medical Facility, Conservation Area, Highway Access, House of Worship, Private School, Public School, T-Station
- Subdivision: Memorial Park
HOA
- Has HOA: No
Location
- Region: Reading
Financial & listing details
- Price per square foot: $531/sqft
- Tax assessed value: $887,600
- Annual tax amount: $9,728
- Date on market: 8/25/2026
- Listing terms: Contract
- Road surface type: Paved
Estimated market value
$839,500
$798,000 - $881,000
$3,918/mo
Price history
| Date | Event | Price |
|---|---|---|
| 9/18/2026 | Pending sale | $849,000$531/sqft |
Source: MLS PIN #73566196 Report a problem | ||
| 9/9/2026 | Contingent | $849,000$531/sqft |
Source: MLS PIN #73566196 Report a problem | ||
| 8/26/2026 | Price change | $849,000-3.5%$531/sqft |
Source: MLS PIN #73566196 Report a problem | ||
| 8/20/2026 | Listed for sale | $879,900$550/sqft |
Source: MLS PIN #73566196 Report a problem | ||
Public tax history
| Year | Property taxes | Tax assessment |
|---|---|---|
| 2025 | $9,581 +1.2% | $841,200 +4.1% |
| 2024 | $9,471 +3.2% | $808,100 +10.9% |
| 2023 | $9,174 +3.9% | $728,700 +10% |
| 2022 | $8,831 +2.1% | $662,500 +5.8% |
| 2021 | $8,648 +4% | $626,200 +5.1% |
| 2020 | $8,313 +2.9% | $595,900 +5% |
| 2019 | $8,077 +8.8% | $567,600 +6% |
| 2018 | $7,426 +4.8% | $535,400 +6% |
| 2017 | $7,087 +9% | $505,100 +12.6% |
| 2016 | $6,502 +6.7% | $448,400 +8.2% |
| 2015 | $6,092 +3.2% | $414,400 +3.5% |
| 2014 | $5,903 +10.1% | $400,500 +11.6% |
| 2013 | $5,360 +2.1% | $358,800 -3.3% |
| 2012 | $5,251 +2.4% | $371,100 -0.1% |
| 2011 | $5,127 +0.2% | $371,500 -0.2% |
| 2010 | $5,118 +0.7% | $372,200 -3.3% |
| 2009 | $5,083 +2.3% | $384,800 -2.4% |
| 2008 | $4,968 +2.9% | $394,300 -1.4% |
| 2007 | $4,828 +1.8% | $400,000 +1.9% |
| 2006 | $4,743 +1.5% | $392,600 +5.7% |
| 2005 | $4,671 +9.2% | $371,600 +6.3% |
| 2004 | $4,277 +18.1% | $349,700 +10.9% |
| 2003 | $3,623 +8.2% | $315,300 +27.2% |
| 2001 | $3,348 +3.9% | $247,800 +13.8% |
| 2000 | $3,221 +5.5% | $217,800 +15.1% |
| 1999 | $3,053 | $189,300 |
Find assessor info on the county website
Monthly payment
Est. payment
Payment breakdown
Explore the cost of this home by adjusting the details. Changes won't be saved.Climate risks
Neighborhood: 01867
Nearby schools
Schools provided by the listing agent
- High: Rmhs
Source: MLS PIN. This data may not be complete. We recommend contacting the local school district to confirm school assignments for this home.
Similar homes
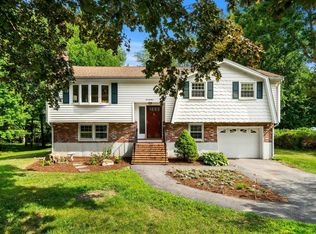
- $959,0004 bd2 ba1.9k sqft32 Dividence Rd, Reading, MA 01867For Sale
 MLS ID #73573226, Karen Herrick, RE/MAX Encore. MLS PIN
 - $799,0003 bd2 ba2.1k sqft23 Fisher Ter, Woburn, MA 01801For Sale
 MLS ID #73572678, VIP Group, Moor Realty Group. MLS PIN
 - $829,0003 bd2 ba1.9k sqft21 Freeport Dr, Burlington, MA 01803For Sale
 MLS ID #73563589, Top Home Team, Coldwell Banker Realty. MLS PIN
 - $825,0003 bd2 ba1.3k sqft27 Sycamore Rd, Melrose, MA 02176For Sale
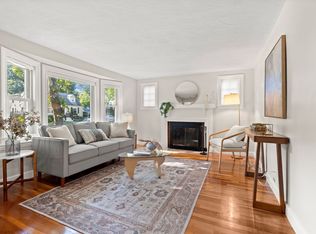 MLS ID #73577876, The Kim Perrotti Team, Leading Edge Real Estate. MLS PIN
