Welcome to 82 Park Vallei Ln, a beautifully updated 2-bedroom, 1.5-bath townhome located in Parkside Borough. This move-in ready home features new vinyl flooring, B-board ceilings with LED recessed lighting, and a spacious living area filled with natural light. The expanded kitchen, renovated just two years ago, includes updated cabinetry, countertops, tile backsplash, and a newer refrigerator—all included. Sliding glass doors lead to a newly constructed rear deck, perfect for relaxing or entertaining. The second floor offers two generously sized bedrooms with newer windows and a renovated full bath featuring a walk-in shower, updated vanity, and modern finishes. The main level powder room has also been refreshed with a new toilet, sink, and vanity. Additional upgrades include a new roof, heat pump, storm door, fixtures, and bedroom windows. Washer and dryer are included. Conveniently located near shopping, dining, major highways (I-95 and Route 476), and public transportation. A park with a walking trail is located just next door, offering great outdoor space right in the neighborhood. Don’t miss this well-maintained, move-in ready home in desirable Parkside Borough.
Sold for $209,500
$209,500
82 Park Vallei Ln, Brookhaven, PA 19015
2beds
984sqft
Townhouse
Built in 1977
1,307 Square Feet Lot
$213,600 Zestimate®
$213/sqft
$1,834 Estimated rent
Home value
$213,600
$192,000 - $237,000
$1,834/mo
Zestimate® history
Owner options
List your home for rent
$1,834/mo
Rent Zestimate®
Find your next renter with Zillow Rental Manager. Plus, with online applications, you can quickly screen prospective tenants – for free.
$1,834/mo
Rent Zestimate®
Refinance and save
$1,746/mo
Est. payment
Refinancing to a lower rate could help reduce your monthly payments and save thousands over the life of the loan.
$1,746/mo
Est. payment
Explore your selling options
Work with a Zillow partner agent
Leverage their expertise and Zillow's premium Showcase listings to get your home seen by more buyers.
Get startedList with your own agent
Get your home in front of millions of buyers by listing it on Zillow.
Learn how to do itSell it yourself
Take full control of how buyers see your home on Zillow by listing For Sale by Owner (FSBO).
List your homeWhat's special
Storm doorModern finishesNew roofExpanded kitchenMain level powder roomNewer windowsNewly constructed rear deck
Zillow last checked:
Listing updated:
Listed by:
LeeAnn Sullivan 267-982-1566,
Real of Pennsylvania
Bought with:
Ms. Annette Fenning, AB051242L
BHHS Fox & Roach-West Chester
Source: Bright MLS,MLS#: PADE2097304
Facts & features
Interior
Bedrooms & bathrooms
- Bedrooms: 2
- Bathrooms: 2
- Full bathrooms: 1
- 1/2 bathrooms: 1
- Main level bathrooms: 1
Rooms
- Room types: Living Room, Bedroom 2, Kitchen, Bedroom 1, Bathroom 1, Half Bath
Bedroom 1
- Level: Upper
Bedroom 2
- Level: Upper
Bathroom 1
- Level: Upper
Half bath
- Level: Main
Kitchen
- Level: Main
Living room
- Level: Main
Heating
- Heat Pump, Electric
Cooling
- Central Air, Electric
Appliances
- Included: Microwave, Dishwasher, Dryer, Stainless Steel Appliance(s), Washer, Refrigerator, Electric Water Heater
- Laundry: Upper Level
Features
- Ceiling Fan(s), Combination Kitchen/Dining, Dining Area, Eat-in Kitchen, Recessed Lighting, Upgraded Countertops, Dry Wall
- Flooring: Carpet, Ceramic Tile, Luxury Vinyl
- Doors: Sliding Glass, Storm Door(s)
- Windows: Double Pane Windows, Bay/Bow, Screens
- Has basement: No
- Has fireplace: No
Interior area
- Total structure area: 984
- Total interior livable area: 984 sqft
- Finished area above ground: 984
- Finished area below ground: 0
Property
Parking
- Parking features: Assigned, Parking Lot
- Details: Assigned Parking, Assigned Space #: 82
Accessibility
- Accessibility features: None
Features
- Levels: Two and One Half
- Stories: 2.5
- Patio & porch: Enclosed, Patio
- Exterior features: Awning(s)
- Pool features: None
Lot
- Size: 1,307 Square Feet
Details
- Additional structures: Above Grade, Below Grade
- Parcel number: 32000059881
- Zoning: RES
- Zoning description: Residential
- Special conditions: Standard
Construction
Type & style
- Home type: Townhouse
- Architectural style: Colonial
- Property subtype: Townhouse
Materials
- Brick Front
- Foundation: Concrete Perimeter
Condition
- Excellent
- New construction: No
- Year built: 1977
- Major remodel year: 2025
Utilities & green energy
- Electric: 100 Amp Service
- Sewer: No Septic System
- Water: Public
Community & HOA
Community
- Subdivision: Village Of Green Tre
HOA
- Has HOA: Yes
- Amenities included: None
- Services included: Snow Removal, Trash, Water, Sewer
- HOA fee: $235 monthly
- HOA name: VILLAGE OF GREEN TREE
Location
- Region: Brookhaven
- Municipality: PARKSIDE BORO
Financial & listing details
- Price per square foot: $213/sqft
- Tax assessed value: $88,210
- Annual tax amount: $2,977
- Date on market: 8/8/2025
- Listing agreement: Exclusive Right To Sell
- Listing terms: Cash,Conventional
- Inclusions: Washer, Dryer, Refrigerator - As In Condition, No Monetary Value
- Ownership: Fee Simple
Price history
| Date | Event | Price |
|---|---|---|
| 10/14/2025 | Sold | $209,500-0.2%$213/sqft |
Source:  Bright MLS #PADE2097304 Report a problem Bright MLS #PADE2097304 Report a problem | ||
| 9/6/2025 | Contingent | $209,900$213/sqft |
Source: Bright MLS #PADE2097304 Report a problem | ||
| 8/8/2025 | Listed for sale | $209,900$213/sqft |
Source: Bright MLS #PADE2097304 Report a problem | ||
Public tax history
| Year | Property taxes | Tax assessment |
|---|---|---|
| 2026 | $3,109 +4.4% | $88,210 |
| 2025 | $2,978 +4.9% | $88,210 |
| 2024 | $2,838 +6.8% | $88,210 |
| 2023 | $2,658 +5.9% | $88,210 |
| 2022 | $2,511 +1.8% | $88,210 |
| 2021 | $2,467 +682.8% | $88,210 +52.9% |
| 2020 | $315 -88.1% | $57,700 |
| 2019 | $2,646 +1.5% | $57,700 |
| 2018 | $2,606 +722.9% | $57,700 |
| 2017 | $317 -2% | $57,700 |
| 2016 | $323 +2% | $57,700 |
| 2015 | $317 | $57,700 |
| 2014 | $317 +2.8% | $57,700 |
| 2013 | $308 +2.8% | $57,700 |
| 2012 | $300 +0.3% | $57,700 |
| 2011 | $299 +2% | $57,700 |
| 2010 | $293 +7.5% | $57,700 |
| 2009 | $273 | $57,700 |
| 2008 | $273 +8.3% | $57,700 |
| 2007 | $252 | $57,700 |
| 2006 | $252 -2% | $57,700 |
| 2005 | $257 | $57,700 |
| 2004 | $257 +8.5% | $57,700 |
| 2003 | $237 +7.9% | $57,700 |
| 2002 | $219 | $57,700 |
| 2000 | $219 | $57,700 |
Find assessor info on the county website
Neighborhood: 19015
Nearby homes
- $180,6002 bd1 ba984 sqft83 Park Vallei Ln, Brookhaven, PA 19015Off Market
- $211,4003 bd2 ba1.2k sqft81 Park Vallei Ln, Brookhaven, PA 19015Off Market
- $179,2002 bd1 ba984 sqft84 Park Vallei Ln, Brookhaven, PA 19015Off Market
- $205,9002 bd1 ba984 sqft80 Park Vallei Ln, Brookhaven, PA 19015Off Market
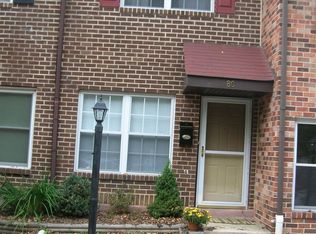
- $170,0002 bd2 ba984 sqft85 Park Vallei Ln #85, Brookhaven, PA 19015Sold
- $204,8002 bd2 ba984 sqft79 Park Vallei Ln, Brookhaven, PA 19015Off Market
- $170,0002 bd1 ba984 sqft85 Park Vallei Ln, Brookhaven, PA 19015Sold
- $190,0002 bd2 ba984 sqft86 Park Vallei Ln #86, Brookhaven, PA 19015Sold
Nearby schools
GreatSchools rating
- 7/10Parkside Elementary SchoolGrades: K-5Distance: 0.2 mi
- 7/10Northley Middle SchoolGrades: 6-8Distance: 2 mi
- 7/10Sun Valley High SchoolGrades: 9-12Distance: 2.2 mi
Schools provided by the listing agent
- Elementary: Parkside
- Middle: Northley
- High: Sun Valley
- District: Penn-delco
Source: Bright MLS. This data may not be complete. We recommend contacting the local school district to confirm school assignments for this home.
Get a cash offer in 3 minutes
Find out how much your home could sell for in as little as 3 minutes with a no-obligation cash offer.
Estimated market value
$213,600
Get a cash offer in 3 minutes
Find out how much your home could sell for in as little as 3 minutes with a no-obligation cash offer.
Estimated market value
$213,600
- Pennsylvania
- Delaware County
- Brookhaven
- 19015
- 82 Park Vallei Ln
Nearby cities
Nearby zip codes
Other Brookhaven Topics
