Simply STUNNING - a refreshing break from the cookie-cutter Colonial - this spacious and thoughtful home has soaring spaces, comfortable nooks, and a PRIVATE SETTING- complete with a heated, gunite pool! Quietly tucked at the end of the neighborhood, this home offers all of the must-haves for a modern buyer: home office, three-season room, first AND second floor bedroom suite options, first AND second floor family rooms, 4 fireplaces, TONS of storage, expansive basement for your workout equipment, a private backyard with expanded patio, firepit, and POOL! The detailed millwork frames wide openings from room to room while the oversized windows allow natural light to accentuate the gorgeous floors and beamed ceilings. This home bursts with charm and character! Conveniently set in close proximity to the middle and high schools, minutes to the highway or the commuter rail, and surrounded by nature while set in a wonderful neighborhood. Come see what has been worth the wait!
Sold for $1,699,000
$1,699,000
82 Pheasant Hill Dr, Scituate, MA 02066
4beds
4,693sqft
Single Family Residence
Built in 2007
1.76 Acres Lot
$1,791,000 Zestimate®
$362/sqft
$7,679 Estimated rent
Home value
$1,791,000
$1.63M - $1.97M
$7,679/mo
Zestimate® history
Owner options
List your home for rent
$7,679/mo
Rent Zestimate®
Find your next renter with Zillow Rental Manager. Plus, with online applications, you can quickly screen prospective tenants – for free.
$7,679/mo
Rent Zestimate®
Refinance and save
$11,428/mo
Est. payment
Refinancing to a lower rate could help reduce your monthly payments and save thousands over the life of the loan.
$11,428/mo
Est. payment
Explore your selling options
Work with a Zillow partner agent
Leverage their expertise and Zillow's premium Showcase listings to get your home seen by more buyers.
Get startedList with your own agent
Get your home in front of millions of buyers by listing it on Zillow.
Learn how to do itSell it yourself
Take full control of how buyers see your home on Zillow by listing For Sale by Owner (FSBO).
List your homeWhat's special
Home officePrivate backyardExpanded patioThree-season roomWide openingsComfortable nooksPrivate setting
Zillow last checked:
Listing updated:
Listed by:
Michelle Larnard 781-264-6890,
Michelle Larnard Real Estate Group LLC 781-383-5100
Bought with:
Elizabeth Charlton
Conway - Marshfield
Source: MLS PIN,MLS#: 73297235
Facts & features
Interior
Bedrooms & bathrooms
- Bedrooms: 4
- Bathrooms: 4
- Full bathrooms: 3
- 1/2 bathrooms: 1
Primary bedroom
- Features: Bathroom - Full, Ceiling Fan(s), Walk-In Closet(s), Flooring - Hardwood
- Level: First
Bedroom 2
- Features: Walk-In Closet(s)
- Level: Second
Bedroom 3
- Features: Walk-In Closet(s)
- Level: Second
Bedroom 4
- Features: Walk-In Closet(s)
- Level: Second
Primary bathroom
- Features: Yes
Bathroom 1
- Features: Bathroom - Half
- Level: First
Bathroom 2
- Features: Bathroom - Full, Flooring - Stone/Ceramic Tile
- Level: Second
Bathroom 3
- Features: Bathroom - Full, Flooring - Stone/Ceramic Tile
- Level: Second
Dining room
- Features: Flooring - Hardwood, Tray Ceiling(s)
- Level: First
Family room
- Features: Cathedral Ceiling(s), Closet/Cabinets - Custom Built, Flooring - Wall to Wall Carpet, Balcony / Deck, Balcony - Exterior
- Level: Second
Kitchen
- Features: Flooring - Hardwood, Dining Area, Pantry, Countertops - Stone/Granite/Solid, Breakfast Bar / Nook
- Level: First
Living room
- Features: Coffered Ceiling(s), Closet/Cabinets - Custom Built, Flooring - Hardwood, Wet Bar
- Level: First
Office
- Features: Fireplace, Flooring - Hardwood, French Doors
Heating
- Baseboard, Oil, Fireplace(s), Fireplace
Cooling
- Central Air
Appliances
- Included: Electric Water Heater, Oven, Dishwasher, Trash Compactor, Microwave, Range
- Laundry: Flooring - Stone/Ceramic Tile, Electric Dryer Hookup, Washer Hookup
Features
- Ceiling Fan(s), Bathroom - Full, Sunken, Home Office, Bonus Room, Bathroom, Sun Room, Wet Bar
- Flooring: Tile, Carpet, Hardwood, Flooring - Hardwood, Flooring - Wall to Wall Carpet, Flooring - Stone/Ceramic Tile
- Doors: French Doors, Insulated Doors
- Windows: Skylight, Insulated Windows, Screens
- Basement: Full
- Number of fireplaces: 4
- Fireplace features: Family Room, Living Room
Interior area
- Total structure area: 4,693
- Total interior livable area: 4,693 sqft
- Finished area above ground: 4,693
Property
Parking
- Total spaces: 8
- Parking features: Attached, Garage Door Opener, Workshop in Garage, Garage Faces Side, Paved Drive, Off Street, Paved
- Attached garage spaces: 2
- Uncovered spaces: 6
Features
- Patio & porch: Porch, Porch - Enclosed, Screened, Deck, Deck - Roof, Deck - Composite, Patio
- Exterior features: Balcony / Deck, Porch, Porch - Enclosed, Porch - Screened, Deck, Deck - Roof, Deck - Composite, Patio, Balcony, Pool - Inground Heated, Rain Gutters, Professional Landscaping, Screens, Fenced Yard
- Has private pool: Yes
- Pool features: Pool - Inground Heated
- Fencing: Fenced
Lot
- Size: 1.76 Acres
- Features: Wooded
Details
- Parcel number: M:031 B:001 L:005G,3415533
- Zoning: R-1
Construction
Type & style
- Home type: SingleFamily
- Architectural style: Colonial
- Property subtype: Single Family Residence
Materials
- Frame
- Foundation: Concrete Perimeter
- Roof: Shingle
Condition
- Year built: 2007
Utilities & green energy
- Electric: 200+ Amp Service
- Sewer: Private Sewer
- Water: Public
- Utilities for property: for Gas Range, for Electric Oven, for Electric Dryer, Washer Hookup
Community & HOA
Community
- Features: Public Transportation, Shopping, Tennis Court(s), Park, Walk/Jog Trails, Stable(s), Golf, Medical Facility, Bike Path, Conservation Area, Highway Access, House of Worship, Marina, Private School, Public School, T-Station
HOA
- Has HOA: Yes
Location
- Region: Scituate
Financial & listing details
- Price per square foot: $362/sqft
- Tax assessed value: $1,589,300
- Annual tax amount: $16,465
- Date on market: 4/3/2026
- Road surface type: Paved
Price history
| Date | Event | Price |
|---|---|---|
| 5/28/2025 | Sold | $1,699,000$362/sqft |
Source: MLS PIN #73297235 Report a problem | ||
| 4/2/2025 | Contingent | $1,699,000$362/sqft |
Source: MLS PIN #73297235 Report a problem | ||
| 3/19/2025 | Listed for sale | $1,699,000$362/sqft |
Source: MLS PIN #73297235 Report a problem | ||
| 3/11/2025 | Contingent | $1,699,000$362/sqft |
Source: MLS PIN #73297235 Report a problem | ||
| 1/21/2025 | Price change | $1,699,000-2.9%$362/sqft |
Source: MLS PIN #73297235 Report a problem | ||
| 1/7/2025 | Listed for sale | $1,750,000$373/sqft |
Source: MLS PIN #73297235 Report a problem | ||
| 12/23/2024 | Listing removed | $1,750,000$373/sqft |
Source: MLS PIN #73297235 Report a problem | ||
| 10/2/2024 | Listed for sale | $1,750,000+45.8%$373/sqft |
Source: MLS PIN #73297235 Report a problem | ||
| 10/1/2020 | Listing removed | $1,200,000$256/sqft |
Source: Michelle Larnard Real Estate Group LLC #72664647 Report a problem | ||
| 9/12/2020 | Pending sale | $1,200,000$256/sqft |
Source: Michelle Larnard Real Estate Group LLC #72664647 Report a problem | ||
| 5/31/2020 | Listed for sale | $1,200,000+34.1%$256/sqft |
Source: Michelle Larnard Real Estate Group LLC #72664647 Report a problem | ||
| 3/28/2014 | Sold | $895,000-14.7%$191/sqft |
Source: Public Record Report a problem | ||
| 8/2/2011 | Listing removed | $1,049,000$224/sqft |
Source: Coldwell Banker Residential Brokerage - #71169649 Report a problem | ||
| 12/12/2010 | Listed for sale | $1,049,000-3.7%$224/sqft |
Source: NRT NewEngland #71169649 Report a problem | ||
| 9/28/2010 | Listing removed | $1,089,000$232/sqft |
Source: Keller Williams - Quincy #71070818 Report a problem | ||
| 4/29/2010 | Listed for sale | $1,089,000+108899900%$232/sqft |
Source: Richard Lannon #71070818 Report a problem | ||
| 3/31/2010 | Sold | $1-100% |
Source: Agent Provided Report a problem | ||
| 11/17/2009 | Price change | $1,159,000+9.4%$247/sqft |
Source: Donna Wood #71001369 Report a problem | ||
| 11/15/2009 | Listed for sale | $1,059,000+217.7%$226/sqft |
Source: Donna Wood #71001369 Report a problem | ||
| 6/23/2006 | Sold | $333,333$71/sqft |
Source: Public Record Report a problem | ||
Public tax history
| Year | Property taxes | Tax assessment |
|---|---|---|
| 2025 | $16,304 -1% | $1,632,000 +2.7% |
| 2024 | $16,465 +5.8% | $1,589,300 +13.6% |
| 2023 | $15,569 +3.1% | $1,398,800 +16.9% |
| 2022 | $15,101 +2.6% | $1,196,600 +8.3% |
| 2021 | $14,723 +0.5% | $1,104,500 +1.8% |
| 2020 | $14,654 +2.2% | $1,085,500 +4% |
| 2019 | $14,336 +4.5% | $1,043,400 +6.1% |
| 2018 | $13,714 +5.5% | $983,100 +6.6% |
| 2017 | $12,997 +0.8% | $922,400 +1.1% |
| 2016 | $12,897 +0.9% | $912,100 -6.5% |
| 2015 | $12,780 +4.7% | $975,600 +4.3% |
| 2014 | $12,212 +0% | $935,800 -2.5% |
| 2013 | $12,210 -1.8% | $959,900 -4.8% |
| 2012 | $12,440 +14.6% | $1,008,100 +4.5% |
| 2011 | $10,851 +3.8% | $964,500 -2.6% |
| 2010 | $10,452 +14.7% | $989,800 +5.2% |
| 2009 | $9,109 +182.1% | $941,000 +168.7% |
| 2008 | $3,229 +11% | $350,200 |
| 2007 | $2,910 +5.1% | $350,200 +3.2% |
| 2006 | $2,768 | $339,200 |
Find assessor info on the county website
Neighborhood: 02066
Nearby homes
- $1,742,4004 bd2 ba3.6k sqft80 Pheasant Hill Dr, Scituate, MA 02066Off Market
- $592,3002 bd1 ba1.1k sqft675 Chief Justice Cushing Hwy, Scituate, MA 02066Off Market
- $840,0003 bd3 ba2.1k sqft64 Pheasant Hill Dr, Scituate, MA 02066Sold
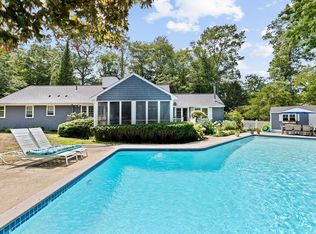
- $1,405,6003 bd3 ba3.2k sqft68 Pheasant Hill Dr, Scituate, MA 02066Off Market
- $1,718,4005 bd3 ba4k sqft78 Pheasant Hill Dr, Scituate, MA 02066Off Market
- $1,203,2004 bd3 ba2.3k sqft62 Pheasant Hill Dr, Scituate, MA 02066Off Market
- $1,399,0004 bd4 ba3.7k sqft678 Chief Justice Cushing Hwy, Scituate, MA 02066Sold
- $1,982,3004 bd3 ba4.8k sqft76 Pheasant Hill Dr, Scituate, MA 02066Off Market
Nearby schools
GreatSchools rating
- 9/10Cushing Elementary SchoolGrades: K-5Distance: 0.4 mi
- 8/10Gates Intermediate SchoolGrades: 6-8Distance: 0.4 mi
- 9/10Scituate High SchoolGrades: 9-12Distance: 0.3 mi
Schools provided by the listing agent
- Elementary: Cushing
- Middle: Gates
- High: Shs
Source: MLS PIN. This data may not be complete. We recommend contacting the local school district to confirm school assignments for this home.
Get a cash offer in 3 minutes
Find out how much your home could sell for in as little as 3 minutes with a no-obligation cash offer.
Estimated market value
$1,791,000
Get a cash offer in 3 minutes
Find out how much your home could sell for in as little as 3 minutes with a no-obligation cash offer.
Estimated market value
$1,791,000
- Massachusetts
- Plymouth County
- Scituate
- 02066
- 82 Pheasant Hill Dr
