Skip main navigation
Off market
  • Price Unknown

    82 Regents Park #82, Westport, CT 06880

    2beds
    2,692sqft
    Condominium, Townhouse
    Built in 1985
    -- sqft lot
    $-- Zestimate®
    $--/sqft
    $5,040 Estimated rent

    Home value

    Not available

    Estimated sales range

    Not available

    $5,040/mo

    Zestimate® history
    Loading
    Loading...

    Owner options

    List your home for rent

    $5,040/mo

    Rent Zestimate®

    Find your next renter with Zillow Rental Manager. Plus, with online applications, you can quickly screen prospective tenants – for free.

    Learn more

    $5,040/mo

    Rent Zestimate®

    Refinance and save

    $643/mo

    Est. payment

    Refinancing to a lower rate could help reduce your monthly payments and save thousands over the life of the loan.

    See today's rates

    $643/mo

    Est. payment

    Explore your selling options

    Work with a Zillow partner agent

    Leverage their expertise and Zillow's premium Showcase listings to get your home seen by more buyers.

    Get started

    List with your own agent

    Get your home in front of millions of buyers by listing it on Zillow.

    Learn how to do it

    Sell it yourself

    Take full control of how buyers see your home on Zillow by listing For Sale by Owner (FSBO).

    List your home

    What's special

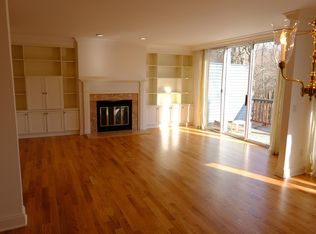
    What could be finer than this modern interpretation of a classic residence located in highly coveted Regents Park? Newly installed white oak hardwood floors stained Nordic White and painted walls in Ben Moore’s Chantilly Lace lend today’s vibe to the open floor architecture and soaring ceilings. A spacious kitchen with a large dining area has a skylight, gray retro cabinets and lots of counter space. Living and dining rooms flow seamlessly and are accented by a wall of sliders which open to a large flagstone patio and generously sized private backyard. Dreamy condo living with a country feel! The second floor has a large primary suite with bedroom, bath w/ jacuzzi, shower and walk-in closet. A vaulted ceiling with skylight creates an ethereal environment. An additional bedroom has its own private bath. Please note that the natural light is amazing, even on a cloudy day! And wait, there’s more. The finished lower level features a large bedroom with full bath and a multi-purpose room with a mirrored wall and built-ins. An attached two car garage provides entrée. The complex is maintained to the highest of standards and is regarded as the finest in Westport. Residents have access to pool, clubhouse and tennis courts. Location is sensational, just minutes away from all that Westport has to offer!

    This property is not currently displayed as for sale or rent on Zillow. This may be different from what's on other websites or public sources.

    Zillow last checked:

    Listing updated:

    Listed by:

    Leslie Riback 203-858-1795,

    Coldwell Banker Realty 203-227-8424

    Bought with:

    Meg Freeman, RES.0239111

    William Raveis Real Estate

    Source: Smart MLS,MLS#: 170466327MLS Logo

    Facts & features

    Interior

    Bedrooms & bathrooms
    • Bedrooms: 2
    • Bathrooms: 3
    • Full bathrooms: 2
    • 1/2 bathrooms: 1
    Primary bedroom
    • Features: Double-Sink, Full Bath, Skylight, Vaulted Ceiling(s), Walk-In Closet(s), Wall/Wall Carpet
    • Level: Upper
    Bedroom
    • Features: Full Bath, Wall/Wall Carpet
    • Level: Upper
    Bedroom
    • Features: Full Bath, Wall/Wall Carpet
    • Level: Lower
    Dining room
    • Features: Hardwood Floor, Sliders
    • Level: Main
    Kitchen
    • Features: Dining Area, Hardwood Floor, Skylight
    • Level: Main
    Living room
    • Features: Built-in Features, Fireplace, Hardwood Floor, Sliders, Wet Bar
    • Level: Main
    Rec play room
    • Features: Wall/Wall Carpet
    • Level: Lower
    Heating
    • Forced Air, Zoned, Natural Gas
    Cooling
    • Central Air, Zoned
    Appliances
    • Included: Cooktop, Oven, Microwave, Refrigerator, Dishwasher, Disposal, Washer, Dryer, Water Heater, Gas Water Heater
    Features
    • Entrance Foyer
    • Basement: Full,Partially Finished,Heated,Cooled,Interior Entry,Storage Space
    • Attic: Access Via Hatch,Floored,Storage
    • Number of fireplaces: 1
    Interior area
    • Total structure area: 2,692
    • Total interior livable area: 2,692 sqft
    • Finished area above ground: 1,759
    • Finished area below ground: 933

    Property

    Parking
    • Total spaces: 2
    • Parking features: Attached, Paved, Secured
    • Attached garage spaces: 2
    Features
    • Stories: 3
    • Patio & porch: Patio
    • Exterior features: Underground Sprinkler
    • Has private pool: Yes
    • Pool features: In Ground, Heated, Fenced, Gunite
    • Waterfront features: Beach Access
    Lot
    • Features: Cul-De-Sac, Level
    Details
    • Parcel number: 419370
    • Zoning: PRD_AA

    Construction

    Type & style
    • Home type: Condo
    • Architectural style: Townhouse
    • Property subtype: Condominium, Townhouse
    Materials
    • Clapboard, Wood Siding
    Condition
    • New construction: No
    • Year built: 1985

    Utilities & green energy

    • Sewer: Public Sewer
    • Water: Public

    Community & HOA

    Community
    • Features: Gated, Near Public Transport, Golf, Health Club, Library, Private Rec Facilities, Pool, Shopping/Mall, Tennis Court(s)
    • Subdivision: Greens Farms
    HOA
    • Has HOA: Yes
    • Amenities included: Clubhouse, Guest Parking, Recreation Facilities, Security, Tennis Court(s), Management
    • Services included: Security, Maintenance Grounds, Trash, Snow Removal, Pool Service, Road Maintenance
    • HOA fee: $643 monthly
    Location
    • Region: Westport

    Financial & listing details

    • Tax assessed value: $418,700
    • Annual tax amount: $7,566
    • Date on market: 3/25/2022

    Price history

    DateEventPrice
    5/4/2022Sold$1,105,000+18.9%$410/sqft
    Source: Smart MLS #170466327 Report a problem
    4/17/2022Contingent$929,000$345/sqft
    Source: Smart MLS #170466327 Report a problem
    3/25/2022Listed for sale$929,000+102%$345/sqft
    Source: Smart MLS #170466327 Report a problem
    4/22/1999Sold$460,000$171/sqft
    Source: Smart MLS #98037909 Report a problem

    Public tax history

    Tax history is unavailable.

    Neighborhood: Greens Farms

    Nearby schools

    GreatSchools rating
    Schools provided by the listing agent
    • Elementary: Greens Farms
    • Middle: Bedford
    • High: Staples

    Source: Smart MLS. This data may not be complete. We recommend contacting the local school district to confirm school assignments for this home.