Skip main navigation
Off market
  • Price Unknown

    86 Regents Park #86, Westport, CT 06880

    2beds
    2,692sqft
    Condominium, Townhouse
    Built in 1985
    -- sqft lot
    $-- Zestimate®
    $--/sqft
    $5,069 Estimated rent

    Home value

    Not available

    Estimated sales range

    Not available

    $5,069/mo

    Zestimate® history
    Loading
    Loading...

    Owner options

    List your home for rent

    $5,069/mo

    Rent Zestimate®

    Find your next renter with Zillow Rental Manager. Plus, with online applications, you can quickly screen prospective tenants – for free.

    Learn more

    $5,069/mo

    Rent Zestimate®

    Refinance and save

    $643/mo

    Est. payment

    Refinancing to a lower rate could help reduce your monthly payments and save thousands over the life of the loan.

    See today's rates

    $643/mo

    Est. payment

    Explore your selling options

    Work with a Zillow partner agent

    Leverage their expertise and Zillow's premium Showcase listings to get your home seen by more buyers.

    Get started

    List with your own agent

    Get your home in front of millions of buyers by listing it on Zillow.

    Learn how to do it

    Sell it yourself

    Take full control of how buyers see your home on Zillow by listing For Sale by Owner (FSBO).

    List your home

    What's special

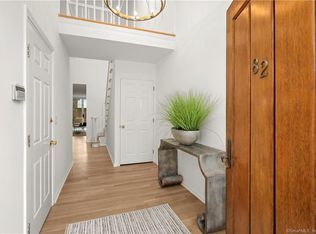
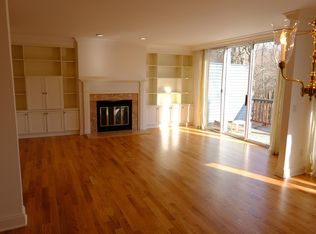
    Desirable corner unit at coveted Regents Park, an award-winning Westport community; the perfect location close to the pool, clubhouse/meeting room, tennis courts, guest parking, and gatehouse. This 2 bedroom townhouse offers 2.5 baths, a bright eat-in kitchen, a dining room with sliders to the patio, a living room with raised hearth, a wood-burning fireplace, built-ins, and a pantry/mudroom immediately inside the garage. Relax in the cheerful living room and dining room overlooking the new slate patio and professional landscaping and garden. The two-story foyer with a coat closet and adjacent powder room offers a dramatic welcome to this lovely townhouse. Plenty of space for a wet bar and additional closets if desired. Second-floor Primary Suite with dramatic vaulted ceiling and Juliet balcony, walk-in closet with built-ins, and a large private bath and dressing area. Generous second bedroom ensuite with full bath. Hall double closets, linen closet, and laundry room complete the second level. Don’t miss the finished lower level with carpeting, a full bath, and multiple storage areas. Attached 2-car garage with a high ceiling and storage. Come find out why Regents Park is so sought after–convenient to shopping, restaurants, train, highways, and beaches. Agent/Owner Related. Highest and Best by 6 pm on 6/1/2022

    This property is not currently displayed as for sale or rent on Zillow. This may be different from what's on other websites or public sources.

    Zillow last checked:

    Listing updated:

    Listed by:

    Laura Kottler 203-650-8794,

    Compass Connecticut, LLC 203-293-9715

    Bought with:

    Leslie Clarke, RES.0790079

    William Raveis Real Estate

    Source: Smart MLS,MLS#: 170494041MLS Logo

    Facts & features

    Interior

    Bedrooms & bathrooms
    • Bedrooms: 2
    • Bathrooms: 4
    • Full bathrooms: 3
    • 1/2 bathrooms: 1
    Rooms
    • Room types: Bonus Room, Gym, Laundry
    Primary bedroom
    • Features: Balcony/Deck, Cathedral Ceiling(s), Full Bath, Sliders, Walk-In Closet(s), Wall/Wall Carpet
    • Level: Upper
    Bedroom
    • Features: Full Bath, Wall/Wall Carpet
    • Level: Upper
    Bathroom
    • Features: Tile Floor
    • Level: Main
    Dining room
    • Features: Hardwood Floor, Sliders
    • Level: Main
    Kitchen
    • Features: Balcony/Deck, Hardwood Floor, Pantry, Skylight, Vaulted Ceiling(s)
    • Level: Main
    Living room
    • Features: Built-in Features, Fireplace, Hardwood Floor, Sliders
    • Level: Main
    Heating
    • Gas on Gas, Natural Gas
    Cooling
    • Central Air
    Appliances
    • Included: Electric Cooktop, Oven/Range, Microwave, Range Hood, Refrigerator, Freezer, Ice Maker, Dishwasher, Washer, Dryer, Gas Water Heater
    • Laundry: Upper Level, Mud Room
    Features
    • Entrance Foyer
    • Basement: Partially Finished
    • Number of fireplaces: 1
    • Common walls with other units/homes: End Unit
    Interior area
    • Total structure area: 2,692
    • Total interior livable area: 2,692 sqft
    • Finished area above ground: 1,759
    • Finished area below ground: 933

    Property

    Parking
    • Total spaces: 2
    • Parking features: Attached
    • Attached garage spaces: 2
    Features
    • Stories: 3
    • Patio & porch: Patio
    • Exterior features: Balcony, Garden, Outdoor Grill, Rain Gutters, Lighting, Stone Wall, Tennis Court(s), Underground Sprinkler
    • Has private pool: Yes
    • Pool features: In Ground
    • Waterfront features: Beach Access
    Lot
    • Features: Corner Lot
    Details
    • Parcel number: 419298
    • Zoning: PRD_AA

    Construction

    Type & style
    • Home type: Condo
    • Architectural style: Townhouse
    • Property subtype: Condominium, Townhouse
    • Attached to another structure: Yes
    Materials
    • Wood Siding
    Condition
    • New construction: No
    • Year built: 1985

    Utilities & green energy

    • Sewer: Public Sewer
    • Water: Public

    Community & HOA

    Community
    • Features: Golf, Health Club, Library, Park, Public Rec Facilities, Near Public Transport, Stables/Riding, Tennis Court(s)
    • Subdivision: Greens Farms
    HOA
    • Has HOA: Yes
    • Amenities included: Clubhouse, Guest Parking, Pool, Tennis Court(s), Management
    • Services included: Security, Maintenance Grounds, Trash, Snow Removal, Pool Service, Road Maintenance, Insurance
    • HOA fee: $643 monthly
    Location
    • Region: Westport

    Financial & listing details

    • Tax assessed value: $459,400
    • Annual tax amount: $8,301
    • Date on market: 5/24/2022

    Price history

    DateEventPrice
    7/25/2022Sold$969,000+10.2%$360/sqft
    Source: Smart MLS #170494041 Report a problem
    6/6/2022Contingent$879,000$327/sqft
    Source: Smart MLS #170494041 Report a problem
    5/31/2022Listed for sale$879,000$327/sqft
    Source: Smart MLS #170494041 Report a problem

    Public tax history

    Tax history is unavailable.

    Neighborhood: Greens Farms

    Nearby schools

    GreatSchools rating
    Schools provided by the listing agent
    • Elementary: Greens Farms
    • Middle: Bedford
    • High: Staples

    Source: Smart MLS. This data may not be complete. We recommend contacting the local school district to confirm school assignments for this home.