Skip main navigation
Off market
  • $3,035,100

    82 Spanish Town Ln, Rosemary Beach, FL 32461

    4beds
    2,112sqft
    Single Family Residence
    Built in 2007
    4,080 Square Feet Lot
    $3,035,100 Zestimate®
    $1,437/sqft
    $4,949 Estimated rent

    Home value

    $3,035,100

    $2.67M - $3.49M

    $4,949/mo

    Zestimate® history
    Loading
    Loading...

    Owner options

    List your home for rent

    $4,949/mo

    Rent Zestimate®

    Find your next renter with Zillow Rental Manager. Plus, with online applications, you can quickly screen prospective tenants – for free.

    Learn more

    $4,949/mo

    Rent Zestimate®

    Refinance and save

    $18,267/mo

    Est. payment

    Refinancing to a lower rate could help reduce your monthly payments and save thousands over the life of the loan.

    See today's rates

    $18,267/mo

    Est. payment

    Explore your selling options

    Work with a Zillow partner agent

    Leverage their expertise and Zillow's premium Showcase listings to get your home seen by more buyers.

    Get started

    List with your own agent

    Get your home in front of millions of buyers by listing it on Zillow.

    Learn how to do it

    Sell it yourself

    Take full control of how buyers see your home on Zillow by listing For Sale by Owner (FSBO).

    List your home

    What's special

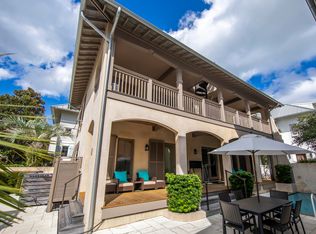
    This property is a private resort within the resort of Rosemary Beach. A must see south of 30A close to the beach! The home has large, inviting porches spanning the length of the structure. The outdoor living/entertainment area offers a pool, spa, water fountain and out door summer kitchen (natural gas grill, refrigerator and sink). The smooth coat stucco on the exterior of the home makes for minimum maintenance. The interior of the home boasts extensive use of stone and hardwoods throughout making the interior of the home very low maintenance as well. This oversized lot has space for large future carriage house. 2013 generated in excess of $130,000. Buyer to verify all dimensions and measurements below. This property is a private resort within the resort of Rosemary Beach. A must see south of 30A close to the beach! The home has large, inviting porches spanning the length of the structure. The outdoor living/entertainment area offers a large pool, spa and sheer decent water fountain and out door summer kitchen including natural gas grill, refrigerator and sink. This beautiful space is perfect for entertaining or relaxing. The smooth coat stucco on the exterior of the home makes for minimum maintenance. The interior of the home boasts extensive use of stone and hardwoods throughout making the interior of the home very low maintenance as well. The entry level of the home has a large living space which encompasses the kitchen, eat up bar, dining area and a 1/2 bath in hallway. The kitchen has high end Wolfe/Bosch stainless appliances. Granite counter tops extensive cabinets with pull out pantry shelving. This first floor living space has a fireplace for chilly nights, built in cabinets and speakers with Plasma TV and travertine flooring. There are 4 bedrooms each with en-suite bath. Owner suite bedroom is on the main level. Another master plus 2 additional guest bedrooms on the second level. A large gathering space is adjacent to the 3 bedrooms on the 2nd level and opens onto the second level porch. This gathering area is a fun place for watching TV, playing games, etc. Second level has low maintenance hardwood flooring. The lot is oversized and has space for large future carriage house. The home enjoys incredible rental income with many repeat customers. 2013 generated in excess of $130,000. Buyer to verify all dimensions and measurements below.

    This property is off market, which means it's not currently listed for sale or rent on Zillow. This may be different from what's available on other websites or public sources.
    Zillow last checked:

    Listing updated:

    Listed by:

    Team Stevens 850-278-2000,

    Rosemary Beach Realty LLC

    Bought with:

    Jonathan Clark, 3213933

    Rosemary Beach Realty LLC

    Source: ECAOR,MLS#: 700258MLS Logo

    Facts & features

    Interior

    Bedrooms & bathrooms
    • Bedrooms: 4
    • Bathrooms: 5
    • Full bathrooms: 4
    • 1/2 bathrooms: 1
    Primary bedroom
    • Level: First
    • Area: 130 Square Feet
    • Dimensions: 13 x 10
    Primary bedroom
    • Level: Second
    • Area: 130 Square Feet
    • Dimensions: 13 x 10
    Bedroom
    • Level: Second
    • Area: 120 Square Feet
    • Dimensions: 12 x 10
    Bedroom
    • Level: Second
    • Area: 130 Square Feet
    • Dimensions: 13 x 10
    Primary bathroom
    • Level: First
    • Area: 50 Square Feet
    • Dimensions: 10 x 5
    Primary bathroom
    • Level: Second
    • Area: 50 Square Feet
    • Dimensions: 10 x 5
    Bathroom
    • Level: Second
    • Area: 50 Square Feet
    • Dimensions: 10 x 5
    Bathroom
    • Level: Second
    • Area: 49.5 Square Feet
    • Dimensions: 9 x 5.5
    Bathroom
    • Level: First
    • Area: 32 Square Feet
    • Dimensions: 8 x 4
    Dining area
    • Level: First
    • Area: 81 Square Feet
    • Dimensions: 9 x 9
    Kitchen
    • Level: First
    • Area: 96 Square Feet
    • Dimensions: 12 x 8
    Laundry
    • Level: First
    • Area: 35 Square Feet
    • Dimensions: 7 x 5
    Living room
    • Level: First
    • Area: 330 Square Feet
    • Dimensions: 22 x 15
    Other
    • Level: First
    • Area: 510 Square Feet
    • Dimensions: 30 x 17
    Media room
    • Level: Second
    • Area: 170 Square Feet
    • Dimensions: 17 x 10
    Heating
    • Central, Heat High Efficiency, Natural Gas
    Cooling
    • Central Air, Ceiling Fan(s)
    Appliances
    • Included: Cooktop, Dishwasher, Disposal, Dryer, Microwave, Range Hood, Refrigerator, Washer, Electric Water Heater
    • Laundry: Washer/Dryer Hookup
    Features
    • Breakfast Bar, Bookcases, Crown Molding, Vaulted Ceiling(s), Recessed Lighting, Owner's Closet, Pantry, Split Bedroom, Upgraded Media Wing, Woodwork Painted, Natural Woodwork
    • Flooring: Hardwood, Marble
    • Windows: Window Treatments, Hurricane Shutters
    • Has fireplace: Yes
    • Fireplace features: Gas
    • Furnished: Yes
    • Common walls with other units/homes: No Common Walls
    Interior area
    • Total structure area: 2,112
    • Total interior livable area: 2,112 sqft

    Property

    Features
    • Stories: 2
    • Patio & porch: Covered, Patio, Porch
    • Exterior features: Outdoor Grill, Balcony, Private Yard, Outdoor Shower, Outdoor Kitchen
    • Has private pool: Yes
    • Pool features: Heated, In Ground, Gunite
    • Fencing: Full,Privacy
    • Has view: Yes
    • View description: Gulf
    • Has water view: Yes
    • Water view: Gulf
    Lot
    • Size: 4,080 Square Feet
    • Dimensions: 48 x 85
    • Features: Covenants, Dead End, Level, Restrictions, Within 1/2 Mile to Water
    Details
    • Parcel number: 353S18160680260050
    • Zoning description: Resid Multi-Family, Resid Single Family

    Construction

    Type & style
    • Home type: SingleFamily
    • Architectural style: Beach House
    • Property subtype: Single Family Residence
    Materials
    • Block, Concrete, Frame, Stucco, Trim Wood
    • Roof: Metal
    Condition
    • Construction Complete
    • New construction: No
    • Year built: 2007

    Community & HOA

    Community
    • Features: BBQ Pit/Grill, Beach, Community Room, Fitness Center, Picnic Area, Playground, Pool, Tennis Court(s), Waterfront
    • Security: Fire Alarm, Smoke Detector(s)
    • Subdivision: Rosemary Beach
    HOA
    • Has HOA: Yes
    • Services included: Maintenance Grounds, Land Recreation, Management, Recreational Faclty, Security
    Location
    • Region: Rosemary Beach

    Financial & listing details

    • Price per square foot: $1,437/sqft
    • Date on market: 5/1/2014

    Price history

    DateEventPrice
    6/5/2014Sold$1,500,000$710/sqft
    Source: ECAOR #700258 Report a problem

    Public tax history

    Tax history is unavailable.

    Neighborhood: Rosemary Beach

    Nearby schools

    GreatSchools rating
    Schools provided by the listing agent
    • Elementary: Van R Butler
    • Middle: Emerald Coast
    • High: South Walton

    Source: ECAOR. This data may not be complete. We recommend contacting the local school district to confirm school assignments for this home.

    Sell for more on Zillow
    Get a Zillow Showcase℠ listing at no additional cost and you could sell for .
    $3,035,100
    2% more
    +$60,702
    With Zillow Showcase(estimated)
    $3,095,802