Skip main navigation
Off market
  • $4,143,600

    88 Spanish Town Ln, Rosemary Beach, FL 32461

    5beds
    4,022sqft
    Single Family Residence
    Built in 2006
    -- sqft lot
    $4,143,600 Zestimate®
    $1,030/sqft
    $6,948 Estimated rent

    Home value

    $4,143,600

    $3.52M - $4.85M

    $6,948/mo

    Zestimate® history
    Loading
    Loading...

    Owner options

    List your home for rent

    $6,948/mo

    Rent Zestimate®

    Find your next renter with Zillow Rental Manager. Plus, with online applications, you can quickly screen prospective tenants – for free.

    Learn more

    $6,948/mo

    Rent Zestimate®

    Refinance and save

    $25,841/mo

    Est. payment

    Refinancing to a lower rate could help reduce your monthly payments and save thousands over the life of the loan.

    See today's rates

    $25,841/mo

    Est. payment

    Explore your selling options

    Work with a Zillow partner agent

    Leverage their expertise and Zillow's premium Showcase listings to get your home seen by more buyers.

    Get started

    List with your own agent

    Get your home in front of millions of buyers by listing it on Zillow.

    Learn how to do it

    Sell it yourself

    Take full control of how buyers see your home on Zillow by listing For Sale by Owner (FSBO).

    List your home

    What's special

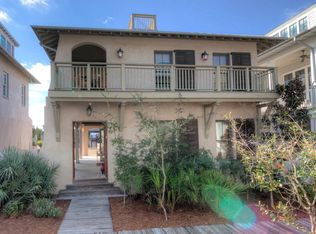
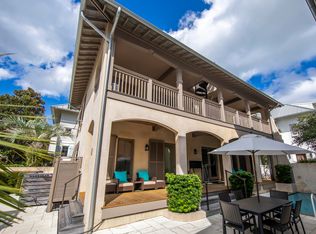
    Located on the south side of 30-A this outstanding 4022 sq. ft. home with guest cottage and garage features 150 yr. old antique beams and timbers, hand hewn newel posts, hammered iron balusters and hand carved custom cabinetry. Entering the home from one of Rosemary??s boardwalks, gas lanterns light the walled courtyard and slate porch. The first floor features a spacious master bedroom and bath with Jacuzzi, marble counters and Kohler fixtures along with a guest bedroom and private bath. Thoughtful planning by Harrison Design Associates incorporated outdoor access to the indoor shower, mudroom and laundry. The antique beams, 12 ft. ceiling, stone fireplace and tall windows lend a distinctive character to the second floor great room, dining and kitchen. The gourmet kitchen is appointed with a Shaw farm sink, Jennaire and Kitchenaid appliances, hand carved custom cabinetry with granite counters and a large island. Choose to dine in or on the 42?? x 8?? covered gallery. A bunkroom with nautical theme and full bath complete the second floor. The second master suite occupies the entire third floor with morning kitchen, sitting area and a balcony with gulf and town views. Currently the office area is used as an extra bedroom. The Carriage house sleeps four with a studio bedroom, living and full kitchen. Close to the Barbados pool, Town Center and the award winning beaches.

    This property is off market, which means it's not currently listed for sale or rent on Zillow. This may be different from what's available on other websites or public sources.

    Zillow last checked:

    Listing updated:

    Listed by:

    Michelle C Joly,

    Davis Properties Of Nw Fl,

    Tom Hidell,

    Davis Properties Of Nw Fl

    Bought with:

    Peggy A Geppert

    Scenic Sotheby's International Realty

    Source: ECAOR,MLS#: 558469MLS Logo

    Facts & features

    Interior

    Bedrooms & bathrooms
    • Bedrooms: 5
    • Bathrooms: 6
    • Full bathrooms: 5
    • 1/2 bathrooms: 1
    Primary bedroom
    • Level: First
    • Area: 280.5 Square Feet
    • Dimensions: 17 x 16.5
    Primary bedroom
    • Level: Third
    • Area: 420 Square Feet
    • Dimensions: 21 x 20
    Bedroom
    • Level: First
    • Area: 248.2 Square Feet
    • Dimensions: 17 x 14.6
    Bedroom
    • Level: Second
    • Area: 99.9 Square Feet
    • Dimensions: 11.1 x 9
    Primary bathroom
    • Level: First
    • Area: 52.8 Square Feet
    • Dimensions: 8.8 x 6
    Primary bathroom
    • Level: Third
    • Area: 108.8 Square Feet
    • Dimensions: 13.6 x 8
    Other
    • Level: Third
    • Area: 16 Square Feet
    • Dimensions: 4 x 4
    Other
    • Level: Second
    • Area: 336 Square Feet
    • Dimensions: 42 x 8
    Other
    • Level: First
    • Area: 296 Square Feet
    • Dimensions: 37 x 8
    Dining room
    • Level: Second
    • Area: 266 Square Feet
    • Dimensions: 19 x 14
    Garage
    • Level: First
    • Area: 484 Square Feet
    • Dimensions: 22 x 22
    Kitchen
    • Level: Second
    • Area: 163.8 Square Feet
    • Dimensions: 13 x 12.6
    Living room
    • Level: Second
    • Area: 384 Square Feet
    • Dimensions: 24 x 16
    Office
    • Level: Third
    • Area: 96 Square Feet
    • Dimensions: 10 x 9.6
    Other
    • Level: Second
    • Area: 440 Square Feet
    • Dimensions: 22 x 20
    Heating
    • Natural Gas
    Cooling
    • Central Air, Ceiling Fan(s)
    Appliances
    • Included: Cooktop, Dishwasher, Disposal, Dryer, Microwave, Double Oven, Washer
    • Laundry: Washer/Dryer Hookup
    Features
    • Bookcases, Beamed Ceilings, Crown Molding, In-Law Floorplan, Kitchen Island, Recessed Lighting, Owner's Closet, Walls Wainscoting
    • Flooring: Hardwood, Tile
    • Has fireplace: Yes
    • Common walls with other units/homes: No Common Walls
    Interior area
    • Total structure area: 4,022
    • Total interior livable area: 4,022 sqft

    Property

    Parking
    • Total spaces: 2
    • Parking features: Garage
    • Garage spaces: 2
    Features
    • Stories: 3
    • Patio & porch: Porch
    • Exterior features: Balcony
    • Has view: Yes
    • View description: Gulf
    • Has water view: Yes
    • Water view: Gulf
    Lot
    • Dimensions: 48 x 195 x 85
    • Features: Covenants, Survey Available, Within 1/2 Mile to Water
    Details
    • Additional structures: Guest House
    • Parcel number: 353S18160680260060
    • Zoning description: Coastal Center

    Construction

    Type & style
    • Home type: SingleFamily
    • Architectural style: Beach House
    • Property subtype: Single Family Residence
    Materials
    • Block, Concrete, Frame, Stucco, Wood Siding, Trim Wood
    • Roof: Metal
    Condition
    • Construction Complete
    • New construction: No
    • Year built: 2006

    Community & HOA

    Community
    • Features: Beach, Deed Access, Fitness Center, Playground, Pool, Tennis Court(s)
    • Security: Security System, Smoke Detector(s)
    • Subdivision: ROSEMARY BEACH
    Location
    • Region: Rosemary Beach

    Financial & listing details

    • Price per square foot: $1,030/sqft
    • Date on market: 12/31/2012
    • Road surface type: Paved

    Price history

    DateEventPrice
    2/21/2013Sold$1,675,000$416/sqft
    Source: ECAOR #558469 Report a problem

    Public tax history

    Tax history is unavailable.

    Neighborhood: Rosemary Beach

    Nearby schools

    GreatSchools rating
    Schools provided by the listing agent
    • Elementary: Van R Butler
    • Middle: Seaside
    • High: South Walton

    Source: ECAOR. This data may not be complete. We recommend contacting the local school district to confirm school assignments for this home.

    Sell for more on Zillow
    Get a Zillow Showcase℠ listing at no additional cost and you could sell for .
    $4,143,600
    2% more
    +$82,872
    With Zillow Showcase(estimated)
    $4,226,472