Welcome to your dream home! This exquisite 3-car garage residence in Fairways Edge offers a perfect blend of comfort and elegance, situated right on the 12th fairway of Laurel Island Links. You'll be delighted by the stunning upgrades throughout, featuring rich bamboo flooring and beautiful granite countertops that exude sophistication. The heart of the home is the inviting kitchen, equipped with a charming farmhouse sink, a gas range with a double oven, and sleek stainless-steel appliances, complemented by a spacious walk-in pantry with a cozy coffee bar. Enjoy the luxury of a tankless gas hot water heater and unwind in the serene walk-in limestone shower. With a well-designed layout that includes roomy bedrooms and a master suite boasting a designer closet, you'll have all the space you need. The open-concept living area, highlighted by a stylish kitchen island, flows seamlessly to double doors that lead to a screened lanai-your perfect spot to take in the breathtaking views of the golf course. Picture yourself savoring your morning coffee surrounded by nature on the screened back porch, all while enjoying the privacy of a fenced backyard. This home truly offers a luxurious yet inviting lifestyle!
Closed
$415,000
82 Spyglass Ln, Kingsland, GA 31548
4beds
1,915sqft
Single Family Residence
Built in 2015
0.4 Acres Lot
$415,900 Zestimate®
$217/sqft
$2,344 Estimated rent
Home value
$415,900
$378,000 - $457,000
$2,344/mo
Zestimate® history
Owner options
List your home for rent
$2,344/mo
Rent Zestimate®
Find your next renter with Zillow Rental Manager. Plus, with online applications, you can quickly screen prospective tenants – for free.
$2,344/mo
Rent Zestimate®
Refinance and save
$3,846/mo
Est. payment
Refinancing to a lower rate could help reduce your monthly payments and save thousands over the life of the loan.
$3,846/mo
Est. payment
Explore your selling options
Work with a Zillow partner agent
Leverage their expertise and Zillow's premium Showcase listings to get your home seen by more buyers.
Get startedList with your own agent
Get your home in front of millions of buyers by listing it on Zillow.
Learn how to do itSell it yourself
Take full control of how buyers see your home on Zillow by listing For Sale by Owner (FSBO).
List your homeWhat's special
Zillow last checked:
Listing updated:
Listed by:
Millie R Weathers 912-227-0574,
BHHS Hodnett Cooper RealEstate
Bought with:
Hannah Melton, 323481
Duckworth Properties
Source: GAMLS,MLS#: 10369266
Facts & features
Interior
Bedrooms & bathrooms
- Bedrooms: 4
- Bathrooms: 2
- Full bathrooms: 2
- Main level bathrooms: 2
- Main level bedrooms: 4
Rooms
- Room types: Family Room, Laundry
Kitchen
- Features: Breakfast Area, Kitchen Island
Heating
- Electric, Heat Pump
Cooling
- Ceiling Fan(s), Electric, Heat Pump
Appliances
- Included: Dishwasher, Disposal, Double Oven, Electric Water Heater, Refrigerator, Tankless Water Heater, Water Softener
- Laundry: Mud Room
Features
- Double Vanity, Master On Main Level, Separate Shower, Split Bedroom Plan, Split Foyer, Entrance Foyer, Walk-In Closet(s)
- Flooring: Carpet, Other, Tile
- Windows: Double Pane Windows
- Basement: None
- Attic: Pull Down Stairs
- Has fireplace: No
Interior area
- Total structure area: 1,915
- Total interior livable area: 1,915 sqft
- Finished area above ground: 1,915
- Finished area below ground: 0
Property
Parking
- Total spaces: 3
- Parking features: Attached, Garage Door Opener, Kitchen Level
- Has attached garage: Yes
Features
- Levels: One
- Stories: 1
- Patio & porch: Porch, Screened
- Has spa: Yes
- Spa features: Bath
- Fencing: Back Yard
- Frontage type: Golf Course
Lot
- Size: 0.4 Acres
- Features: Cul-De-Sac, Level
Details
- Parcel number: 120M 019
- Special conditions: Covenants/Restrictions
Construction
Type & style
- Home type: SingleFamily
- Architectural style: Traditional
- Property subtype: Single Family Residence
Materials
- Stucco
- Foundation: Slab
- Roof: Composition,Tar/Gravel
Condition
- Resale
- New construction: No
- Year built: 2015
Utilities & green energy
- Sewer: Public Sewer
- Water: Public
- Utilities for property: Electricity Available, Phone Available, Propane
Green energy
- Energy efficient items: Insulation
Community & HOA
Community
- Features: Street Lights
- Subdivision: Laurel Island Fairways Edge
HOA
- Has HOA: Yes
- Services included: Management Fee, Reserve Fund
- HOA fee: $1,250 annually
Location
- Region: Kingsland
Financial & listing details
- Price per square foot: $217/sqft
- Tax assessed value: $405,115
- Annual tax amount: $5,262
- Date on market: 9/3/2024
- Cumulative days on market: 2 days
- Listing agreement: Exclusive Right To Sell
- Listing terms: Cash,Conventional
- Electric utility on property: Yes
Price history
| Date | Event | Price |
|---|---|---|
| 12/6/2024 | Sold | $415,000-0.8%$217/sqft |
Source:  GAMLS #10369266 Report a problem GAMLS #10369266 Report a problem | ||
| 9/5/2024 | Pending sale | $418,379$218/sqft |
Source: BHHS broker feed #1648854 Report a problem | ||
| 8/31/2024 | Listed for sale | $418,379+16.2%$218/sqft |
Source: Scout MLS #1648854 Report a problem | ||
| 11/19/2021 | Sold | $359,900+35.3%$188/sqft |
Source: Public Record Report a problem | ||
| 10/4/2017 | Sold | $266,000+10.9%$139/sqft |
Source: Public Record Report a problem | ||
| 5/6/2015 | Sold | $239,750+840.2%$125/sqft |
Source: Public Record Report a problem | ||
| 12/30/2014 | Sold | $25,500$13/sqft |
Source: Public Record Report a problem | ||
Public tax history
| Year | Property taxes | Tax assessment |
|---|---|---|
| 2025 | $5,250 +5.3% | $162,046 +6.2% |
| 2024 | $4,988 -5.2% | $152,576 |
| 2023 | $5,262 +11.3% | $152,576 +18.6% |
| 2022 | $4,727 +13.7% | $128,622 +18.5% |
| 2021 | $4,158 +2.5% | $108,510 +6.4% |
| 2020 | $4,059 +4.9% | $102,002 |
| 2019 | $3,870 | $102,002 |
| 2018 | $3,870 +1.1% | $102,002 +9.8% |
| 2017 | $3,830 +17.5% | $92,909 +8.7% |
| 2016 | $3,259 | $85,458 +612.1% |
| 2015 | $3,259 +3057.5% | $12,000 +300% |
| 2014 | $103 | $3,000 -50% |
| 2013 | $103 | $6,000 |
| 2012 | -- | -- |
| 2011 | -- | -- |
| 2010 | -- | -- |
| 2009 | -- | $22,698 |
Find assessor info on the county website
Neighborhood: 31548
Nearby homes
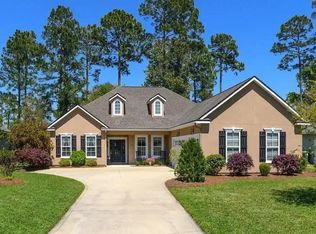
- $425,3004 bd3 ba2.2k sqft80 Spyglass Ln, Kingsland, GA 31548Off Market
- $397,0004 bd3 ba2k sqft84 Spyglass Ln, Kingsland, GA 31548Sold

- $429,0004 bd2 ba2k sqft78 Spyglass Ln, Kingsland, GA 31548Sold
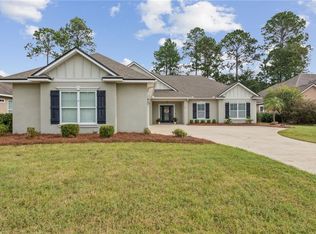
- $412,6004 bd3 ba2.2k sqft86 Spyglass Ln, Kingsland, GA 31548Off Market
- $358,9004 bd2 ba1.8k sqft81 Spyglass, Kingsland, GA 31548Off Market
- $398,1004 bd2 ba1.8k sqft83 Spyglass Ln, Kingsland, GA 31548Off Market
- $387,4004 bd3 ba2k sqft76 Spyglass Ln, Kingsland, GA 31548Off Market
- $367,2004 bd2 ba1.9k sqft88 Spyglass Ln, Kingsland, GA 31548Off Market
Nearby schools
GreatSchools rating
- 7/10Sugarmill Elementary SchoolGrades: PK-5Distance: 1.7 mi
- 7/10Saint Marys Middle SchoolGrades: 6-8Distance: 4.7 mi
- 8/10Camden County High SchoolGrades: 9-12Distance: 1.6 mi
Schools provided by the listing agent
- Elementary: Sugarmill
- Middle: Saint Marys
- High: Camden County
Source: GAMLS. This data may not be complete. We recommend contacting the local school district to confirm school assignments for this home.


Get pre-qualified for a loan
At Zillow Home Loans, we can pre-qualify you in as little as 5 minutes with no impact to your credit score.An equal housing lender. NMLS #10287.
Sell for more on Zillow
Get a Zillow Showcase℠ listing at no additional cost and you could sell for .
$415,900
2% more
+$8,318
With Zillow Showcase(estimated)
$424,218
- Georgia
- Camden County
- Kingsland
- 31548
- 82 Spyglass Ln
Nearby cities
Nearby zip codes
Other Kingsland Topics
