Located on the 12th fairway of Laurel Island Links Golf Course, this beautifully maintained 4 bedroom, 3 bath home offers timeless Low Country architecture with a tabby exterior and an oversized courtyard-entry 2-car garage in the desirable Fairways Edge Community. A welcoming foyer opens to a spacious great room and formal dining room, both featuring soaring ceilings, extensive crown molding, detailed millwork, and abundant natural light from transom windows and sidelights. Fully encased windows and custom wainscoting in the dining room add architectural character throughout the main living areas. The split-bedroom floor plan provides privacy and flexibility. A guest suite with full bath is situated on one side of the home, while the primary suite and two additional bedrooms are positioned on the opposite wing. The primary bedroom features a tray ceiling with crown molding and recessed lighting. The en-suite bath includes double vanities, travertine tile, a relaxing garden tub, separate fully tiled shower, private water closet, and walk-in closet. The kitchen is open to the living area and offers custom raised-panel wood cabinetry, granite countertops, granite island, pantry, breakfast bar, and built-in cabinetry with display case in the breakfast nook. Enjoy outdoor living on the screened porch with ceiling fan, mounted TV, shelving, and pull-down roller shades for added privacy. An extended open patio provides additional space for grilling and entertaining. The fenced backyard overlooks the 12th fairway, creating a peaceful golf course setting. Additional features include engineered hardwood flooring in foyer, great room, and hallways; tile in kitchen, baths, dining, and breakfast nook; carpeted bedrooms; spacious laundry room with cabinetry and window; extended 21/2-car garage with reinforced T-111 paneled walls, shelving, painted floors, pull-down attic access, and water softener. HOA dues include lawn care. Easy commute to JAX Airport, 7 minutes to NSB Kings Bay, 7 miles to Chic-Fil-A, and apx 28 miles to Fernandina Beach Conveniently located near shopping, dining, and Kings Bay Naval Submarine Base, this Laurel Island golf course home blends thoughtful design with comfortable living.
Sold for $397,000
$397,000
84 Spyglass Ln, Kingsland, GA 31548
4beds
2,007sqft
Single Family Residence
Built in 2015
0.4 Acres Lot
$396,200 Zestimate®
$198/sqft
$2,369 Estimated rent
Home value
$396,200
$376,000 - $416,000
$2,369/mo
Zestimate® history
Owner options
List your home for rent
$2,369/mo
Rent Zestimate®
Find your next renter with Zillow Rental Manager. Plus, with online applications, you can quickly screen prospective tenants – for free.
$2,369/mo
Rent Zestimate®
Refinance and save
$3,829/mo
Est. payment
Refinancing to a lower rate could help reduce your monthly payments and save thousands over the life of the loan.
$3,829/mo
Est. payment
Explore your selling options
Work with a Zillow partner agent
Leverage their expertise and Zillow's premium Showcase listings to get your home seen by more buyers.
Get startedList with your own agent
Get your home in front of millions of buyers by listing it on Zillow.
Learn how to do itSell it yourself
Take full control of how buyers see your home on Zillow by listing For Sale by Owner (FSBO).
List your homeWhat's special
Zillow last checked:
Listing updated:
Listed by:
Rita Hall,
Watson Realty Corp
Bought with:
Non-Member Solds Only (Outside) Non-Members Solds Only
Non-member for solds only
Source: Scout MLS,MLS#: 1659952
Facts & features
Interior
Bedrooms & bathrooms
- Bedrooms: 4
- Bathrooms: 3
- Full bathrooms: 3
Heating
- Central, Electric
Cooling
- Central Air, Electric
Appliances
- Included: Dryer, Disposal, Dishwasher, Microwave, Plumbed For Ice Maker, Range, Refrigerator, Washer, Water Softener
- Laundry: In Hall, Laundry Room, Washer Hookup
Features
- Built-in Features, Cathedral Ceiling(s), Ceiling Fan(s), Crown Molding, Coffered Ceiling(s), Double Vanity, High Ceilings, Pantry, Recessed Lighting, Soaking Tub, Tray Ceiling(s), Walk-In Closet(s), Columns, Separate Shower, Tub Only, Primary on First Floor, Breakfast Bar, Kitchen Island
- Flooring: Carpet, Hardwood, Marble, Tile
- Has basement: No
Interior area
- Total structure area: 2,007
- Total interior livable area: 2,007 sqft
Property
Parking
- Total spaces: 2
- Parking features: Attached, Driveway, Garage Faces Rear, Garage Faces Side, Garage Door Opener, Kitchen Level, Paved
- Garage spaces: 2
- Has uncovered spaces: Yes
Features
- Patio & porch: Front Porch, Patio, Porch, Screened
- Has private pool: Yes
- Fencing: Fenced,Vinyl,Picket
- Has view: Yes
- View description: Golf Course, Neighborhood
Lot
- Size: 0.4 Acres
- Features: On Golf Course, Full Size Lot
Details
- Parcel number: 120M 020
- Zoning description: Residential
- Special conditions: Standard
Construction
Type & style
- Home type: SingleFamily
- Architectural style: Traditional
- Property subtype: Single Family Residence
Materials
- Tabby
- Foundation: Slab
- Roof: Composition
Condition
- As Is
- Year built: 2015
Utilities & green energy
- Sewer: Public Sewer
- Water: Public
- Utilities for property: Cable Available, Electricity Available, Phone Available, Sewer Available, Underground Utilities, Water Available
Community & HOA
Community
- Features: Curbs, Street Lights, Sidewalks
- Security: Smoke Detector(s)
- Subdivision: Laurel Island Fairways Edge
HOA
- Has HOA: Yes
- Services included: Maintenance Grounds
- HOA fee: $1,350 annually
- HOA name: Fairways Edge Property Owners Association
- HOA phone: 724-689-3385
Location
- Region: Kingsland
Financial & listing details
- Price per square foot: $198/sqft
- Tax assessed value: $411,406
- Annual tax amount: $4,083
- Date on market: 2/24/2026
- Listing terms: Cash,Conventional,FHA,USDA Loan,VA Loan
- Electric utility on property: Yes
- Road surface type: Paved
Price history
| Date | Event | Price |
|---|---|---|
| 5/19/2026 | Sold | $397,000-0.8%$198/sqft |
Source: Scout MLS #1659952 Report a problem | ||
| 3/26/2026 | Pending sale | $400,000$199/sqft |
Source:  GAMLS #10697520 Report a problem GAMLS #10697520 Report a problem | ||
| 2/24/2026 | Listed for sale | $400,000+11.7%$199/sqft |
Source: GAMLS #10697520 Report a problem | ||
| 8/27/2021 | Sold | $358,000-1.9%$178/sqft |
Source:  GAMLS #9013032 Report a problem GAMLS #9013032 Report a problem | ||
| 7/30/2021 | Pending sale | $364,900$182/sqft |
Source: GAMLS #9013032 Report a problem | ||
| 7/22/2021 | Contingent | $364,900$182/sqft |
Source: GAMLS #9013032 Report a problem | ||
| 7/12/2021 | Listed for sale | $364,900+33.7%$182/sqft |
Source: GAMLS #9013032 Report a problem | ||
| 12/14/2018 | Sold | $273,000-2.5%$136/sqft |
Source: Public Record Report a problem | ||
| 10/15/2018 | Pending sale | $279,900$139/sqft |
Source: Magnolia Realty Inc #8427247 Report a problem | ||
| 7/31/2018 | Listed for sale | $279,900+9.8%$139/sqft |
Source: Magnolia Realty Inc #8427247 Report a problem | ||
| 6/15/2016 | Sold | $254,900+772.3%$127/sqft |
Source: Public Record Report a problem | ||
| 10/22/2015 | Sold | $29,220$15/sqft |
Source: Public Record Report a problem | ||
Public tax history
| Year | Property taxes | Tax assessment |
|---|---|---|
| 2025 | $4,083 -1.6% | $164,562 -2.6% |
| 2024 | $4,148 -5.4% | $168,980 |
| 2023 | $4,386 -16.7% | $168,980 +16.2% |
| 2022 | $5,263 +34% | $145,418 +30.1% |
| 2021 | $3,928 -2.3% | $111,763 +7.2% |
| 2020 | $4,022 +4.8% | $104,276 |
| 2019 | $3,836 | $104,276 |
| 2018 | $3,836 +12.5% | $104,276 +14.5% |
| 2017 | $3,410 -0.9% | $91,106 +170.2% |
| 2016 | $3,441 | $33,717 +1023.9% |
| 2015 | $3,441 +3234% | $3,000 |
| 2014 | $103 | $3,000 -50% |
| 2013 | $103 | $6,000 |
| 2012 | -- | -- |
| 2011 | -- | -- |
| 2010 | -- | -- |
| 2009 | -- | $22,698 |
Find assessor info on the county website
Neighborhood: 31548
Nearby homes
- $404,8004 bd3 ba2.2k sqft86 Spyglass Ln, Kingsland, GA 31548Off Market
- $415,0004 bd2 ba1.9k sqft82 Spyglass Ln, Kingsland, GA 31548Sold
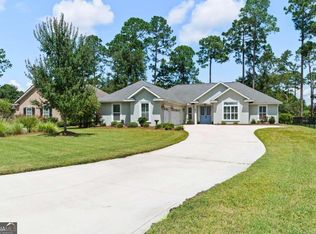
- $420,8004 bd3 ba2.2k sqft80 Spyglass Ln, Kingsland, GA 31548Off Market
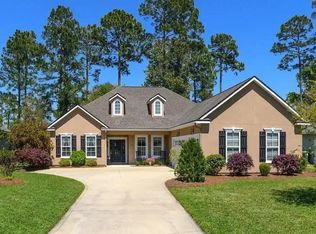
- $363,0004 bd2 ba1.9k sqft88 Spyglass Ln, Kingsland, GA 31548Off Market
- $76,9895.01 AcresSpyglass, Kingsland, GA 31548Off Market
- $394,0004 bd2 ba1.8k sqft83 Spyglass Ln, Kingsland, GA 31548Off Market
- $429,0004 bd2 ba2k sqft78 Spyglass Ln, Kingsland, GA 31548Sold
- $320,0003 bd2 ba1.5k sqft85 Spyglass Ln, Kingsland, GA 31548Sold
Nearby schools
GreatSchools rating
- 7/10Sugarmill Elementary SchoolGrades: PK-5Distance: 1.7 mi
- 7/10Saint Marys Middle SchoolGrades: 6-8Distance: 4.7 mi
- 8/10Camden County High SchoolGrades: 9-12Distance: 1.7 mi
Schools provided by the listing agent
- Elementary: Sugarmill Elementary
- Middle: St. Marys Middle School
- High: Camden County
Source: Scout MLS. This data may not be complete. We recommend contacting the local school district to confirm school assignments for this home.


Get pre-qualified for a loan
At Zillow Home Loans, we can pre-qualify you in as little as 5 minutes with no impact to your credit score.An equal housing lender. NMLS #10287.
Sell for more on Zillow
Get a Zillow Showcase℠ listing at no additional cost and you could sell for .
$396,200
2% more
+$7,924
With Zillow Showcase(estimated)
$404,124
- Georgia
- Camden County
- Kingsland
- 31548
- 84 Spyglass Ln
Nearby cities
Nearby zip codes
Other Kingsland Topics
