Seller Offering up to 5K towards Buyers Closing Costs!! 2-10 One Year Buyers Home Warranty with accepted offer. Welcome to this stunning 1,576 sq. ft. home built in 2008, offering a thoughtfully designed split floor plan and elegant touches throughout. The main living areas and kitchen feature timeless wood flooring, while the bedrooms provide cozy comfort with plush carpeting. The kitchen is a chef’s dream, equipped with stainless steel appliances, solid surface countertops, abundant counter space, crown molding, and gorgeous cascading cabinets. Soaring high ceilings add to the spacious feel of the home. The primary en suite is a luxurious retreat, boasting a dual vanity, separate glass-enclosed shower, jetted soaking tub, and a walk-in closet complete with wood shelving. A dedicated laundry room is conveniently located inside the home. Enjoy outdoor living in the fenced backyard overlooking a tranquil pond—perfect for relaxing or entertaining. This home also provides a two car garage with auto opener.
Sold for $320,000
$320,000
85 Spyglass Ln, Kingsland, GA 31548
3beds
1,576sqft
Single Family Residence
Built in 2008
-- sqft lot
$319,000 Zestimate®
$203/sqft
$1,944 Estimated rent
Home value
$319,000
$287,000 - $354,000
$1,944/mo
Zestimate® history
Owner options
List your home for rent
$1,944/mo
Rent Zestimate®
Find your next renter with Zillow Rental Manager. Plus, with online applications, you can quickly screen prospective tenants – for free.
$1,944/mo
Rent Zestimate®
Refinance and save
$3,229/mo
Est. payment
Refinancing to a lower rate could help reduce your monthly payments and save thousands over the life of the loan.
$3,229/mo
Est. payment
Explore your selling options
Work with a Zillow partner agent
Leverage their expertise and Zillow's premium Showcase listings to get your home seen by more buyers.
Get startedList with your own agent
Get your home in front of millions of buyers by listing it on Zillow.
Learn how to do itSell it yourself
Take full control of how buyers see your home on Zillow by listing For Sale by Owner (FSBO).
List your homeWhat's special
Tranquil pondSoaring high ceilingsFenced backyardCrown moldingElegant touchesSplit floor planStainless steel appliances
Zillow last checked:
Listing updated:
Listed by:
Jessica Morla 561-319-5181,
Watson Realty Corp
Bought with:
Non-Member Solds Only (Outside) Non-Members Solds Only
Non-member for solds only
Source: Scout MLS,MLS#: 1653353
Facts & features
Interior
Bedrooms & bathrooms
- Bedrooms: 3
- Bathrooms: 2
- Full bathrooms: 2
Heating
- Electric
Cooling
- Central Air, Electric
Appliances
- Included: Dryer, Disposal, Dishwasher, Range, Refrigerator, Washer
- Laundry: Electric Dryer Hookup, Gas Dryer Hookup, Laundry Room, Washer Hookup
Features
- Ceiling Fan(s), Double Vanity, High Ceilings, Pantry, Recessed Lighting, Walk-In Closet(s), Separate Shower, Tub Only, Split Plan, Breakfast Bar
- Flooring: Carpet, Hardwood, Marble, Tile
- Windows: Double Pane Windows
- Has basement: No
- Common walls with other units/homes: No Common Walls
Interior area
- Total structure area: 1,576
- Total interior livable area: 1,576 sqft
Property
Parking
- Total spaces: 2
- Parking features: Attached, Driveway, Garage Door Opener, Kitchen Level, Paved
- Garage spaces: 2
- Has uncovered spaces: Yes
Features
- Patio & porch: Covered, Patio
- Has private pool: Yes
- Fencing: Fenced,Vinyl
- On waterfront: Yes
Lot
- Features: Sprinklers In Front, Sprinklers In Rear
Details
- Parcel number: 120M 008
- Zoning description: Residential
- Special conditions: Standard
Construction
Type & style
- Home type: SingleFamily
- Architectural style: Traditional
- Property subtype: Single Family Residence
Materials
- Stucco
- Foundation: Slab
- Roof: Composition
Condition
- As Is
- Year built: 2008
Details
- Warranty included: Yes
Utilities & green energy
- Sewer: Public Sewer
- Water: Public
- Utilities for property: Sewer Available, Underground Utilities, Water Available
Green energy
- Energy efficient items: Insulation, Thermostat, Windows
Community & HOA
Community
- Security: Smoke Detector(s)
- Subdivision: Laurel Island Fairways Edge
HOA
- Has HOA: Yes
- Services included: Maintenance Grounds
- HOA fee: $1,250 annually
Location
- Region: Kingsland
Financial & listing details
- Price per square foot: $203/sqft
- Tax assessed value: $299,800
- Annual tax amount: $2,730
- Date on market: 4/17/2025
- Listing terms: Cash,Conventional,FHA,USDA Loan,VA Loan
Price history
| Date | Event | Price |
|---|---|---|
| 6/20/2025 | Sold | $320,000+1.6%$203/sqft |
Source: Scout MLS #1653353 Report a problem | ||
| 5/27/2025 | Pending sale | $315,000$200/sqft |
Source:  GAMLS #10502663 Report a problem GAMLS #10502663 Report a problem | ||
| 5/13/2025 | Price change | $315,000-1.6%$200/sqft |
Source: GAMLS #10502663 Report a problem | ||
| 5/5/2025 | Listed for sale | $320,000$203/sqft |
Source: GAMLS #10502663 Report a problem | ||
| 5/5/2025 | Pending sale | $320,000$203/sqft |
Source: GAMLS #10502663 Report a problem | ||
| 4/17/2025 | Listed for sale | $320,000+75.8%$203/sqft |
Source: Scout MLS #1653353 Report a problem | ||
| 12/13/2020 | Listing removed | $1,500$1/sqft |
Source: Watson Realty Corp. #8899483 Report a problem | ||
| 12/12/2020 | Price change | $1,500-90%$1/sqft |
Source: Watson Realty Corp. #8899483 Report a problem | ||
| 12/9/2020 | Listed for rent | $15,000$10/sqft |
Source: Watson Realty Corp. #8899483 Report a problem | ||
| 5/26/2017 | Sold | $182,000+14.5%$115/sqft |
Source: Public Record Report a problem | ||
| 7/25/2011 | Sold | $159,000$101/sqft |
Source: Public Record Report a problem | ||
Public tax history
| Year | Property taxes | Tax assessment |
|---|---|---|
| 2025 | $2,549 -1.1% | $119,920 -0.4% |
| 2024 | $2,579 -5.6% | $120,431 |
| 2023 | $2,731 -3.2% | $120,431 +18.1% |
| 2022 | $2,822 +0.4% | $101,998 +18.5% |
| 2021 | $2,811 -2.5% | $86,104 +6.3% |
| 2020 | $2,883 +4.7% | $80,992 |
| 2019 | $2,753 | $80,992 |
| 2018 | $2,753 +5.3% | $80,992 +17.2% |
| 2017 | $2,616 -8.4% | $69,096 +3.1% |
| 2016 | $2,857 | $66,989 +0% |
| 2015 | $2,857 +15.7% | $66,988 0% |
| 2014 | $2,469 | $66,989 -7.5% |
| 2013 | $2,469 | $72,448 |
| 2012 | -- | -- |
| 2011 | -- | -- |
| 2010 | -- | -- |
| 2009 | -- | $108,259 |
Find assessor info on the county website
Neighborhood: 31548
Nearby homes
- $398,1004 bd2 ba1.8k sqft83 Spyglass Ln, Kingsland, GA 31548Off Market

- $380,3004 bd2 ba2.2k sqft87 Spyglass Ln, Kingsland, GA 31548Off Market

- $339,9004 bd2 ba1.7k sqft89 Spyglass Ln, Kingsland, GA 31548Off Market
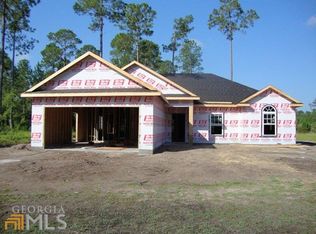
- $358,9004 bd2 ba1.8k sqft81 Spyglass, Kingsland, GA 31548Off Market

- $76,9895.01 AcresSpyglass, Kingsland, GA 31548Off Market
- $385,0004 bd3 ba2k sqft91 Spyglass, Kingsland, GA 31548Sold
- $338,9004 bd2 ba1.8k sqft79 Spyglass, Kingsland, GA 31548Off Market
- $367,5004 bd2 ba1.8k sqft79 Spyglass Ln, Kingsland, GA 31548Sold
Nearby schools
GreatSchools rating
- 7/10Sugarmill Elementary SchoolGrades: PK-5Distance: 1.7 mi
- 7/10Saint Marys Middle SchoolGrades: 6-8Distance: 4.7 mi
- 8/10Camden County High SchoolGrades: 9-12Distance: 1.6 mi
Schools provided by the listing agent
- Elementary: Sugarmill Elementary
- Middle: St. Marys Middle School
- High: Camden County
Source: Scout MLS. This data may not be complete. We recommend contacting the local school district to confirm school assignments for this home.


Get pre-qualified for a loan
At Zillow Home Loans, we can pre-qualify you in as little as 5 minutes with no impact to your credit score.An equal housing lender. NMLS #10287.
Sell for more on Zillow
Get a Zillow Showcase℠ listing at no additional cost and you could sell for .
$319,000
2% more
+$6,380
With Zillow Showcase(estimated)
$325,380
- Georgia
- Camden County
- Kingsland
- 31548
- 85 Spyglass Ln
Nearby cities
Nearby zip codes
Other Kingsland Topics
