Completely rebuilt and move-in ready! Situated on 2.3 UNRESTRICTED acres at the corner of Hwy 117 and State Line Rd (first property on right as you cross from Georgia into Alabama), this renovated 2BR/1BA home offers privacy, convenience and flexibility. Renovations include new HVAC, tankless wtr htr, plumbing, electrical, drywall, flooring, kitchen, bath, and more. The open-concept living area features updated cabinetry, modern finishes, and abundant natural light. Enjoy a peaceful setting just minutes from Mentone/Cloudland attractions. Ideal as a primary residence, mountain getaway, or investment opportunity. *According to seller, property has generated $3,000/month in gross Airbnb income
For sale
Price cut: $4.9K (9/19)
$175,000
82 State Highway 117, Mentone, AL 35984
2beds
840sqft
Manufactured Home, Mobile Home
Built in ----
2.3 Acres Lot
$-- Zestimate®
$208/sqft
$-- HOA
What's special
Peaceful settingAbundant natural lightModern finishesUpdated cabinetry
- 57 days
- 187
- 10
Zillow last checked:
Listing updated:
Listed by:
Jared Groce 706-857-8447,
Realty One Group Edge
Source: ValleyMLS,MLS#: 21926885
Facts & features
Interior
Bedrooms & bathrooms
- Bedrooms: 2
- Bathrooms: 1
- Full bathrooms: 1
Rooms
- Room types: Master Bedroom, Living Room, Bedroom 2, Kitchen, Bathroom 1
Primary bedroom
- Features: Laminate Floor
- Level: First
- Area: 210
- Dimensions: 14 x 15
Bedroom 2
- Features: Laminate Floor
- Level: First
- Area: 112
- Dimensions: 14 x 8
Bathroom 1
- Level: First
- Area: 98
- Dimensions: 14 x 7
Kitchen
- Features: Laminate Floor
Living room
- Features: Laminate Floor, Recessed Lighting
- Area: 420
- Dimensions: 28 x 15
Heating
- Central 1, Electric
Cooling
- Central 1, Electric
Features
- Open Floorplan
- Basement: Crawl Space
- Has fireplace: No
- Fireplace features: None
Interior area
- Total interior livable area: 840 sqft
Video & virtual tour
Property
Parking
- Parking features: Driveway-Gravel
Features
- Levels: One
- Stories: 1
Lot
- Size: 2.3 Acres
Construction
Type & style
- Home type: MobileManufactured
- Architectural style: Ranch
- Property subtype: Manufactured Home, Mobile Home
Condition
- New construction: No
Utilities & green energy
- Sewer: Septic Tank
- Water: Public
Community & HOA
Community
- Subdivision: Metes And Bounds
HOA
- Has HOA: No
Location
- Region: Mentone
Financial & listing details
- Price per square foot: $208/sqft
- Date on market: 8/19/2026
Estimated market value
Not available
Estimated sales range
Not available
Not available
Price history
| Date | Event | Price |
|---|---|---|
| 9/19/2026 | Price change | $175,000-2.7%$208/sqft |
Source:  ValleyMLS #21926885 Report a problem ValleyMLS #21926885 Report a problem | ||
| 8/19/2026 | Listed for sale | $179,900$214/sqft |
Source: ValleyMLS #21926885 Report a problem | ||
Public tax history
Tax history is unavailable.
Monthly payment
Climate risks
Neighborhood: 35984
Nearby schools
Schools provided by the listing agent
- Elementary: Valley Head Elementary
- Middle: Valley Head
- High: Valley Head High
Source: ValleyMLS. This data may not be complete. We recommend contacting the local school district to confirm school assignments for this home.
Similar homes
- $178,0002 bd1 ba640 sqft11987 Highway 48 Lot 32, Menlo, GA 30731For Sale
 MLS ID #11863138, Samantha Roberson, Little River Escape Tiny Home Community. My State MLS
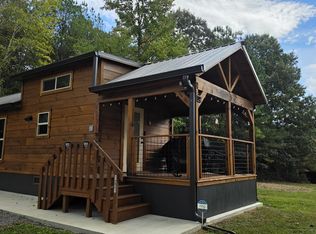
 - $199,9001 bd1 ba458 sqft1221 County Road 641, Mentone, AL 35984For Sale
 MLS ID #1544065, Heather Nicely. Greater Chattanooga Realtors
 - $185,0001 bd1 ba456 sqft4955 County Road 106, Mentone, AL 35984For Sale
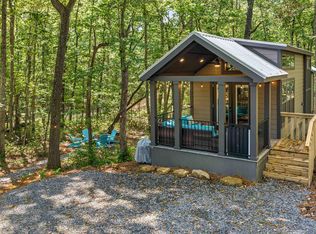 MLS ID #21928190, Holly Houston. ValleyMLS
 - $174,9002 bd1 ba1k sqft593 County Road 649, Mentone, AL 35984For Sale
 MLS ID #1540126, Tyler Cuzzort. Greater Chattanooga Realtors
 - $125,0003 bd2 ba1k sqft160 Mountain View Rd, Trion, GA 30753Active
 MLS ID #10869868, Belle Jennings Templeton, WestBravo Corporation Realty. GAMLS
 - $165,0002 bd1 ba979 sqft100 1st St, Summerville, GA 30747ActiveMLS ID #10834431, Amanda M King, Hardy Realty & Development Company. GAMLS
- $164,9002 bd1 ba1.1k sqft1871 Highway 114, Summerville, GA 30747ActiveMLS ID #10810819, Holly Brown, Team One Realty Group. GAMLS
