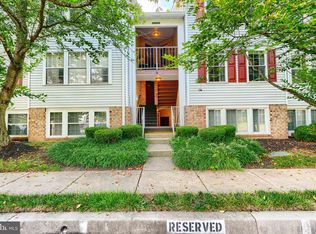

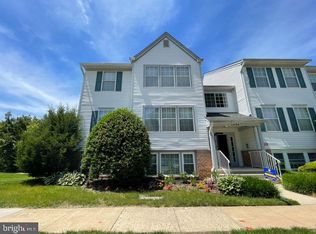
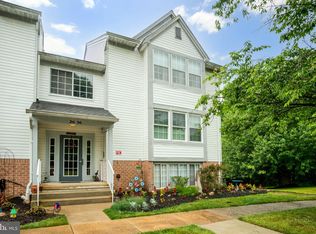
This beautifully updated two-bedroom, two-bath condominium offers the perfect blend of comfort, style, and convenience. This home offers the largest of the three floor plans available in the community. From the moment you step inside, you’re greeted by a warm foyer that opens to an expansive, light-filled living space designed for entertaining and everyday living. The open floor plan is enhanced by fresh neutral paint and luxury vinyl plank flooring, and thoughtful upgrades throughout. The kitchen features abundant cabinet storage, generous countertop space, and brand-new stainless steel appliances. The adjoining dining and living areas flow seamlessly to a cozy wood-burning fireplace—perfect for crisp fall and winter evenings. Sliding doors lead to a brand-new private balcony overlooking a serene, wooded backdrop, creating your own retreat for morning coffee or unwinding at the end of the day. The spacious bedrooms include a primary suite with its own full bath, while the second bedroom and hall bath offer flexibility for guests, an office, or additional living space. The in-unit laundry room is equipped with a full-size washer and dryer plus ample storage, making daily tasks a breeze. Recent upgrades include fresh paint throughout (2025), new deck (2025), luxury vinyl flooring (2020), water heater (2019), and new windows (2021). Step outside and discover the beauty of nearby Gunpowder trails and the river, perfect for hiking, biking, or simply enjoying the outdoors. Life at Red Fox Farms comes with the ease of a well-cared-for community, offering HOA perks like snow removal, power washing, and annual vent cleanings. This inviting condo combines modern updates with a welcoming neighborhood feel—truly a place to call home. Schedule your showing today before this one is gone!
Sold for $212,500
$212,500
82 Surrey Ln #143, Baltimore, MD 21236
2beds
1,047sqft
Condominium
Built in 1989
-- sqft lot
$215,500 Zestimate®
$203/sqft
$1,829 Estimated rent
Home value
$215,500
$196,000 - $235,000
$1,829/mo
Zestimate® history
Owner options
List your home for rent
$1,829/mo
Rent Zestimate®
Find your next renter with Zillow Rental Manager. Plus, with online applications, you can quickly screen prospective tenants – for free.
$1,829/mo
Rent Zestimate®
Refinance and save
$1,359/mo
Est. payment
Refinancing to a lower rate could help reduce your monthly payments and save thousands over the life of the loan.
$1,359/mo
Est. payment
Explore your selling options
Work with a Zillow partner agent
Leverage their expertise and Zillow's premium Showcase listings to get your home seen by more buyers.
Get startedList with your own agent
Get your home in front of millions of buyers by listing it on Zillow.
Learn how to do itSell it yourself
Take full control of how buyers see your home on Zillow by listing For Sale by Owner (FSBO).
List your homeWhat's special
Cozy wood-burning fireplaceSerene wooded backdropAmple storageFull-size washer and dryerNew deckFresh neutral paintExpansive light-filled living space
Zillow last checked:
Listing updated:
Listed by:
Mike Kulnich 410-456-3564,
Corner House Realty,
Listing Team: Kulnich Home Team, Co-Listing Team: Kulnich Home Team,Co-Listing Agent: Kelli Kulnich 443-326-7170,
Corner House Realty
Bought with:
Megan Ertel
Northrop Realty
Source: Bright MLS,MLS#: MDBC2136750
Facts & features
Interior
Bedrooms & bathrooms
- Bedrooms: 2
- Bathrooms: 2
- Full bathrooms: 2
- Main level bathrooms: 2
- Main level bedrooms: 2
Primary bedroom
- Features: Attached Bathroom
- Level: Main
Bedroom 2
- Level: Main
Primary bathroom
- Level: Main
Bathroom 2
- Level: Main
Dining room
- Level: Main
Kitchen
- Level: Main
Living room
- Level: Main
Heating
- Heat Pump, Electric
Cooling
- Central Air, Electric
Appliances
- Included: Stainless Steel Appliance(s), Oven/Range - Electric, Refrigerator, Dishwasher, Dryer, Washer, Electric Water Heater
- Laundry: Washer In Unit, Dryer In Unit, In Unit
Features
- Dry Wall, High Ceilings
- Flooring: Luxury Vinyl
- Has basement: No
- Number of fireplaces: 1
- Fireplace features: Wood Burning
Interior area
- Total structure area: 1,047
- Total interior livable area: 1,047 sqft
- Finished area above ground: 1,047
- Finished area below ground: 0
Property
Parking
- Total spaces: 40
- Parking features: Assigned, Parking Lot
- Details: Assigned Parking
Accessibility
- Accessibility features: None
Features
- Levels: One
- Stories: 1
- Exterior features: Balcony
- Pool features: None
Lot
- Features: Suburban
Details
- Additional structures: Above Grade, Below Grade
- Parcel number: 04112200002648
- Zoning: RESIDENTIAL
- Special conditions: Standard
Construction
Type & style
- Home type: Condo
- Architectural style: Contemporary
- Property subtype: Condominium
- Attached to another structure: Yes
Materials
- Combination
- Roof: Architectural Shingle
Condition
- Excellent
- New construction: No
- Year built: 1989
Utilities & green energy
- Sewer: Public Sewer
- Water: Public
Community & neighborhood
Location
- Region: Baltimore
- Subdivision: Red Fox Farms
HOA & financial
HOA
- Has HOA: No
- Amenities included: None
- Services included: Maintenance Structure, Maintenance Grounds, Management, Road Maintenance, Snow Removal, Water, Trash
- Association name: Red Fox Farms
Other fees
- Condo and coop fee: $260 monthly
Other
Other facts
- Listing agreement: Exclusive Right To Sell
- Listing terms: Cash,Conventional,FHA,VA Loan
- Ownership: Condominium
Price history
| Date | Event | Price |
|---|---|---|
| 10/14/2025 | Sold | $212,500$203/sqft |
Source:  Bright MLS #MDBC2136750 Report a problem Bright MLS #MDBC2136750 Report a problem | ||
| 10/4/2025 | Listing removed | $212,500$203/sqft |
Source: Bright MLS #MDBC2136750 Report a problem | ||
| 9/25/2025 | Contingent | $212,500$203/sqft |
Source: Bright MLS #MDBC2136750 Report a problem | ||
| 9/12/2025 | Price change | $212,500-1.2%$203/sqft |
Source: Bright MLS #MDBC2136750 Report a problem | ||
| 8/28/2025 | Listed for sale | $215,000+11.4%$205/sqft |
Source: Bright MLS #MDBC2136750 Report a problem | ||
| 10/4/2021 | Sold | $193,000+7.8%$184/sqft |
Source: Bright MLS #MDBC2008356 Report a problem | ||
| 8/25/2021 | Pending sale | $179,000$171/sqft |
Source: Bright MLS #MDBC2008356 Report a problem | ||
| 8/24/2021 | Listing removed | $179,000$171/sqft |
Source: Bright MLS #MDBC2008356 Report a problem | ||
| 8/18/2021 | Listed for sale | $179,000+24.7%$171/sqft |
Source: Bright MLS #MDBC2008356 Report a problem | ||
| 3/19/2019 | Sold | $143,500-1%$137/sqft |
Source: Public Record Report a problem | ||
| 1/24/2019 | Price change | $145,000-4.6%$138/sqft |
Source: Advance Realty Belair, Inc. #1002657984 Report a problem | ||
| 10/22/2018 | Price change | $152,000-7.9%$145/sqft |
Source: Advance Realty Belair, Inc. #1002657984 Report a problem | ||
| 10/11/2018 | Listed for sale | $165,000$158/sqft |
Source: Advance Realty Belair, Inc. #1002657984 Report a problem | ||
| 10/4/2018 | Pending sale | $165,000$158/sqft |
Source: Advance Realty Belair, Inc. #1002657984 Report a problem | ||
| 9/7/2018 | Listed for sale | $165,000+13.8%$158/sqft |
Source: Advance Realty Belair, Inc. #1002657984 Report a problem | ||
| 1/1/2015 | Sold | $145,000$138/sqft |
Source:  Long & Foster Broker Feed #1004140622_100 Report a problem Long & Foster Broker Feed #1004140622_100 Report a problem | ||
| 10/24/2012 | Sold | $145,000-6.4%$138/sqft |
Source: Public Record Report a problem | ||
| 8/30/2012 | Price change | $154,900-0.6%$148/sqft |
Source: Long & Foster Real Estate #BC7916372 Report a problem | ||
| 6/28/2012 | Price change | $155,900-0.1%$149/sqft |
Source: Long & Foster Real Estate #BC7916372 Report a problem | ||
| 6/21/2012 | Price change | $156,000-1.6%$149/sqft |
Source: Long & Foster Real Estate #BC7916372 Report a problem | ||
| 4/12/2012 | Listed for sale | $158,500+66.8%$151/sqft |
Source: Long & Foster Real Estate #BC7916372 Report a problem | ||
| 7/25/2003 | Sold | $95,000$91/sqft |
Source: Public Record Report a problem | ||
Public tax history
| Year | Property taxes | Tax assessment |
|---|---|---|
| 2025 | $3,326 +76.7% | $172,667 +11.2% |
| 2024 | $1,883 +12.6% | $155,333 +12.6% |
| 2023 | $1,673 +2.2% | $138,000 |
| 2022 | $1,636 +2.3% | $138,000 +4.5% |
| 2021 | $1,600 +2.3% | $132,000 +2.3% |
| 2020 | $1,563 +2.7% | $129,000 |
| 2019 | $1,523 +2.7% | $129,000 +5.4% |
| 2018 | $1,483 +2.8% | $122,333 +2.8% |
| 2017 | $1,442 -27.6% | $119,000 |
| 2016 | $1,993 | $119,000 |
| 2015 | $1,993 | $119,000 -15% |
| 2014 | $1,993 | $140,000 |
| 2013 | -- | $140,000 |
| 2012 | -- | $140,000 -20% |
| 2011 | -- | $175,000 +4% |
| 2010 | -- | $168,332 +4.1% |
| 2009 | -- | $161,666 +4.3% |
| 2008 | -- | $155,000 +17.7% |
| 2007 | -- | $131,666 +21.5% |
| 2006 | -- | $108,333 +27.5% |
| 2005 | -- | $85,000 +2.8% |
| 2004 | -- | $82,666 +2.9% |
| 2003 | -- | $80,333 +3% |
| 2002 | -- | $78,000 |
| 2001 | -- | $78,000 |
Find assessor info on the county website
Neighborhood: 21236
Nearby schools
GreatSchools rating
- 6/10Gunpowder Elementary SchoolGrades: K-5Distance: 0.4 mi
- 5/10Perry Hall Middle SchoolGrades: 6-8Distance: 1.3 mi
- 5/10Perry Hall High SchoolGrades: 9-12Distance: 1.8 mi
Schools provided by the listing agent
- Elementary: Gunpowder
- Middle: Perry Hall
- High: Perry Hall
- District: Baltimore County Public Schools
Source: Bright MLS. This data may not be complete. We recommend contacting the local school district to confirm school assignments for this home.
Get a cash offer in 3 minutes
Find out how much your home could sell for in as little as 3 minutes with a no-obligation cash offer.
Estimated market value
$215,500
Get a cash offer in 3 minutes
Find out how much your home could sell for in as little as 3 minutes with a no-obligation cash offer.
Estimated market value
$215,500
- Maryland
- Baltimore County
- Nottingham
- 21236
- 82 Surrey Ln Unit 143
Nearby cities
Nearby zip codes
Other Nottingham Topics
