FIVE FLOOR PLANS!! TWO BUILDINGS!! 9,500 SQ. FT. of A+GRADE-LAND and LUXURIOUS AMENITIES... Welcome to 82 West 34th Street, an extraordinary Two-Family Estate situated on a rare 50' × 190' lot in Bayonne! This private urban oasis features two beautifully renovated duplex residences, a spectacular detached carriage loft, four-car private parking, and a three-year-young heated saltwater-semi-inground pool surrounded by high-end-resort-style grounds. Offering approximately 3,148 sq. ft. of living space and potential gross income of $12,000 monthly, this exceptional property delivers luxury, income potential, privacy, and multigenerational flexibility. Meticulously renovated with remarkable attention to detail, highlights include Viking and Sub-Zero appliances, seven-zone heating, central air, updated plumbing, new water and sewer lines, French drains, and dual sump pumps. The impressive detached carriage loft features heating, central air, kitchenette, half bath, six skylights, and six French doors opening to the outdoor oasis. Conveniently located near Stephen R. Gregg Park, Broadway, and the 34th Street Light Rail. MORE THAN A TWO-FAMILY—A PRIVATE BAYONNE ESTATE THAT WOULD BE EXTRAORDINARILY DIFFICULT TO RECREATE AT THIS COSTS! Five Full Floor Plans in Documents Section.
For sale
$1,275,000
82 W 34th St, Bayonne, NJ 07002
6beds
--sqft
Multi Family
Built in ----
-- sqft lot
$1,266,800 Zestimate®
$--/sqft
$-- HOA
What's special
Central airFour-car private parkingSeven-zone heatingUpdated plumbingSpectacular detached carriage loftViking and sub-zero appliances
- 7 days
- 818
- 41
Likely to sell faster than
Zillow last checked:
Listing updated:
Listed by:
JEFFREY V LEE 201-218-3254,
WEICHERT REALTORS 201-333-4443
Source: HCMLS,MLS#: 260020413
Facts & features
Interior
Bedrooms & bathrooms
- Bedrooms: 6
- Bathrooms: 5
- Full bathrooms: 4
- 1/2 bathrooms: 1
Heating
- Central, Baseboard, Natural Gas, Hot Water, See Remarks
Cooling
- Central Air, Wall Unit(s), Gas, Other
Features
- Basement: Crawl Space,Finished,Full,Walk-Out Access
Property
Parking
- Parking features: 3+ Cars, Tandem-Private
Details
- Parcel number: 0100138000000051
Construction
Type & style
- Home type: MultiFamily
- Architectural style: Carriage House,Colonial,Multi Level,Other
- Property subtype: Multi Family
Materials
- Aluminum Siding, Block, Brick, Shingle Siding, Stone, See Remarks
Community & HOA
Location
- Region: Bayonne
Financial & listing details
- Tax assessed value: $762,200
- Annual tax amount: $21,311
- Date on market: 10/8/2026
- Inclusions: Rare Zoning: Building Description 2 Bldgs 3U Tot, Triplex 3 Units Any Combination, all major appliances!
- Exclusions: Owner's personal property.
Estimated market value
$1,266,800
$1.20M - $1.33M
$2,951/mo
Price history
| Date | Event | Price |
|---|---|---|
| 10/8/2026 | Listed for sale | $1,275,000+750% |
Source: HCMLS #260020413 Report a problem | ||
| 9/20/1999 | Sold | $150,000 |
Source: Public Record Report a problem | ||
Public tax history
| Year | Property taxes | Tax assessment |
|---|---|---|
| 2025 | $21,311 | $762,200 |
| 2024 | $21,311 +4.2% | $762,200 |
| 2023 | $20,450 +2.7% | $762,200 |
| 2022 | $19,909 | $762,200 |
| 2021 | $19,909 +31.4% | $762,200 |
| 2020 | $15,146 +2% | $762,200 +334.3% |
| 2019 | $14,844 +2.7% | $175,500 |
| 2018 | $14,459 +3.8% | $175,500 |
| 2017 | $13,926 +3.4% | $175,500 |
| 2016 | $13,468 +3.1% | $175,500 |
| 2015 | $13,066 +1.4% | $175,500 |
| 2014 | $12,880 -3.7% | $175,500 |
| 2013 | $13,374 -18.6% | $175,500 -6.6% |
| 2012 | $16,438 +8.9% | $188,000 -21.7% |
| 2011 | $15,091 | $240,000 |
| 2010 | $15,091 +3.9% | $240,000 |
| 2009 | $14,525 | $240,000 |
| 2008 | -- | $240,000 |
| 2007 | -- | $240,000 |
| 2006 | -- | $240,000 |
| 2005 | -- | $240,000 |
| 2004 | -- | $240,000 |
| 2003 | -- | $240,000 |
| 2002 | -- | $240,000 +26.3% |
| 2001 | -- | $190,000 |
Find assessor info on the county website
Monthly payment
Est. payment
Payment breakdown
Explore the cost of this home by adjusting the details. Changes won't be saved.Climate risks
Neighborhood: Uptown Bayonne
Similar homes
- $1,300,0004 bd3 ba-- sqft33 Roosevelt Ter, Bayonne, NJ 07002For Sale
 MLS ID #260018780, JAMES SUCATO. HCMLS
 - $925,0007 bd3 ba3k sqft99 W 37Th St, Bayonne City, NJ 07002For Sale
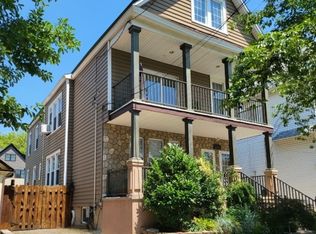 MLS ID #4055953, Thomas M Borkowski, Redfin Corporation. GSMLS
 - $899,0004 bd2 ba-- sqft94-96 W 31st St, Bayonne, NJ 07002For Sale
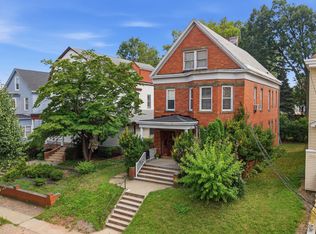 MLS ID #260017859, CHRISTOPHER PIECHOCKI. HCMLS
 - $959,0004 bd4 ba-- sqft46 Avenue B, Bayonne, NJ 07002For Sale
 MLS ID #260011970, BRENDA A GIACUMBO. HCMLS
 - $1,290,0006 bd4 ba2.2k sqft568 Autumn Avenue, Brooklyn, NY 11208For Sale
 MLS ID #1029252, Kevindra Tejiram PSA SFR, Listing by: Homes For Everyone Realty Inc. OneKey® MLS as distributed by MLS GRID
 - $1,099,9998 bd6 ba5.6k sqft833 Salem Ave, Hillside, NJ 07205For Sale
 MLS ID #2703749R, DANIEL MONTANO. All Jersey MLS
 - $1,449,0006 bd2 ba3.9k sqft13818 Redding Street, Ozone Park, NY 11417For SaleMLS ID #1050055, Arthur F. Martinez SFR, Listing by: EXIT Realty Central. OneKey® MLS as distributed by MLS GRID
- $1,100,0004 bd2 ba4.8k sqft140 Tindall Road, Middletown, NJ 07748For Sale
 MLS ID #22623067, Pamela Woodward, Corcoran Baer & McIntosh. MoreMLS
 - $849,9996 bd4 ba-- sqft652 Brookside Dr, Belford, NJ 07718For SaleMLS ID #2706103R, PATRICIA SIMLER. All Jersey MLS
