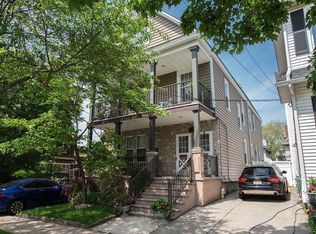
Experience exceptional value and flexibility in this remarkable two-family residence in one of Bayonne's most desirable neighborhoods in a park-like setting. This spacious two-family home features a total of seven bedrooms and three bathrooms allowing for endless possibilities for your ever expanding needs. Pass by the beautifully landscaped front garden to access the welcoming entrances from the tranquil front veranda. The updated first-floor two-bedroom unit features hardwood floors and craftsman-style charm which seamlessly connects the foyer, living room and formal dining room. The fantastic layout of this home allows flow from the formal dining room into the recently renovated eat-in kitchen, which includes a pantry for added storage. Two nice-sized bedrooms and a well-designed bathroom complete this wonderful and charming first-floor unit. The extremely spacious second floor unit consists of five bedrooms and two full bathrooms across two levels including a separate space for a private office or bedroom. Enjoy an outdoor oasis in the rear garden, perfect for relaxing and entertaining. Situated on a quiet, tree-lined street near parks, local shops, and transit options. Do not miss the rare opportunity to own a two-family gem in this well sought after neighborhood. Off-street parking is available for up to 4 vehicles. Schedule your showing today- rare opportunities like this do not last.
Active
Price cut: $24K (10/5)
$925,000
99 W 37Th St, Bayonne City, NJ 07002
7beds
3,025sqft
Multi Family
Built in 1920
-- sqft lot
$-- Zestimate®
$306/sqft
$-- HOA
What's special
Craftsman-style charmHardwood floorsNice-sized bedroomsPantry for added storagePark-like settingBeautifully landscaped front gardenRecently renovated eat-in kitchen
- 14 days
- 1,380
- 87
Zillow last checked:
Listing updated:
Listed by:
Thomas M Borkowski 609-216-7035,
Redfin Corporation
Source: GSMLS,MLS#: 4055953
Facts & features
Interior
Bedrooms & bathrooms
- Bedrooms: 7
- Bathrooms: 3
- Full bathrooms: 3
Heating
- 2 Units, Forced Air, Natural Gas
Cooling
- Wall Unit(s), Window Unit(s)
Appliances
- Included: Dishwasher, Microwave, Range/Oven - Gas, Refrigerator, Microwave Oven, Gas Water Heater
Features
- High Ceilings, See Remarks, Bedrooms, Dining Room, Kitchen, Living Room, Master Bedroom, Eat-In Kitchen, Ceiling Fan(s)
- Flooring: Carpet, Tile, Wood
- Basement: Yes,Full,Unfinished
- Has fireplace: No
Interior area
- Total structure area: 3,025
- Total interior livable area: 3,025 sqft
Property
Parking
- Total spaces: 3
- Parking features: 1 Car Width, Concrete, Driveway-Exclusive, Enclosed, Off Street, Paver Block
- Uncovered spaces: 3
Features
- Levels: 3-Three Story
- Stories: 3
- Patio & porch: Porch
Lot
- Size: 3,484 Square Feet
- Dimensions: 33 x 100
- Features: Level
Details
- Parcel number: 1801001120000000060000
Construction
Type & style
- Home type: MultiFamily
- Property subtype: Multi Family
Materials
- Composition Siding, Stone
- Roof: Asphalt Shingle,See Remarks
Condition
- Year built: 1920
- Major remodel year: 2020
Utilities & green energy
- Gas: Gas-Natural
- Sewer: Public Sewer
- Water: Public
- Utilities for property: Electricity Connected, Natural Gas Connected, See Remarks, Garbage Included
Community & HOA
Community
- Security: Carbon Monoxide Detector(s), Carbon Monoxide Detector, Smoke Detector
Location
- Region: Bayonne
Financial & listing details
- Price per square foot: $306/sqft
- Tax assessed value: $475,200
- Annual tax amount: $13,685
- Date on market: 9/30/2026
- Exclusions: Personal Belongings
- Total actual rent: 1900
- Tenant pays: Electricity, Gas, Tenant Pays Heat, Tenant Pays Electric, Tenant Pays Gas
- Electric utility on property: Yes
Estimated market value
Not available
Estimated sales range
Not available
Not available
Price history
| Date | Event | Price |
|---|---|---|
| 10/10/2026 | Pending sale | $925,000$306/sqft |
Source:  OneKey® MLS as distributed by MLS GRID #1057655 Report a problem OneKey® MLS as distributed by MLS GRID #1057655 Report a problem | ||
| 10/5/2026 | Price change | $925,000-2.5%$306/sqft |
Source: OneKey® MLS as distributed by MLS GRID #1057655 Report a problem | ||
| 10/1/2026 | Price change | $949,000+2.6%$314/sqft |
Source: OneKey® MLS as distributed by MLS GRID #1057655 Report a problem | ||
| 9/30/2026 | Price change | $925,000-4.1%$306/sqft |
Source: HCMLS #260019748 Report a problem | ||
| 9/10/2026 | Price change | $965,000-2%$319/sqft |
Source: HCMLS #260013696 Report a problem | ||
| 7/16/2026 | Listed for sale | $985,000+462.9%$326/sqft |
Source:  GSMLS #4040298 Report a problem GSMLS #4040298 Report a problem | ||
| 12/8/1993 | Sold | $175,000$58/sqft |
Source: Public Record Report a problem | ||
Public tax history
| Year | Property taxes | Tax assessment |
|---|---|---|
| 2025 | $13,287 | $475,200 |
| 2024 | $13,287 +4.2% | $475,200 |
| 2023 | $12,750 +2.7% | $475,200 |
| 2022 | $12,412 | $475,200 |
| 2021 | $12,412 -3.7% | $475,200 |
| 2020 | $12,885 +2% | $475,200 +218.3% |
| 2019 | $12,628 +2.7% | $149,300 |
| 2018 | $12,301 +3.8% | $149,300 |
| 2017 | $11,847 +3.4% | $149,300 |
| 2016 | $11,457 +3.1% | $149,300 |
| 2015 | $11,115 -12.6% | $149,300 |
| 2014 | $12,711 +3.2% | $149,300 -13.8% |
| 2013 | $12,322 +3.9% | $173,200 |
| 2012 | $11,863 +8.9% | $173,200 |
| 2011 | $10,891 | $173,200 |
| 2010 | $10,891 +3.9% | $173,200 |
| 2009 | $10,482 | $173,200 |
| 2008 | -- | $173,200 |
| 2007 | -- | $173,200 |
| 2006 | -- | $173,200 |
| 2005 | -- | $173,200 |
| 2004 | -- | $173,200 |
| 2003 | -- | $173,200 +2.8% |
| 2002 | -- | $168,500 |
| 2001 | -- | $168,500 |
Find assessor info on the county website
Monthly payment
Est. payment
Payment breakdown
Explore the cost of this home by adjusting the details. Changes won't be saved.Climate risks
Neighborhood: Uptown Bayonne
Nearby schools
Schools provided by the listing agent
- Elementary: H Mann
- Middle: H Mann
- High: Bayonne
Source: GSMLS. This data may not be complete. We recommend contacting the local school district to confirm school assignments for this home.
Similar homes
- $949,0005 bd5 ba3.5k sqft12 E 3rd St, Bayonne, NJ 07002For Sale
 MLS ID #260017802, KAROLINA CUPRYS. HCMLS
 - $895,0004 bd2 ba1.6k sqft63 Williams Ave, Jersey City, NJ 07304For Sale
 MLS ID #611318, Ireany O'Donnell, PLATINUM REAL ESTATE. SJSRMLS
 - $765,0004 bd3 ba2.3k sqft67 Brewster St, Staten Island, NY 10304For Sale
 MLS ID #11970198, Devi Parker, Listing by: LIX REAL ESTATE LLC. NY State MLS
 - $975,0004 bd3 ba2.7k sqft628 New Dover Rd, Colonia, NJ 07067For Sale

 MLS ID #2706307R, KLAUDIA PIOTROWICZ. All Jersey MLS
 - $900,0006 bd5 ba3.8k sqft209 Main St, Keyport, NJ 07735For Sale
 MLS ID #NJMM2004774, Emilie Siderio, Swink Realty. Bright MLS
 - $975,0004 bd3 ba2.8k sqft1176 Lydig Avenue, Bronx, NY 10461For Sale
 MLS ID #1043706, Shpresa Camaj, Listing by: Real Broker NY LLC. OneKey® MLS as distributed by MLS GRID
 - $930,0004 bd3 ba2.5k sqft41 Atlantic Avenue, Keansburg, NJ 07734For Sale
 MLS ID #22625414, Tina M Frye, Coldwell Banker Realty. MoreMLS
 - $999,0004 bd3 ba2.6k sqft23 Pearl Street, Middletown, NJ 07748For SaleMLS ID #22629358, Shara Moran, RE/MAX First Class. MoreMLS
- $868,0004 bd4 ba2k sqft94 Greaves Avenue, Staten Island, NY 10308For SaleMLS ID #1036657, Menghung Chiang, Listing by: Prospes Real Estate Corp. OneKey® MLS as distributed by MLS GRID
- $999,9984 bd3 ba2.9k sqft1240 Beech Court, College Point, NY 11356For SaleMLS ID #1058954, Gabriel Kashi, Listing by: Keystone Realty USA Corp. OneKey® MLS as distributed by MLS GRID
- $949,0004 bd2 ba2.3k sqft18 Mary Ellen Dr, Edison, NJ 08820For SaleMLS ID #2704096R, FRANK G. CONTURSO. All Jersey MLS
- $949,0004 bd4 ba2.9k sqft2121 Audubon Ave, South Plainfield, NJ 07080For SaleMLS ID #2615181R, AZHAR JAVED. All Jersey MLS
- $899,0005 bd3 ba1.9k sqft147 Claremont Ave, Verona, NJ 07044For SaleMLS ID #2702267R, ROBERT DEKANSKI. All Jersey MLS
- $900,0004 bd3 ba3.3k sqft424 Morningside Avenue, Union Beach, NJ 07735For SaleMLS ID #22628388, Lindsey J Elliott, EXP Realty. MoreMLS
- $889,0004 bd4 ba2.1k sqft41 Calvert Ave W, Edison, NJ 08820For SaleMLS ID #2705002R, NANCY STEINGART. All Jersey MLS
- $974,9996 bd2 ba2.1k sqft2810 Harrington Avenue, Bronx, NY 10461For SaleMLS ID #1005101, Jonathan Belloso, Listing by: YourHomeSold Guaranteed Realty. OneKey® MLS as distributed by MLS GRID
- $949,0004 bd3 ba3k sqft46 Hudson Avenue, North Middletown, NJ 07748For SaleMLS ID #22622474, Steven Heath, Tishler Realty Group LLC. MoreMLS
