Custom built estate on 5 amazing acres. The options are endless. Main home boasts over 4,300 sq. ft. of remodeled living space. Real oak hardwoods, shiplap wall accents, quartz countertops and new lighting all designed to enhance the country decor. The full basement makes for an amazing entertainment center. A Theatre room, guest bedroom, full bath, wet bar and still room for a ping pong table. There is a second home that features a fully remodeled, 1272 sq ft. 2 bedroom, 2 bath, plus a den, fully permitted, MFR. Huge detached 3 car garage/shop with separate woodworking area. Park like grounds with sprinkler systems. Amazing, raised bed garden area. Greenbelt lot, room for any and all hobbies. Country Estate yet mere minutes from I-5.
Sold
Listed by: John L. Scott Everett • Rod L. Koon
Bought with: The Preview Group
$1,405,000
820 148th Street NE, Arlington, WA 98223
8beds
5,646sqft
Single Family Residence
Built in 1995
4.8 Acres Lot
$1,466,800 Zestimate®
$249/sqft
$4,051 Estimated rent
Home value
$1,466,800
$1.36M - $1.58M
$4,051/mo
Zestimate® history
Owner options
List your home for rent
$4,051/mo
Rent Zestimate®
Find your next renter with Zillow Rental Manager. Plus, with online applications, you can quickly screen prospective tenants – for free.
$4,051/mo
Rent Zestimate®
Refinance and save
$8,547/mo
Est. payment
Refinancing to a lower rate could help reduce your monthly payments and save thousands over the life of the loan.
$8,547/mo
Est. payment
Explore your selling options
Work with a Zillow partner agent
Leverage their expertise and Zillow's premium Showcase listings to get your home seen by more buyers.
Get startedList with your own agent
Get your home in front of millions of buyers by listing it on Zillow.
Learn how to do itSell it yourself
Take full control of how buyers see your home on Zillow by listing For Sale by Owner (FSBO).
List your homeWhat's special
Private entranceReal oak hardwoodsQuartz countertopsGreenbelt lotShiplap wall accentsLarge kitchenSprinkler systems
Zillow last checked:
Listing updated:
Listed by:
Rod L. Koon,
John L. Scott Everett
Bought with:
Allen Johnson, 42042
The Preview Group
Source: NWMLS as distributed by MLS GRID,MLS#: 2202794
Facts & features
Interior
Bedrooms & bathrooms
- Bedrooms: 8
- Bathrooms: 6
- Full bathrooms: 5
- 1/2 bathrooms: 1
Primary bedroom
- Level: Second
Bedroom
- Level: Second
Bedroom
- Level: Second
Bedroom
- Level: Second
Bedroom
- Level: Lower
Bathroom full
- Level: Second
Bathroom full
- Level: Second
Bathroom full
- Level: Lower
Other
- Level: Main
Bonus room
- Level: Lower
Dining room
- Level: Main
Entry hall
- Level: Main
Family room
- Level: Main
Kitchen with eating space
- Level: Main
Kitchen with eating space
- Level: Lower
Living room
- Level: Main
Rec room
- Level: Lower
Utility room
- Level: Main
Heating
- Fireplace, Forced Air, Heat Pump, High Efficiency (Unspecified), Wall Unit(s), Electric, Propane
Cooling
- Forced Air
Appliances
- Included: Double Oven, Dryer(s), Washer(s), Dishwasher(s), Garbage Disposal, Microwave(s), Refrigerator(s), Stove(s)/Range(s), Water Heater: Electric, Water Heater Location: Attached Garage
Features
- Bath Off Primary, Central Vacuum, Ceiling Fan(s), Dining Room, High Tech Cabling
- Flooring: Ceramic Tile, Hardwood, Laminate, Carpet
- Windows: Double Pane/Storm Window, Skylight(s)
- Basement: Finished
- Number of fireplaces: 1
- Fireplace features: Gas, Main Level: 1, Fireplace
Interior area
- Total structure area: 4,374
- Total interior livable area: 5,646 sqft
Property
Parking
- Total spaces: 5
- Parking features: RV Parking, Driveway, Attached Garage, Detached Garage, Off Street
- Attached garage spaces: 5
Features
- Levels: Two
- Stories: 2
- Entry location: Main
- Patio & porch: Ceramic Tile, Hardwood, Laminate, Wall to Wall Carpet, Second Kitchen, Bath Off Primary, Built-In Vacuum, Ceiling Fan(s), Double Pane/Storm Window, Dining Room, High Tech Cabling, Skylight(s), Sprinkler System, Vaulted Ceiling(s), Walk-In Closet(s), Fireplace, Water Heater
- Has view: Yes
- View description: Territorial
Lot
- Size: 4.8 Acres
- Features: Dead End Street, Open Lot, Paved, Secluded, Sidewalk, Value In Land, Cable TV, Deck, Fenced-Partially, High Speed Internet, Outbuildings, Patio, Propane, RV Parking, Shop, Sprinkler System
- Topography: Equestrian,Level,PartialSlope
- Residential vegetation: Fruit Trees, Garden Space, Pasture
Details
- Additional structures: ADU Beds: 3, ADU Baths: 2
- Parcel number: 00494600300903
- Zoning description: R5,Jurisdiction: County
- Special conditions: Standard
Construction
Type & style
- Home type: SingleFamily
- Architectural style: Craftsman,2 Stories w/Bsmnt
- Property subtype: Single Family Residence
Materials
- Wood Siding, Wood Products
- Foundation: Poured Concrete
- Roof: Composition
Condition
- Very Good
- Year built: 1995
Utilities & green energy
- Electric: Company: PUD
- Sewer: Septic Tank
- Water: Individual Well, Company: well
- Utilities for property: Comcast
Community & HOA
Community
- Subdivision: Lake Goodwin
Location
- Region: Arlington
Financial & listing details
- Price per square foot: $249/sqft
- Tax assessed value: $952,300
- Annual tax amount: $8,612
- Date on market: 4/28/2024
- Cumulative days on market: 815 days
- Listing terms: Conventional,FHA,VA Loan
- Inclusions: Dishwashers, DoubleOven, Dryers, GarbageDisposal, Microwaves, Refrigerators, StovesRanges, Washers
Price history
| Date | Event | Price |
|---|---|---|
| 4/30/2024 | Sold | $1,405,000+4.1%$249/sqft |
Source:  NWMLS as distributed by MLS GRID #2202794 Report a problem NWMLS as distributed by MLS GRID #2202794 Report a problem | ||
| 3/5/2024 | Pending sale | $1,349,950$239/sqft |
Source: NWMLS as distributed by MLS GRID #2202794 Report a problem | ||
| 3/1/2024 | Listed for sale | $1,349,950-0.7%$239/sqft |
Source: NWMLS as distributed by MLS GRID #2202794 Report a problem | ||
| 12/1/2023 | Listing removed | -- |
Source: FSBO-Online.com Report a problem | ||
| 9/2/2023 | Listed for sale | $1,359,000$241/sqft |
Source: FSBO-Online.com Report a problem | ||
Public tax history
| Year | Property taxes | Tax assessment |
|---|---|---|
| 2024 | $5,991 -30.4% | $952,300 -5.8% |
| 2023 | $8,613 +0.5% | $1,011,400 -3.6% |
| 2022 | $8,566 +3% | $1,049,700 +25.2% |
| 2021 | $8,319 +26.9% | $838,600 +11.7% |
| 2020 | $6,554 -19.3% | $750,700 +5.3% |
| 2019 | $8,120 | $712,800 +2.1% |
| 2018 | -- | $698,100 +21.2% |
| 2017 | $7,811 +16.2% | $575,800 +8.2% |
| 2016 | $6,725 | $532,100 +2.8% |
| 2015 | $6,725 +7.1% | $517,800 +13.1% |
| 2013 | $6,279 | $458,000 |
| 2012 | -- | -- |
| 2011 | -- | -- |
| 2010 | -- | -- |
Find assessor info on the county website
Neighborhood: 98223
Nearby homes
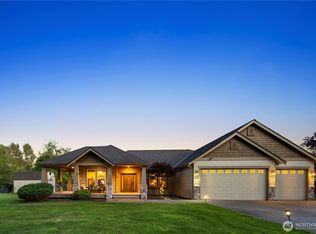
- $1,075,0003 bd3 ba2.6k sqft526 148th St NE, Arlington, WA 98223Sold
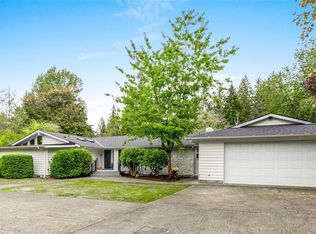
- $940,0005 bd3 ba4.2k sqft617 148th St NE, Arlington, WA 98223Sold
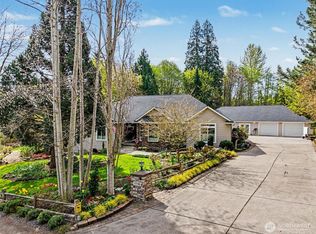
- $1,000,0003 bd3 ba2.4k sqft1116 143rd St NE, Marysville, WA 98271Sold
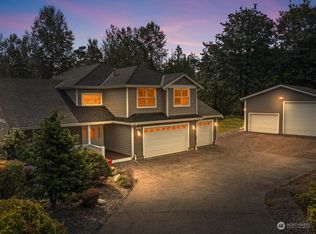
- $939,9504 bd3 ba3k sqft1230 143rd St NE, Marysville, WA 98271Sold
- $448,0003 bd2 ba1.7k sqft14615 2nd Ave NE, Marysville, WA 98271Sold
- $799,0003 bd2 ba1.9k sqft14223 2nd Ave NE, Marysville, WA 98271Sold
- $962,0003 bd3 ba2.5k sqft1226 140th St NE, Tulalip, WA 98271Sold
- $50,0002 bd1 ba720 sqft1530 148th St NE SPACE 9, Arlington, WA 98223Sold
Nearby schools
GreatSchools rating
- 4/10Lakewood Elementary SchoolGrades: PK-5Distance: 1.7 mi
- 5/10Lakewood Middle SchoolGrades: 6-8Distance: 1.5 mi
- 2/10Lakewood High SchoolGrades: 9-12Distance: 1.5 mi
Schools provided by the listing agent
- Elementary: Cougar Creek Elementary
- Middle: Lakewood Mid
- High: Lakewood High
Source: NWMLS as distributed by MLS GRID. This data may not be complete. We recommend contacting the local school district to confirm school assignments for this home.


Get pre-qualified for a loan
At Zillow Home Loans, we can pre-qualify you in as little as 5 minutes with no impact to your credit score.An equal housing lender. NMLS #10287.
- Washington
- Snohomish County
- Arlington
- 98223
- 820 148th Street NE
Nearby cities
Nearby neighborhoods
Nearby zip codes
Other Arlington Topics
