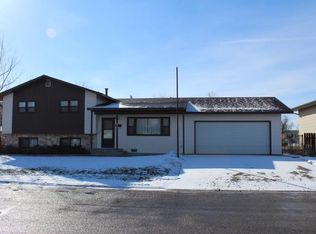
Beautifully maintained 3-level home in Hardin offering 2,448 sq ft, 3 bedrooms, and 2 updated bathrooms on a spacious 0.32-acre lot. The updated kitchen features quartz countertops, solid-surface finishes, pantry storage, and ample cabinetry, flowing into the dining area and main living room with a gas fireplace. The lower-level family room includes a second gas fireplace, providing flexible space for a variety of uses. Upstairs offers three bedrooms, an updated bath, and convenient upper-level laundry with quartz counters. Enjoy the landscaped, fenced backyard with underground sprinklers, garden area, deck, and hot tub. Additional features include central air, an oversized attached 2-car garage, alley access, and proximity to local amenities. Select furnishings may be available to remain. Move-in ready!
Under contract
$334,900
820 1st St S, Hardin, MT 59034
3beds
2,448sqft
Single Family Residence
Built in 1976
0.32 Acres Lot
$318,200 Zestimate®
$137/sqft
$-- HOA
What's special
Second gas fireplaceUpdated kitchenLower-level family roomCentral airHot tubSolid-surface finishesGarden area
- 400 days
- 10
- 1
Zillow last checked:
Listing updated:
Listed by:
Ashley Delp 406-690-4388,
Dream Realty
Source: BMTMLS,MLS#: 355530 Originating MLS: Billings Association Of REALTORS
Originating MLS: Billings Association Of REALTORSFacts & features
Interior
Bedrooms & bathrooms
- Bedrooms: 3
- Bathrooms: 2
- Full bathrooms: 2
Primary bedroom
- Description: Flooring: Carpet
- Level: Upper
Bedroom
- Description: Flooring: Carpet
- Level: Upper
Bedroom
- Description: Flooring: Carpet
- Level: Upper
Dining room
- Description: Flooring: Laminate
- Features: Chandelier
- Level: Main
Family room
- Description: Flooring: Carpet
- Features: Fireplace
- Level: Lower
Kitchen
- Description: Eating Area,Pantry,Flooring: Laminate
- Features: Quartz Counters, Solid Surface Counters
- Level: Main
Laundry
- Description: Flooring: Tile
- Features: Quartz Counters
- Level: Upper
Living room
- Description: Flooring: Carpet
- Features: Fireplace
- Level: Main
Heating
- Forced Air, Gas
Cooling
- Central Air
Appliances
- Included: Dryer, Dishwasher, Electric Range, Disposal, Microwave, Oven, Range, Refrigerator, Washer
Features
- Basement: Crawl Space
- Number of fireplaces: 2
Interior area
- Total interior livable area: 2,448 sqft
- Finished area above ground: 2,448
Video & virtual tour
Property
Parking
- Total spaces: 2
- Parking features: Attached, Oversized
- Attached garage spaces: 2
Features
- Levels: Three Or More
- Stories: 3
- Patio & porch: Deck, Patio
- Exterior features: Deck, Hot Tub/Spa, Sprinkler/Irrigation, Storage
- Has spa: Yes
- Fencing: Fenced
Lot
- Size: 0.32 Acres
- Features: Alley, Interior Lot, Landscaped, Level, Sprinklers In Ground
Details
- Parcel number: L08880
- Zoning description: Other
Construction
Type & style
- Home type: SingleFamily
- Property subtype: Single Family Residence
Materials
- Hardboard
- Roof: Asphalt,Shingle
Condition
- Resale
- Year built: 1976
Utilities & green energy
- Electric: 220 Volts
- Sewer: Public Sewer
- Water: Public
Community & HOA
Community
- Subdivision: HOMESITES SUBD
Location
- Region: Hardin
Financial & listing details
- Price per square foot: $137/sqft
- Annual tax amount: $3,618
- Date on market: 9/17/2025
- Listing terms: Cash,New Loan
Estimated market value
$318,200
$302,000 - $334,000
$1,933/mo
Price history
| Date | Event | Price |
|---|---|---|
| 8/5/2026 | Contingent | $334,900$137/sqft |
Source:  BMTMLS #355530 Report a problem BMTMLS #355530 Report a problem | ||
| 4/1/2026 | Listed for sale | $334,900-4.3%$137/sqft |
Source: BMTMLS #355530 Report a problem | ||
| 9/17/2025 | Listed for sale | $349,900+17%$143/sqft |
Source: BMTMLS #355530 Report a problem | ||
| 3/24/2023 | Listing removed | -- |
Source: BMTMLS #335607 Report a problem | ||
| 3/5/2023 | Contingent | $299,000$122/sqft |
Source: BMTMLS #335607 Report a problem | ||
| 1/7/2023 | Listed for sale | $299,000$122/sqft |
Source: BMTMLS #335607 Report a problem | ||
| 12/19/2022 | Contingent | $299,000$122/sqft |
Source: BMTMLS #335607 Report a problem | ||
| 10/8/2022 | Listed for sale | $299,000$122/sqft |
Source: BMTMLS #335607 Report a problem | ||
Public tax history
Tax history is unavailable.
Monthly payment
Est. payment
Payment breakdown
Explore the cost of this home by adjusting the details. Changes won't be saved.Climate risks
Neighborhood: 59034
Nearby schools
Schools provided by the listing agent
- Elementary: Hardin
- Middle: Hardin
- High: Hardin
Source: BMTMLS. This data may not be complete. We recommend contacting the local school district to confirm school assignments for this home.
Similar homes
- $299,5004 bd2 ba1.9k sqft805 2nd St W, Hardin, MT 59034For Sale

 MLS ID #353929, Daniel Kern, PureWest Real Estate - Billings. BMTMLS
 - $299,0004 bd2 ba1.9k sqft1109 N Crawford Ave, Hardin, MT 59034For Sale
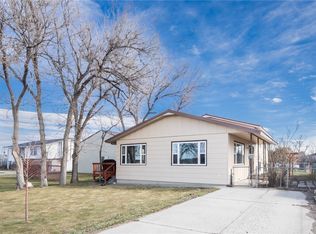 MLS ID #358207, Ty Fisher, Gold Buckle Real Estate. BMTMLS
 - $225,0003 bd2 ba1.7k sqft104 Heimat Rd, Hardin, MT 59034For Sale
 MLS ID #361925, Tiffanie Jones, Keller Williams Yellowstone Pr. BMTMLS
 - $250,0003 bd2 ba1.4k sqft116 N Crawford Ave, Hardin, MT 59034For Sale
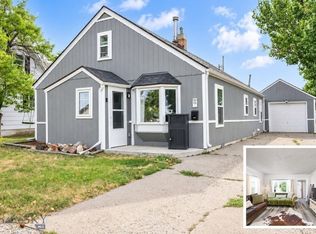 MLS ID #414137, Shonna Ruble, LPT Realty. Big Sky Country MLS
 - $204,6004 bd2 ba2.5k sqft54 N Mills Rd, Hardin, MT 59034For SaleMLS ID #362193, Troy Boucher, Boucher & Associates. BMTMLS
- $249,0004 bd2 ba1.7k sqft221 2nd St W, Hardin, MT 59034For SaleMLS ID #361851, Daniel Kern, PureWest Real Estate - Billings. BMTMLS
- $230,0003 bd2 ba1.4k sqft701 1st St W, Hardin, MT 59034For SaleMLS ID #355678, Daniel Kern, PureWest Real Estate - Billings. BMTMLS
- $249,9004 bd3 ba3.5k sqft416 N Cody Ave, Hardin, MT 59034For SaleMLS ID #361547, Rick Seder, Seder Realty LLC. BMTMLS
- $445,0003 bd2 ba1.5k sqft926 Vanzandt Rd, Hardin, MT 59034For SaleMLS ID #354516, Daniel Kern, PureWest Real Estate - Billings. BMTMLS
