MOVE IN READY!. This Irvine is a single story 1,796 sq ft home offering 4 bedrooms and 2 baths. This home features a long foyer leading into the kitchen. The open kitchen overlooks the living and dining area and features spacious granite countertops, stainless steel appliances, and a walk in pantry. Enjoy the main bedroom, bedroom 1, located off the family room. Featuring a huge walk in closet and large walk in shower. The Irvine comes w
Sold
Price Unknown
820 BAHIA PLACE, Seguin, TX 78155
4beds
1,796sqft
Single Family Residence
Built in 2023
6,098 Square Feet Lot
$277,500 Zestimate®
$--/sqft
$1,866 Estimated rent
Home value
$277,500
$264,000 - $291,000
$1,866/mo
Zestimate® history
Owner options
List your home for rent
$1,866/mo
Rent Zestimate®
Find your next renter with Zillow Rental Manager. Plus, with online applications, you can quickly screen prospective tenants – for free.
$1,866/mo
Rent Zestimate®
Refinance and save
$103/mo
Est. payment
Refinancing to a lower rate could help reduce your monthly payments and save thousands over the life of the loan.
$103/mo
Est. payment
Explore your selling options
Work with a Zillow partner agent
Leverage their expertise and Zillow's premium Showcase listings to get your home seen by more buyers.
Get startedList with your own agent
Get your home in front of millions of buyers by listing it on Zillow.
Learn how to do itSell it yourself
Take full control of how buyers see your home on Zillow by listing For Sale by Owner (FSBO).
List your homeWhat's special
Zillow last checked:
Listing updated:
Listed by:
Dave Clinton TREC #245076 (830) 521-7195,
D.R. Horton, AMERICA'S Builder
Source: LERA MLS,MLS#: 1749646
Facts & features
Interior
Bedrooms & bathrooms
- Bedrooms: 4
- Bathrooms: 2
- Full bathrooms: 2
Primary bedroom
- Features: Walk-In Closet(s), Full Bath
- Area: 208
- Dimensions: 16 x 13
Bedroom 2
- Area: 121
- Dimensions: 11 x 11
Bedroom 3
- Area: 121
- Dimensions: 11 x 11
Bedroom 4
- Area: 110
- Dimensions: 11 x 10
Primary bathroom
- Features: Shower Only, Single Vanity
- Area: 72
- Dimensions: 9 x 8
Dining room
- Area: 117
- Dimensions: 13 x 9
Family room
- Area: 208
- Dimensions: 13 x 16
Kitchen
- Area: 81
- Dimensions: 9 x 9
Heating
- Central, Electric
Cooling
- Central Air
Appliances
- Included: Range, Refrigerator, Disposal, Dishwasher, Plumbed For Ice Maker, Electric Water Heater
- Laundry: Main Level, Washer Hookup, Dryer Connection
Features
- One Living Area, Breakfast Bar, Pantry, Utility Room Inside, High Ceilings, Open Floorplan, All Bedrooms Downstairs, Walk-In Closet(s), Master Downstairs
- Flooring: Carpet, Vinyl
- Windows: Double Pane Windows, Window Coverings
- Has basement: No
- Attic: Partially Floored,Pull Down Stairs,Attic - Radiant Barrier Decking
- Has fireplace: No
- Fireplace features: Not Applicable
Interior area
- Total structure area: 1,796
- Total interior livable area: 1,796 sqft
Property
Parking
- Total spaces: 2
- Parking features: Two Car Garage, Attached
- Attached garage spaces: 2
Features
- Levels: One
- Stories: 1
- Patio & porch: Covered
- Exterior features: Sprinkler System, Rain Gutters
- Pool features: None, Community
Lot
- Size: 6,098 Square Feet
- Features: Curbs, Sidewalks
Construction
Type & style
- Home type: SingleFamily
- Property subtype: Single Family Residence
Materials
- Brick, 3 Sides Masonry, Stone
- Foundation: Slab
- Roof: Composition
Condition
- Under Construction,New Construction
- New construction: Yes
- Year built: 2023
Details
- Builder name: D.R HORTON HOMES
Utilities & green energy
- Utilities for property: City Garbage service
Community & HOA
Community
- Features: Playground, Jogging Trails, City Bus, Cluster Mail Box
- Security: Smoke Detector(s), Prewired
- Subdivision: Arroyo Ranch
HOA
- Has HOA: Yes
- HOA fee: $103 quarterly
- HOA name: ARROYO RANCH HOA
Location
- Region: Seguin
Financial & listing details
- Annual tax amount: $6,168
- Date on market: 9/11/2025
- Cumulative days on market: 43 days
- Listing terms: Conventional,FHA,VA Loan,TX Vet,Cash
- Road surface type: Paved
Price history
| Date | Event | Price |
|---|---|---|
| 4/25/2024 | Sold | -- |
Source:  LERA MLS #1749646 Report a problem LERA MLS #1749646 Report a problem | ||
| 3/20/2024 | Pending sale | $301,285$168/sqft |
Source: LERA MLS #1749646 Report a problem | ||
| 2/6/2024 | Listed for sale | $301,285+0.8%$168/sqft |
Source: LERA MLS #1749646 Report a problem | ||
| 10/5/2023 | Listing removed | -- |
Source:  DR Horton Report a problem DR Horton Report a problem | ||
| 9/6/2023 | Listed for sale | $298,990$166/sqft |
Source: DR Horton Report a problem | ||
Public tax history
Tax history is unavailable.
Neighborhood: 78155
Nearby homes
- $295,5004 bd3 ba2.2k sqft816 Bahia Pl, Seguin, TX 78155Off Market
- $233,3333 bd2 ba1.2k sqft812 Bahia Pl, Seguin, TX 78155Off Market

- $283,4004 bd3 ba1.7k sqft824 Bahia Pl, Seguin, TX 78155Off Market
- $287,1004 bd3 ba2.2k sqft824 Bahia Pl, Seguin, TX 78155Off Market
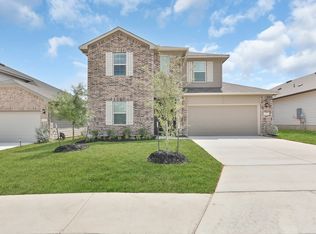
- $326,1484 bd3 ba2k sqft813 Peccary Pl, Seguin, TX 78155Off Market
- $1,7503 bd2 ba1.5k sqft821 Bahia Pl, Seguin, TX 78155For Rent
- $--3 bd2 ba1.5k sqft808 Bahia Pl, Seguin, TX 78155Sold
- $293,3004 bd3 ba2.1k sqft828 Bahia Pl, Seguin, TX 78155Off Market
- $--4 bd3 ba2.2k sqft817 Bahia Pl, Seguin, TX 78155Sold
Nearby schools
GreatSchools rating
- 5/10Vogel Elementary SchoolGrades: K-5Distance: 0.7 mi
- 4/10Briesemeister Middle SchoolGrades: 6-8Distance: 3 mi
- 3/10Seguin High SchoolGrades: 9-12Distance: 4.4 mi
Schools provided by the listing agent
- Elementary: Vogel
- Middle: A.J. Briesemeister
- High: Seguin
- District: Seguin
Source: LERA MLS. This data may not be complete. We recommend contacting the local school district to confirm school assignments for this home.
Get a cash offer in 3 minutes
Find out how much your home could sell for in as little as 3 minutes with a no-obligation cash offer.
Estimated market value
$277,500
Get a cash offer in 3 minutes
Find out how much your home could sell for in as little as 3 minutes with a no-obligation cash offer.
Estimated market value
$277,500
- Texas
- Guadalupe County
- Seguin
- 78155
- 820 BAHIA PLACE
Nearby cities
Nearby zip codes
Other Seguin Topics
