Welcome to your slice of paradise in Capri Isles Summer Green Section 1. This beautifully maintained 2 bedroom, 2 bathroom turnkey furnished condo offers the perfect blend of comfort, style, and location! Enjoy peaceful mornings and relaxing evenings from your private screened in balcony, featuring serene views of the pond and fountain, along with picturesque sights of the Capri Isles Golf Course. The updated kitchen is both stylish and functional, complete with newer appliances. This condo features an open floor plan, a new roof installed in 2024, fresh paint throughout, and a primary bedroom with a beautiful view of the pool. This highly desirable community offers an active and social lifestyle with exceptional amenities, including tennis courts, pickleball courts, two pools with cabanas and grills, a clubhouse, and a fitness center. The unit is conveniently located just a short distance from the pool, making it easy to enjoy everything the community has to offer. Ideally situated in the heart of Venice, this condo is close to everything. You are just 3.6 miles from Venice Beach, 4.7 miles from the South Jetty, and 2.7 miles from Historic Downtown Venice Avenue, where you will find charming boutiques, exceptional dining, and vibrant community events. Everyday conveniences are just 2 miles away at the nearby Publix Shopping Center. Outdoor and recreational opportunities abound, with the Venice Historic Train Depot, Venice Marina Park Public Boat Ramp, and Legacy Park alongside the Legacy Trail all within 2.5 miles. Commuting is a breeze with I75 only 3.3 miles away and US41 just 2 miles from your doorstep. Whether you are looking for a seasonal retreat or a full time residence, this condo offers a fantastic opportunity to enjoy the Florida lifestyle in a prime location. Schedule your showing today!
Sold for $125,000
$125,000
820 Capri Isles Blvd APT 202, Venice, FL 34292
2beds
1,120sqft
Condominium
Built in 1982
-- sqft lot
$124,600 Zestimate®
$112/sqft
$2,112 Estimated rent
Home value
$124,600
$115,000 - $136,000
$2,112/mo
Zestimate® history
Owner options
List your home for rent
$2,112/mo
Rent Zestimate®
Find your next renter with Zillow Rental Manager. Plus, with online applications, you can quickly screen prospective tenants – for free.
$2,112/mo
Rent Zestimate®
Refinance and save
$1,411/mo
Est. payment
Refinancing to a lower rate could help reduce your monthly payments and save thousands over the life of the loan.
$1,411/mo
Est. payment
Explore your selling options
Work with a Zillow partner agent
Leverage their expertise and Zillow's premium Showcase listings to get your home seen by more buyers.
Get startedList with your own agent
Get your home in front of millions of buyers by listing it on Zillow.
Learn how to do itSell it yourself
Take full control of how buyers see your home on Zillow by listing For Sale by Owner (FSBO).
List your homeWhat's special
Tennis courtsFresh paint throughoutNewer appliancesOpen floor planFitness centerPickleball courtsUpdated kitchen
Zillow last checked:
Listing updated:
Listed by:
Isabella Shambora 941-376-4263,
GULF SHORES REALTY ERA POWERED 941-212-1922
Bought with:
Deborah Cordeiro-Guyette, 3553307
HARBORSIDE REALTY
Source: Stellar MLS,MLS#: N6143357 Originating MLS: Venice
Originating MLS: Venice
Facts & features
Interior
Bedrooms & bathrooms
- Bedrooms: 2
- Bathrooms: 2
- Full bathrooms: 2
Primary bedroom
- Features: Walk-In Closet(s)
- Level: Second
Bedroom 2
- Features: Built-in Closet
- Level: Second
Primary bathroom
- Features: No Closet
- Level: Second
Bathroom 2
- Features: No Closet
- Level: Second
Balcony porch lanai
- Features: No Closet
- Level: Second
Dining room
- Features: No Closet
- Level: Second
Kitchen
- Features: Built-in Closet
- Level: Second
Laundry
- Features: No Closet
- Level: Second
Living room
- Features: No Closet
- Level: Second
Heating
- Central, Electric
Cooling
- Central Air
Appliances
- Included: Convection Oven, Cooktop, Dishwasher, Disposal, Dryer, Electric Water Heater, Freezer, Ice Maker, Microwave, Refrigerator, Washer
- Laundry: Electric Dryer Hookup, Inside, Laundry Room, Same Floor As Condo Unit, Washer Hookup
Features
- Ceiling Fan(s), Kitchen/Family Room Combo, Open Floorplan
- Flooring: Carpet, Ceramic Tile
- Doors: Sliding Doors
- Has fireplace: No
Interior area
- Total structure area: 1,200
- Total interior livable area: 1,120 sqft
Property
Parking
- Total spaces: 1
- Parking features: Garage - Attached
- Attached garage spaces: 1
Features
- Levels: Two
- Stories: 2
- Exterior features: Balcony, Sidewalk, Sprinkler Metered
- Has view: Yes
- View description: Water, Pond
- Has water view: Yes
- Water view: Water,Pond
Lot
- Size: 3.01 Acres
Details
- Parcel number: 0402151004
- Zoning: PUD
- Special conditions: None
Construction
Type & style
- Home type: Condo
- Property subtype: Condominium
Materials
- Block, Cement Siding, Stucco
- Foundation: Slab
- Roof: Shingle
Condition
- New construction: No
- Year built: 1982
Utilities & green energy
- Sewer: Public Sewer
- Water: Public
- Utilities for property: BB/HS Internet Available, Cable Available, Electricity Connected, Public, Sewer Connected, Water Connected
Community & HOA
Community
- Features: Fishing, Buyer Approval Required, Clubhouse, Community Mailbox, Deed Restrictions, Fitness Center, Pool, Sidewalks, Tennis Court(s)
- Pet fee: $0 monthly
- Subdivision: SUMMER GREEN SEC I
HOA
- Has HOA: Yes
- Amenities included: Pickleball Court(s)
- Services included: Common Area Taxes, Community Pool, Insurance, Maintenance Structure, Maintenance Grounds, Maintenance Repairs, Manager, Pest Control, Pool Maintenance, Recreational Facilities, Sewer, Trash
- HOA fee: $750 monthly
- HOA name: Mitchell Association Management - Paula Mitchell
- HOA phone: 941-870-2300
Location
- Region: Venice
Financial & listing details
- Price per square foot: $112/sqft
- Tax assessed value: $151,000
- Annual tax amount: $1,133
- Date on market: 3/27/2026
- Cumulative days on market: 34 days
- Listing terms: Cash,Conventional,FHA,USDA Loan,VA Loan
- Ownership: Condominium
- Total actual rent: 0
- Electric utility on property: Yes
- Road surface type: Asphalt
Price history
| Date | Event | Price |
|---|---|---|
| 5/21/2026 | Sold | $125,000-19.4%$112/sqft |
Source:  Stellar MLS #N6143357 Report a problem Stellar MLS #N6143357 Report a problem | ||
| 5/1/2026 | Pending sale | $155,000$138/sqft |
Source: Stellar MLS #N6143357 Report a problem | ||
| 4/20/2026 | Price change | $155,000-11.4%$138/sqft |
Source: Stellar MLS #N6143357 Report a problem | ||
| 3/27/2026 | Listed for sale | $175,000-29.7%$156/sqft |
Source: Stellar MLS #N6143357 Report a problem | ||
| 8/18/2025 | Listing removed | $249,000$222/sqft |
Source: Stellar MLS #N6137619 Report a problem | ||
| 5/2/2025 | Price change | $249,000-3.9%$222/sqft |
Source: Stellar MLS #N6137619 Report a problem | ||
| 3/6/2025 | Listed for sale | $259,000$231/sqft |
Source: Stellar MLS #N6137619 Report a problem | ||
Public tax history
| Year | Property taxes | Tax assessment |
|---|---|---|
| 2025 | $1,133 +3.1% | $116,121 +2.9% |
| 2024 | $1,100 +3.7% | $112,848 +3% |
| 2023 | $1,061 +1% | $109,561 +3% |
| 2022 | $1,051 +0.8% | $106,370 +3% |
| 2021 | $1,042 0% | $103,272 +1.4% |
| 2020 | $1,042 +4% | $101,846 +2.3% |
| 2019 | $1,002 | $99,556 +1.9% |
| 2018 | $1,002 +2.8% | $97,700 -1.8% |
| 2017 | $975 +0.8% | $99,491 -2.9% |
| 2016 | $967 -1% | $102,500 -3.8% |
| 2015 | $977 +1.9% | $106,500 +14.3% |
| 2014 | $959 -38.9% | $93,200 |
| 2013 | $1,569 +3.5% | $93,200 +2.2% |
| 2012 | $1,515 +1.6% | $91,200 |
| 2011 | $1,491 -5.1% | $91,200 -3.9% |
| 2010 | $1,571 -14% | $94,900 +7.6% |
| 2009 | $1,828 | $88,200 -25% |
| 2008 | $1,828 -19.1% | $117,600 -18.9% |
| 2007 | $2,259 | $145,000 -27.6% |
| 2006 | -- | $200,300 +31.2% |
| 2005 | -- | $152,661 +24.3% |
| 2004 | $2,232 +9.5% | $122,826 +11% |
| 2003 | $2,038 +18.2% | $110,654 +22% |
| 2002 | $1,724 +10.4% | $90,700 +6% |
| 2001 | $1,562 +3.1% | $85,547 +3% |
| 2000 | $1,514 | $83,055 |
Find assessor info on the county website
Neighborhood: Pinebrook
Nearby homes
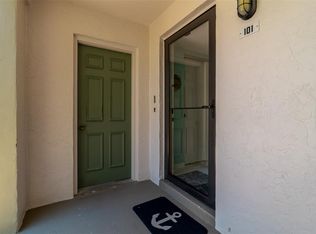
- $330,0002 bd2 ba1.1k sqft820 Capri Isles Blvd APT 101, Venice, FL 34292Sold

- $270,0003 bd2 ba1.3k sqft824 Capri Isles Blvd APT 207, Venice, FL 34292Sold
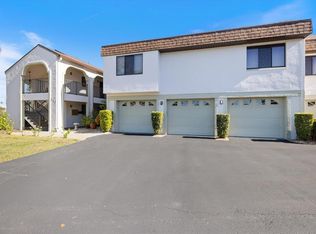
- $2,1003 bd2 ba1.3k sqft822 Capri Isles Blvd APT 107, Venice, FL 34292For Rent
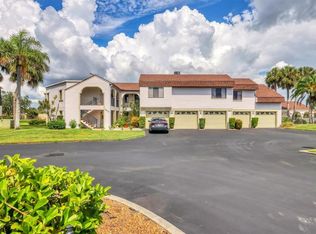
- $240,0003 bd2 ba1.3k sqft822 Capri Isles Blvd APT 210, Venice, FL 34292Sold
- $251,4003 bd2 ba1.3k sqft820 Capri Isles Blvd APT 102, Venice, FL 34292Off Market
- $197,3002 bd2 ba1.5k sqft820 Capri Isles Blvd APT 201, Venice, FL 34292Off Market
- $204,7003 bd2 ba1.3k sqft820 Capri Isles Blvd APT 203, Venice, FL 34292Off Market
- $177,0002 bd2 ba1.1k sqft818 Capri Isles Blvd APT 103, Venice, FL 34292Off Market
Nearby schools
GreatSchools rating
- 6/10Garden Elementary SchoolGrades: K-5Distance: 2.2 mi
- 7/10Venice Middle SchoolGrades: 6-8Distance: 4.1 mi
- 7/10Venice Senior High SchoolGrades: 9-12Distance: 2.2 mi
Schools provided by the listing agent
- Elementary: Garden Elementary
- Middle: Venice Area Middle
- High: Venice Senior High
Source: Stellar MLS. This data may not be complete. We recommend contacting the local school district to confirm school assignments for this home.
Get a cash offer in 3 minutes
Find out how much your home could sell for in as little as 3 minutes with a no-obligation cash offer.
Estimated market value
$124,600
Get a cash offer in 3 minutes
Find out how much your home could sell for in as little as 3 minutes with a no-obligation cash offer.
Estimated market value
$124,600
- Florida
- Sarasota County
- Venice
- 34292
- Pinebrook
- 820 Capri Isles Blvd Apartment 202
Nearby cities
Nearby neighborhoods
Nearby zip codes
Other Venice Topics
