Discover a TURNKEY 3-bedroom, 2-bathroom condominium in the sought-after Summer Green community in Venice. This impeccably maintained 1,310-square-foot residence blends modern elegance with low-maintenance living - just bring your clothes and personal items and move in! The open-concept living and dining area, nicely decorated with premium cork flooring and stylish plantation shutters, flows seamlessly into an updated kitchen featuring appliances and cabinetry for ample storage, creating an inviting space for entertaining and everyday living. The spacious primary suite offers a dual closet and en-suite bathroom, while the 2nd and 3rd bedrooms are ideal for hosting family, friends, or office space. A private balcony provides an ideal setting for relaxation with views of the pond and Golf Course. Residents enjoy access to community amenities, incl. 2 pools, clubhouse, tennis and pickleball court. Recent upgrades, incl. an HVAC system (2020) and roof, ensure long-term comfort and efficiency, making this condo truly move-in ready. Perfectly located near pristine beaches, shopping, golfing, hospitals, I75, and historic downtown Venice. Perfect for your winter retreat or living year-round.
Sold for $240,000
$240,000
822 Capri Isles Blvd APT 210, Venice, FL 34292
3beds
1,310sqft
Condominium
Built in 1982
-- sqft lot
$238,200 Zestimate®
$183/sqft
$2,258 Estimated rent
Home value
$238,200
$217,000 - $262,000
$2,258/mo
Zestimate® history
Owner options
List your home for rent
$2,258/mo
Rent Zestimate®
Find your next renter with Zillow Rental Manager. Plus, with online applications, you can quickly screen prospective tenants – for free.
$2,258/mo
Rent Zestimate®
Refinance and save
$2,406/mo
Est. payment
Refinancing to a lower rate could help reduce your monthly payments and save thousands over the life of the loan.
$2,406/mo
Est. payment
Explore your selling options
Work with a Zillow partner agent
Leverage their expertise and Zillow's premium Showcase listings to get your home seen by more buyers.
Get startedList with your own agent
Get your home in front of millions of buyers by listing it on Zillow.
Learn how to do itSell it yourself
Take full control of how buyers see your home on Zillow by listing For Sale by Owner (FSBO).
List your homeWhat's special
Private balconyEn-suite bathroomAmple storageSpacious primary suitePremium cork flooringUpdated kitchenStylish plantation shutters
Zillow last checked:
Listing updated:
Listed by:
Sabina Donato 941-726-7260,
PARADISE EXCLUSIVE INC 941-698-0303
Bought with:
Sabina Donato, 3516167
PARADISE EXCLUSIVE INC
Source: Stellar MLS,MLS#: N6140542 Originating MLS: Englewood
Originating MLS: Englewood
Facts & features
Interior
Bedrooms & bathrooms
- Bedrooms: 3
- Bathrooms: 2
- Full bathrooms: 2
Primary bedroom
- Features: En Suite Bathroom, Dual Closets
- Level: First
- Area: 155.25 Square Feet
- Dimensions: 13.5x11.5
Bedroom 2
- Features: Ceiling Fan(s), Built-in Closet
- Level: First
- Area: 199.2 Square Feet
- Dimensions: 16.6x12
Bedroom 3
- Features: Built-in Closet
- Level: First
- Area: 112.8 Square Feet
- Dimensions: 9.4x12
Primary bathroom
- Features: En Suite Bathroom
- Level: First
- Area: 41.6 Square Feet
- Dimensions: 5.2x8
Bathroom 2
- Level: First
- Area: 38.4 Square Feet
- Dimensions: 4.8x8
Balcony porch lanai
- Level: First
- Area: 67.76 Square Feet
- Dimensions: 8.8x7.7
Dining room
- Level: First
- Area: 204 Square Feet
- Dimensions: 15x13.6
Kitchen
- Features: Pantry
- Level: First
- Area: 175.44 Square Feet
- Dimensions: 12.9x13.6
Living room
- Features: Ceiling Fan(s), Storage Closet
- Level: First
- Area: 273 Square Feet
- Dimensions: 15.6x17.5
Heating
- Central, Electric, Heat Pump
Cooling
- Central Air
Appliances
- Included: Dishwasher, Disposal, Dryer, Electric Water Heater, Microwave, Range, Refrigerator, Washer
- Laundry: Electric Dryer Hookup, Laundry Room, Washer Hookup
Features
- Ceiling Fan(s), Living Room/Dining Room Combo, Open Floorplan, Split Bedroom, Thermostat
- Flooring: Carpet, Ceramic Tile, Cork
- Doors: Outdoor Grill, Sliding Doors
- Windows: Drapes, Shades, Shutters, Window Treatments
- Has fireplace: No
- Common walls with other units/homes: End Unit
Interior area
- Total structure area: 1,390
- Total interior livable area: 1,310 sqft
Property
Parking
- Total spaces: 1
- Parking features: Deeded, Garage Door Opener, Ground Level, Guest, Off Street, Open
- Garage spaces: 1
- Has uncovered spaces: Yes
Features
- Levels: Two
- Stories: 2
- Patio & porch: Covered, Porch, Screened
- Exterior features: Irrigation System, Lighting, Outdoor Grill, Private Mailbox, Rain Gutters, Sidewalk, Sprinkler Metered, Storage, Tennis Court(s)
- Has view: Yes
- View description: Golf Course, Pool, Water, Pond
- Has water view: Yes
- Water view: Water,Pond
- Waterfront features: Lake, Waterfront
Lot
- Size: 3.01 Acres
- Features: City Lot, Landscaped, Near Golf Course, Sidewalk
Details
- Additional structures: Storage, Tennis Court(s)
- Parcel number: 0402151018
- Zoning: PUD
- Special conditions: None
Construction
Type & style
- Home type: Condo
- Property subtype: Condominium
Materials
- Block, Cement Siding, Stucco
- Foundation: Concrete Perimeter, Slab
- Roof: Shingle
Condition
- New construction: No
- Year built: 1982
Utilities & green energy
- Sewer: Public Sewer
- Water: Public
- Utilities for property: Cable Available, Electricity Connected, Public, Sewer Connected, Sprinkler Recycled, Street Lights, Underground Utilities, Water Connected
Community & HOA
Community
- Features: Lake, Waterfront, Association Recreation - Owned, Buyer Approval Required, Clubhouse, Deed Restrictions, Fitness Center, Pool, Sidewalks, Special Community Restrictions, Tennis Court(s)
- Pet fee: $0 monthly
- Subdivision: SUMMER GREEN SEC I
HOA
- Has HOA: Yes
- Amenities included: Clubhouse, Fitness Center, Maintenance, Pickleball Court(s), Pool, Storage, Tennis Court(s)
- Services included: Common Area Taxes, Community Pool, Insurance, Maintenance Structure, Maintenance Grounds, Maintenance Repairs, Manager, Pest Control, Pool Maintenance, Recreational Facilities, Sewer, Trash, Water
- HOA fee: $750 monthly
- HOA name: Mitchell Association Management/Paula Mitchell
- HOA phone: 941-870-2300
Location
- Region: Venice
Financial & listing details
- Price per square foot: $183/sqft
- Tax assessed value: $184,600
- Annual tax amount: $2,896
- Date on market: 9/17/2025
- Cumulative days on market: 164 days
- Listing terms: Cash,Conventional
- Ownership: Condominium
- Total actual rent: 0
- Electric utility on property: Yes
- Road surface type: Paved, Asphalt
Price history
| Date | Event | Price |
|---|---|---|
| 4/1/2026 | Sold | $240,000-7.5%$183/sqft |
Source:  Stellar MLS #N6140542 Report a problem Stellar MLS #N6140542 Report a problem | ||
| 3/5/2026 | Pending sale | $259,500$198/sqft |
Source: Stellar MLS #N6140542 Report a problem | ||
| 9/17/2025 | Listed for sale | $259,500-5.6%$198/sqft |
Source: Stellar MLS #N6140542 Report a problem | ||
| 4/26/2025 | Listing removed | $275,000$210/sqft |
Source: Stellar MLS #N6137310 Report a problem | ||
| 2/24/2025 | Listed for sale | $275,000+66.7%$210/sqft |
Source: Stellar MLS #N6137310 Report a problem | ||
| 3/24/2021 | Listing removed | -- |
Source: Owner Report a problem | ||
| 3/2/2015 | Sold | $165,000-4.1%$126/sqft |
Source: Public Record Report a problem | ||
| 2/26/2015 | Listed for sale | $172,000$131/sqft |
Source: Owner Report a problem | ||
| 2/11/2015 | Pending sale | $172,000$131/sqft |
Source: Owner Report a problem | ||
| 12/8/2014 | Listed for sale | $172,000$131/sqft |
Source: Owner Report a problem | ||
| 12/7/2014 | Pending sale | $172,000$131/sqft |
Source: Owner Report a problem | ||
| 8/28/2014 | Listed for sale | $172,000+321.6%$131/sqft |
Source: Owner Report a problem | ||
| 12/22/2010 | Sold | $40,800$31/sqft |
Source: Public Record Report a problem | ||
Public tax history
| Year | Property taxes | Tax assessment |
|---|---|---|
| 2025 | $2,756 -4.9% | $184,600 -1.7% |
| 2024 | $2,897 0% | $187,804 +10% |
| 2023 | $2,897 +3.5% | $170,731 +10% |
| 2022 | $2,799 +20.8% | $155,210 +10% |
| 2021 | $2,316 +3.4% | $141,100 +5.5% |
| 2020 | $2,240 +7.4% | $133,800 +7.3% |
| 2019 | $2,085 | $124,700 +8.7% |
| 2018 | $2,085 +8.4% | $114,700 -13% |
| 2017 | $1,923 -6.2% | $131,900 +9.6% |
| 2016 | $2,052 +2.2% | $120,400 -3% |
| 2015 | $2,008 +98.8% | $124,100 +27.1% |
| 2014 | $1,010 +0.9% | $97,632 |
| 2013 | $1,001 +4.3% | $97,632 +1.7% |
| 2012 | $960 +1.8% | $96,000 |
| 2011 | $943 +1.2% | $96,000 +1.7% |
| 2010 | $932 +12.9% | $94,356 +2.7% |
| 2009 | $826 | $91,875 +0.1% |
| 2008 | $826 -17.3% | $91,783 +3% |
| 2007 | $999 | $89,110 +2.5% |
| 2006 | -- | $86,937 +3% |
| 2005 | -- | $84,405 +3% |
| 2004 | $1,035 +1.4% | $81,947 +1.9% |
| 2003 | $1,021 -2.6% | $80,419 +2.4% |
| 2002 | $1,048 +6.8% | $78,534 +1.6% |
| 2001 | $981 +4.8% | $77,297 +3% |
| 2000 | $936 | $75,046 |
Find assessor info on the county website
Neighborhood: Pinebrook
Nearby homes
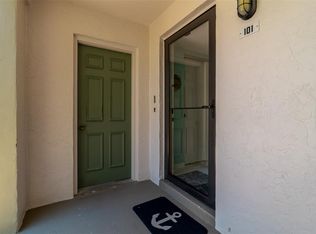
- $330,0002 bd2 ba1.1k sqft820 Capri Isles Blvd APT 101, Venice, FL 34292Sold
- $125,0002 bd2 ba1.1k sqft820 Capri Isles Blvd APT 202, Venice, FL 34292Sold


- $270,0003 bd2 ba1.3k sqft824 Capri Isles Blvd APT 207, Venice, FL 34292Sold
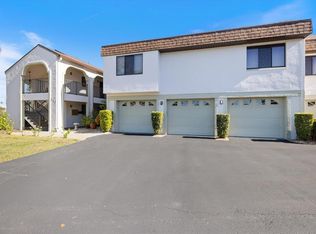
- $2,1003 bd2 ba1.3k sqft822 Capri Isles Blvd APT 107, Venice, FL 34292For Rent
- $251,4003 bd2 ba1.3k sqft820 Capri Isles Blvd APT 102, Venice, FL 34292Off Market
- $197,3002 bd2 ba1.5k sqft820 Capri Isles Blvd APT 201, Venice, FL 34292Off Market
- $204,7003 bd2 ba1.3k sqft820 Capri Isles Blvd APT 203, Venice, FL 34292Off Market
- $177,0002 bd2 ba1.1k sqft818 Capri Isles Blvd APT 103, Venice, FL 34292Off Market
Nearby schools
GreatSchools rating
- 6/10Garden Elementary SchoolGrades: K-5Distance: 2.2 mi
- 7/10Venice Middle SchoolGrades: 6-8Distance: 4.1 mi
- 7/10Venice Senior High SchoolGrades: 9-12Distance: 2.2 mi
Schools provided by the listing agent
- Elementary: Garden Elementary
- Middle: Venice Area Middle
- High: Venice Senior High
Source: Stellar MLS. This data may not be complete. We recommend contacting the local school district to confirm school assignments for this home.
Get a cash offer in 3 minutes
Find out how much your home could sell for in as little as 3 minutes with a no-obligation cash offer.
Estimated market value
$238,200
Get a cash offer in 3 minutes
Find out how much your home could sell for in as little as 3 minutes with a no-obligation cash offer.
Estimated market value
$238,200
- Florida
- Sarasota County
- Venice
- 34292
- Pinebrook
- 822 Capri Isles Blvd Apartment 210
Nearby cities
Nearby neighborhoods
Nearby zip codes
Other Venice Topics
