Located in a well-established neighborhood within the highly sought-after Aledo ISD, this charming 4-bedroom, 2-bath home offers a perfect mix of comfort, quality, and natural beauty. Designed by the original owner and built on a robust double pier, double depth foundation, this home is as solid as it is inviting.
Step inside to find brand-new carpet and fresh paint throughout, creating a crisp, clean feel in every room. The flexible floor plan includes a formal dining room that can easily serve as a home office. The spacious living area features custom built-ins, adding character and functionality.
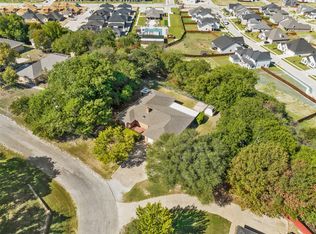
Enjoy relaxing or entertaining on the covered back patio, surrounded by mature trees and nearly an acre of wooded privacy. Daily deer and wildlife sightings make this home feel like a peaceful getaway, all while being conveniently located near schools and amenities.
The property also includes a 576 sq ft detached workshop with electricity—perfect for projects, storage, or future expansion.
This is a great opportunity to own a thoughtfully maintained home with timeless features, and serene outdoor space—all in one of the most desirable school districts in the area.
Sold
Price Unknown
820 Castlemount St, Willow Park, TX 76087
4beds
2,672sqft
Single Family Residence
Built in 1984
0.85 Acres Lot
$401,800 Zestimate®
$--/sqft
$2,835 Estimated rent
Home value
$401,800
$370,000 - $438,000
$2,835/mo
Zestimate® history
Owner options
List your home for rent
$2,835/mo
Rent Zestimate®
Find your next renter with Zillow Rental Manager. Plus, with online applications, you can quickly screen prospective tenants – for free.
$2,835/mo
Rent Zestimate®
Refinance and save
Refinancing to a lower rate could help reduce your monthly payments and save thousands over the life of the loan.
Explore your selling options
Work with a Zillow partner agent
Leverage their expertise and Zillow's premium Showcase listings to get your home seen by more buyers.
Get startedList with your own agent
Get your home in front of millions of buyers by listing it on Zillow.
Learn how to do itSell it yourself
Take full control of how buyers see your home on Zillow by listing For Sale by Owner (FSBO).
List your homeWhat's special
Fresh paintSerene outdoor spaceCustom built-insFlexible floor planBrand-new carpetCovered back patioMature trees
Zillow last checked:
Listing updated:
Listed by:
Ally Jolly 0651621 (817)596-9446,
CENTURY 21 Judge Fite Company 817-596-9446
Bought with:
Chris Quick
Coldwell Banker Realty
Source: NTREIS,MLS#: 20939463
Facts & features
Interior
Bedrooms & bathrooms
- Bedrooms: 4
- Bathrooms: 2
- Full bathrooms: 2
Primary bedroom
- Features: Walk-In Closet(s)
- Level: First
- Dimensions: 13 x 18
Bedroom
- Features: Walk-In Closet(s)
- Level: First
- Dimensions: 11 x 11
Bedroom
- Features: Walk-In Closet(s)
- Level: First
- Dimensions: 11 x 11
Bedroom
- Level: First
- Dimensions: 11 x 11
Primary bathroom
- Features: Dual Sinks, Garden Tub/Roman Tub, Separate Shower
- Level: First
- Dimensions: 9 x 16
Dining room
- Features: Built-in Features
- Level: First
- Dimensions: 11 x 14
Other
- Level: First
- Dimensions: 7 x 7
Kitchen
- Features: Pantry
- Level: First
- Dimensions: 12 x 8
Living room
- Features: Built-in Features, Ceiling Fan(s), Fireplace
- Level: First
- Dimensions: 19 x 17
Office
- Level: First
- Dimensions: 11 x 14
Heating
- Central, Electric
Cooling
- Central Air, Ceiling Fan(s), Electric
Appliances
- Included: Dishwasher, Microwave
- Laundry: Laundry in Utility Room
Features
- Open Floorplan, Pantry, Paneling/Wainscoting, Vaulted Ceiling(s), Natural Woodwork, Walk-In Closet(s)
- Flooring: Carpet, Ceramic Tile
- Windows: Skylight(s)
- Has basement: No
- Number of fireplaces: 1
- Fireplace features: Wood Burning
Interior area
- Total interior livable area: 2,672 sqft
Property
Parking
- Total spaces: 2
- Parking features: Driveway, Garage Faces Side
- Attached garage spaces: 2
- Has uncovered spaces: Yes
Features
- Levels: One
- Stories: 1
- Patio & porch: Rear Porch, Covered
- Pool features: None
Lot
- Size: 0.85 Acres
Details
- Parcel number: R000033790
Construction
Type & style
- Home type: SingleFamily
- Architectural style: Detached
- Property subtype: Single Family Residence
Materials
- Foundation: Block
- Roof: Shingle
Condition
- Year built: 1984
Utilities & green energy
- Sewer: Septic Tank
- Water: Public
- Utilities for property: Septic Available, Water Available
Community & HOA
Community
- Subdivision: Willow Wood Add
HOA
- Has HOA: No
Location
- Region: Willow Park
Financial & listing details
- Tax assessed value: $398,510
- Annual tax amount: $7,715
- Date on market: 5/19/2025
- Cumulative days on market: 12 days
- Listing terms: Cash,Conventional,FHA,VA Loan
Price history
| Date | Event | Price |
|---|---|---|
| 7/18/2025 | Sold | -- |
Source: NTREIS #20939463 Report a problem | ||
| 7/3/2025 | Pending sale | $410,000$153/sqft |
Source: NTREIS #20939463 Report a problem | ||
| 6/1/2025 | Contingent | $410,000$153/sqft |
Source: NTREIS #20939463 Report a problem | ||
| 5/19/2025 | Listed for sale | $410,000$153/sqft |
Source: NTREIS #20939463 Report a problem | ||
Public tax history
| Year | Property taxes | Tax assessment |
|---|---|---|
| 2025 | $1,454 +3.7% | $398,510 -4.4% |
| 2024 | $1,402 +4.9% | $416,910 |
| 2023 | $1,336 -31.9% | $416,910 +46% |
| 2022 | $1,961 +1.1% | $285,580 |
| 2021 | $1,941 +1% | $285,580 +5.5% |
| 2020 | $1,922 +2% | $270,580 |
| 2019 | $1,883 +0.8% | $270,580 +34.9% |
| 2018 | $1,868 +0.3% | $200,590 |
| 2017 | $1,862 +0.4% | $200,590 +5.2% |
| 2016 | $1,856 -7% | $190,590 |
| 2015 | $1,995 | $190,590 +4.4% |
| 2014 | $1,995 | $182,570 |
| 2013 | -- | $182,570 +2.5% |
| 2012 | -- | $178,110 |
| 2011 | -- | $178,110 +1.6% |
| 2010 | -- | $175,250 |
| 2009 | -- | $175,250 |
| 2008 | -- | -- |
| 2007 | -- | -- |
| 2006 | -- | -- |
| 2004 | -- | $125,440 |
| 2003 | -- | $125,440 |
| 2002 | -- | $125,440 +9% |
| 2001 | -- | $115,040 |
| 2000 | -- | $115,040 |
| 1999 | -- | -- |
Find assessor info on the county website
Neighborhood: 76087
Nearby homes
- $347,000-- bd-- ba2.1k sqft816 Castlemount St, Willow Park, TX 76087Off Market
- $--3 bd3 ba1.9k sqft824 Castlemount St, Willow Park, TX 76087Sold

- $--3 bd2 ba1.8k sqft812 Castlemount St, Willow Park, TX 76087Sold
- $342,300-- bd-- ba2.1k sqft809 Castlemount St, Willow Park, TX 76087Off Market
- $446,700-- bd-- ba2k sqft828 Castlemount St, Willow Park, TX 76087Off Market
- $610,300-- bd-- ba2.6k sqft216 E Furlong, Willow Park, TX 76087Off Market
- $406,600-- bd-- ba2.6k sqft805 Castlemount St, Willow Park, TX 76087Off Market
- $389,700-- bd-- ba1.8k sqft832 Castlemount St, Willow Park, TX 76087Off Market
Nearby schools
GreatSchools rating
- 9/10Annetta Elementary SchoolGrades: K-5Distance: 2.7 mi
- 8/10Don R Daniel Ninth Grade CampusGrades: 9Distance: 3.2 mi
- 8/10Aledo High SchoolGrades: 10-12Distance: 3 mi
Schools provided by the listing agent
- Elementary: Patricia Dean Boswell Mccall
- Middle: McAnally
- High: Aledo
- District: Aledo ISD
Source: NTREIS. This data may not be complete. We recommend contacting the local school district to confirm school assignments for this home.
Get a cash offer in 3 minutes
Find out how much your home could sell for in as little as 3 minutes with a no-obligation cash offer.
Estimated market value
$401,800
Get a cash offer in 3 minutes
Find out how much your home could sell for in as little as 3 minutes with a no-obligation cash offer.
Estimated market value
$401,800
- Texas
- Parker County
- Willow Park
- 76087
- 820 Castlemount St
Nearby cities
Nearby zip codes
Other Willow Park Topics
