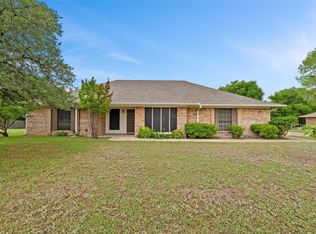
Unique home with character on nearly an acre in highly sought-after Aledo ISD! Cathedral ceiling with impressive 2-story Chicago Brick fireplace. The Chicago Brick continues in the living room column, kitchen oven surround and bar, and primary bedroom fireplace. Details like wood wainscoting, crown molding, and accents throughout. Open floor plan with ample dining space for entertaining. Spacious primary suite offers a retreat with a sitting area, large ensuite bathroom and walk-in closet. Enjoy the views to the east from the front and to the west from the upper balcony or the expansive back deck; perfect for sunset watching and hosting gatherings. Back portion of the lot is fenced and has been thinned and terraced to be accessible. Large concrete driveway for parking or outdoor games with street parking as well. Wood stove insert provides heat on cold days. Garage has shelving, cupboards, workbench and pegboard. Recent improvements include: 2 new heating-AC units; new shingles; exterior paint on house, deck and storage shed; new cedar railing on upper balcony; flooring in bedroom and bathrooms; interior paint in large percentage of house; and added lighting. Easy access to I20, within 15 minutes to Fort Worth and 10 minutes to Weatherford. Property is agent owned. Don’t miss out on this one-of-a-kind home!
Sold
Price Unknown
824 Castlemount St, Willow Park, TX 76087
3beds
1,955sqft
Single Family Residence
Built in 1985
0.92 Acres Lot
$382,100 Zestimate®
$--/sqft
$2,521 Estimated rent
Home value
$382,100
$348,000 - $420,000
$2,521/mo
Zestimate® history
Owner options
List your home for rent
$2,521/mo
Rent Zestimate®
Find your next renter with Zillow Rental Manager. Plus, with online applications, you can quickly screen prospective tenants – for free.
$2,521/mo
Rent Zestimate®
Refinance and save
Refinancing to a lower rate could help reduce your monthly payments and save thousands over the life of the loan.
Explore your selling options
Work with a Zillow partner agent
Leverage their expertise and Zillow's premium Showcase listings to get your home seen by more buyers.
Get startedList with your own agent
Get your home in front of millions of buyers by listing it on Zillow.
Learn how to do itSell it yourself
Take full control of how buyers see your home on Zillow by listing For Sale by Owner (FSBO).
List your homeWhat's special
Open floor planWood stove insertAmple dining spaceExpansive back deckCrown moldingViews to the eastWood wainscoting
Zillow last checked:
Listing updated:
Listed by:
Shana Tennant 8178230072,
LPT Realty, LLC 877-366-2213
Bought with:
Debbie Petty
Williams Trew Real Estate
Source: NTREIS,MLS#: 20802949
Facts & features
Interior
Bedrooms & bathrooms
- Bedrooms: 3
- Bathrooms: 3
- Full bathrooms: 2
- 1/2 bathrooms: 1
Primary bedroom
- Features: Ceiling Fan(s), Dual Sinks, En Suite Bathroom, Fireplace, Walk-In Closet(s)
- Level: First
- Dimensions: 20 x 19
Bedroom
- Features: Ceiling Fan(s), Walk-In Closet(s)
- Level: Second
- Dimensions: 13 x 11
Bedroom
- Features: Ceiling Fan(s)
- Level: Second
- Dimensions: 13 x 11
Breakfast room nook
- Level: First
- Dimensions: 10 x 9
Dining room
- Level: First
- Dimensions: 19 x 16
Kitchen
- Features: Breakfast Bar, Pantry
- Level: First
- Dimensions: 14 x 11
Living room
- Features: Ceiling Fan(s), Fireplace
- Level: First
- Dimensions: 16 x 15
Heating
- Central, Wood Stove
Cooling
- Central Air
Appliances
- Included: Double Oven, Dishwasher, Electric Cooktop, Electric Oven, Electric Water Heater, Disposal, Microwave
- Laundry: Washer Hookup, Electric Dryer Hookup, Laundry in Utility Room
Features
- Cathedral Ceiling(s), Open Floorplan, Pantry, Paneling/Wainscoting, Natural Woodwork, Walk-In Closet(s)
- Flooring: Carpet, Ceramic Tile, Luxury Vinyl Plank, Vinyl
- Has basement: No
- Number of fireplaces: 2
- Fireplace features: Blower Fan, Living Room, Masonry, Primary Bedroom, Wood Burning Stove
Interior area
- Total interior livable area: 1,955 sqft
Property
Parking
- Total spaces: 2
- Parking features: Additional Parking, Concrete, Driveway, Garage Faces Side
- Attached garage spaces: 2
- Has uncovered spaces: Yes
Features
- Levels: Two
- Stories: 2
- Patio & porch: See Remarks, Covered, Deck
- Exterior features: Deck, Dog Run
- Pool features: None
- Fencing: Chain Link,Wood
Lot
- Size: 0.92 Acres
- Features: Sloped
Details
- Parcel number: R000033789
Construction
Type & style
- Home type: SingleFamily
- Architectural style: Detached
- Property subtype: Single Family Residence
Materials
- Brick, Wood Siding
- Foundation: Slab
- Roof: Asphalt
Condition
- Year built: 1985
Utilities & green energy
- Sewer: Septic Tank
- Water: Public
- Utilities for property: Septic Available, Water Available
Community & HOA
Community
- Security: Security System
- Subdivision: Willow Wood Add
HOA
- Has HOA: No
Location
- Region: Willow Park
Financial & listing details
- Tax assessed value: $331,570
- Annual tax amount: $6,126
- Date on market: 12/27/2024
- Cumulative days on market: 44 days
- Listing terms: Cash,Conventional,FHA,VA Loan
- Exclusions: Security cameras. Solar panels attached to fence. Three TVs (2 interior and 1 small TV on upper balcony). All TV wall mounts stay.
- Road surface type: Asphalt
Price history
| Date | Event | Price |
|---|---|---|
| 3/20/2025 | Sold | -- |
Source: NTREIS #20802949 Report a problem | ||
| 2/21/2025 | Pending sale | $399,000$204/sqft |
Source: NTREIS #20802949 Report a problem | ||
| 2/10/2025 | Contingent | $399,000$204/sqft |
Source: NTREIS #20802949 Report a problem | ||
| 12/27/2024 | Listed for sale | $399,000$204/sqft |
Source: NTREIS #20802949 Report a problem | ||
Public tax history
| Year | Property taxes | Tax assessment |
|---|---|---|
| 2025 | $4,940 +0.4% | $331,570 -0.4% |
| 2024 | $4,920 +15.7% | $332,750 |
| 2023 | $4,250 -23.4% | $332,750 +46.7% |
| 2022 | $5,548 -2.8% | $226,790 |
| 2021 | $5,707 +3.3% | $226,790 +7.1% |
| 2020 | $5,523 -0.1% | $211,790 |
| 2019 | $5,530 +20.2% | $211,790 +26.4% |
| 2018 | $4,600 -0.2% | $167,500 |
| 2017 | $4,611 +15.8% | $167,500 +6.3% |
| 2016 | $3,981 +9.2% | $157,500 |
| 2015 | $3,646 | $157,500 +3.2% |
| 2014 | $3,646 | $152,640 |
| 2013 | -- | $152,640 +1.9% |
| 2012 | -- | $149,740 |
| 2011 | -- | $149,740 -3.5% |
| 2010 | -- | $155,160 |
| 2009 | -- | $155,160 |
| 2008 | -- | -- |
| 2007 | -- | -- |
| 2006 | -- | -- |
| 2004 | -- | $127,300 |
| 2003 | -- | $127,300 |
| 2002 | -- | $127,300 +8.5% |
| 2001 | -- | $117,310 |
| 2000 | -- | $117,310 |
| 1999 | -- | -- |
Find assessor info on the county website
Neighborhood: 76087
Nearby homes
- $--4 bd2 ba2.6k sqft820 Castlemount St, Willow Park, TX 76087Sold
- $446,700-- bd-- ba2k sqft828 Castlemount St, Willow Park, TX 76087Off Market
- $389,700-- bd-- ba1.8k sqft832 Castlemount St, Willow Park, TX 76087Off Market
- $347,000-- bd-- ba2.1k sqft816 Castlemount St, Willow Park, TX 76087Off Market
- $342,300-- bd-- ba2.1k sqft809 Castlemount St, Willow Park, TX 76087Off Market
- $--3 bd2 ba2.5k sqft836 Castlemount St, Willow Park, TX 76087Sold
- $406,600-- bd-- ba2.6k sqft805 Castlemount St, Willow Park, TX 76087Off Market
- $--3 bd2 ba1.8k sqft812 Castlemount St, Willow Park, TX 76087Sold
Nearby schools
GreatSchools rating
- 9/10Annetta Elementary SchoolGrades: K-5Distance: 2.6 mi
- 8/10Don R Daniel Ninth Grade CampusGrades: 9Distance: 3.2 mi
- 8/10Aledo High SchoolGrades: 10-12Distance: 3 mi
Schools provided by the listing agent
- Elementary: Annetta
- Middle: Aledo
- High: Aledo
- District: Aledo ISD
Source: NTREIS. This data may not be complete. We recommend contacting the local school district to confirm school assignments for this home.
Get a cash offer in 3 minutes
Find out how much your home could sell for in as little as 3 minutes with a no-obligation cash offer.
Estimated market value
$382,100
Get a cash offer in 3 minutes
Find out how much your home could sell for in as little as 3 minutes with a no-obligation cash offer.
Estimated market value
$382,100
- Texas
- Parker County
- Willow Park
- 76087
- 824 Castlemount St
Nearby cities
Nearby zip codes
Other Willow Park Topics
