Skip main navigation
Sold for $660,000
  • $660,000

    820 Chatfield Way, Lake Mary, FL 32746

    4beds
    2,245sqft
    Single Family Residence
    Built in 1992
    0.26 Acres Lot
    $676,200 Zestimate®
    $294/sqft
    $3,082 Estimated rent

    Home value

    $676,200

    $642,000 - $710,000

    $3,082/mo

    Zestimate® history
    Loading
    Loading...

    Owner options

    List your home for rent

    $3,082/mo

    Rent Zestimate®

    Find your next renter with Zillow Rental Manager. Plus, with online applications, you can quickly screen prospective tenants – for free.

    Learn more

    $3,082/mo

    Rent Zestimate®

    Refinance and save

    $4,555/mo

    Est. payment

    Refinancing to a lower rate could help reduce your monthly payments and save thousands over the life of the loan.

    See today's rates

    $4,555/mo

    Est. payment

    Explore your selling options

    Work with a Zillow partner agent

    Leverage their expertise and Zillow's premium Showcase listings to get your home seen by more buyers.

    Get started

    List with your own agent

    Get your home in front of millions of buyers by listing it on Zillow.

    Learn how to do it

    Sell it yourself

    Take full control of how buyers see your home on Zillow by listing For Sale by Owner (FSBO).

    List your home

    What's special

    Golf courseBasketball courtsMultiple walking pathsNew interior paintingCrown molding throughoutBrazilian mahogany wood floorsCeramic tile
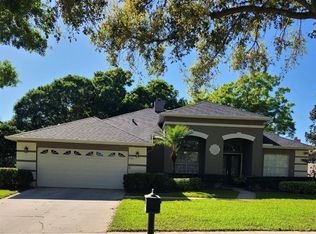
    Introducing the perfect home for your family in the heart of HEATHROW's exclusive GATED GOLF Community and one of the top desirable places to live in Florida! The community offers 24/7 guard-gated security, upscale amenities, centrally located to major highways, top rated schools, and more. This custom built single-story home is located on a corner lot with over 2,200 square feet of living space, a large backyard, all on over a 1/4 acre lot. NEW UPGRADES include a new Carrier Infinity HVAC system including NEW DUCTS, installed in 2020; Re-piping in 2020; garbage disposal in 2020. New interior painting makes this home MOVE IN READY! Additional features of this home: CROWN MOLDING THROUGHOUT, 4.5 inch baseboards, all windows have PLANTATION SHUTTERS, and HIGH 12’ CEILINGS.  The flooring consists of BRAZILIAN MAHOGANY wood floors and ceramic tile. This beautiful home offers a SPLIT FLOOR PLAN with four bedrooms and three full bathrooms.  Upon entry, FORMAL DINING and LIVING ROOM spaces are ideal for hosting and entertainment. The open concept kitchen has natural QUARTZ COUNTERTOPS, MAPLE CABINETS, stainless steel appliances, EAT-IN BAR, and DINETTE.  The family room is a great entertaining space with wood burning FIREPLACE and THREE LARGE SLIDERS with a great view of the 28’ screened patio and spacious backyard.  The owner’s suite offers plenty of natural lighting with sliders leading to the covered patio, spacious HIS and HERS WALK-IN CLOSETS, and an en-suite bathroom with dual sinks, framed mirror, SOAKING BATHTUB and frameless shower.  The three bedrooms are located on the other side of the home with two full bathrooms, one with access to the covered patio, great for a future pool bath!  Enjoy the Florida outdoors in the 28’ SCREENED PATIO with newer pavers, opening to the backyard and FULLY FENCED with wrought iron fencing.    Community features: Community club house with fitness, lap pool, tennis courts, playground, basketball courts, outdoor grilling, and event rooms. Multiple walking paths with beautiful views of lakes and golf course. Golf membership through Heathrow Country Club offers unlimited access to both Heathrow and Legacy (Alaqua Lakes) Golf facilities; golf course was designed by renowned architect Ron Garl, with access to award-winning 36-hole golf courses, tennis, aquatics, fine dining, social events, fitness, and youth activities. Great location close to major highways, shopping, entertainment, and fine dining. Various biking trails and national parks are also nearby. Schedule your private showing today! Bedroom Closet Type: Walk-in Closet (Primary Bedroom).

    Zillow last checked:

    Listing updated:

    Listing Provided by:

    Alexandra Repetto 321-315-9993,

    LOTUS DOOR REALTY 407-904-5231

    Bought with:

    Maria Van Warner, 3049957

    FANNIE HILLMAN & ASSOCIATES

    Michael Ford, 3422056

    FANNIE HILLMAN & ASSOCIATES

    Source: Stellar MLS,MLS#: O6159949MLS LogoOriginating MLS: Orlando Regional

    Facts & features

    Interior

    Bedrooms & bathrooms
    • Bedrooms: 4
    • Bathrooms: 3
    • Full bathrooms: 3
    Primary bedroom
    • Features: Walk-In Closet(s)
    • Level: First
    • Dimensions: 17x13
    Bedroom 2
    • Features: Ceiling Fan(s)
    • Level: First
    • Dimensions: 11x11
    Bedroom 3
    • Features: Ceiling Fan(s), Built-in Closet
    • Level: First
    • Dimensions: 13x10
    Bedroom 4
    • Features: Ceiling Fan(s), Built-in Closet
    • Level: First
    • Dimensions: 11x10
    Primary bathroom
    • Features: En Suite Bathroom
    • Level: First
    Bathroom 2
    • Features: Exhaust Fan
    • Level: First
    Bathroom 3
    • Features: Exhaust Fan
    • Level: First
    Dinette
    • Level: First
    Dining room
    • Level: First
    • Dimensions: 12x12
    Family room
    • Level: First
    Kitchen
    • Features: Pantry
    • Level: First
    Living room
    • Level: First
    • Dimensions: 12x11
    Heating
    • Electric
    Cooling
    • Central Air
    Appliances
    • Included: Dishwasher, Disposal, Dryer, Electric Water Heater, Exhaust Fan, Ice Maker, Microwave, Range, Range Hood, Refrigerator, Washer
    • Laundry: Inside
    Features
    • Ceiling Fan(s), Crown Molding, Eating Space In Kitchen, High Ceilings, Kitchen/Family Room Combo, Living Room/Dining Room Combo, Open Floorplan, Solid Surface Counters, Solid Wood Cabinets, Split Bedroom, Thermostat, Walk-In Closet(s)
    • Flooring: Ceramic Tile, Hardwood
    • Doors: Sliding Doors
    • Windows: Shutters, Window Treatments
    • Has fireplace: Yes
    • Fireplace features: Family Room, Wood Burning
    Interior area
    • Total structure area: 2,956
    • Total interior livable area: 2,245 sqft

    Property

    Parking
    • Total spaces: 2
    • Parking features: Garage - Attached
    • Attached garage spaces: 2
    Features
    • Levels: One
    • Stories: 1
    • Exterior features: Irrigation System, Lighting, Private Mailbox, Rain Gutters, Sidewalk, Sprinkler Metered
    Lot
    • Size: 0.26 Acres
    • Features: Corner Lot
    Details
    • Parcel number: 01202950700000550
    • Zoning: PUD
    • Special conditions: None

    Construction

    Type & style
    • Home type: SingleFamily
    • Property subtype: Single Family Residence
    Materials
    • Stucco, Wood Frame
    • Foundation: Block
    • Roof: Shingle
    Condition
    • New construction: No
    • Year built: 1992

    Utilities & green energy

    • Sewer: Public Sewer
    • Water: Public
    • Utilities for property: Cable Available, Cable Connected, Electricity Connected, Public, Sprinkler Meter, Water Connected

    Community & neighborhood

    Security
    • Security features: Gated Community, Security Gate, Smoke Detector(s)
    Community
    • Community features: Fitness Center, Gated Community - Guard, Golf Carts OK, Golf, Irrigation-Reclaimed Water, Park, Playground, Pool, Sidewalks
    Location
    • Region: Lake Mary
    • Subdivision: WEMBLEY PARK

    HOA & financial

    HOA
    • Has HOA: Yes
    • HOA fee: $235 monthly
    • Amenities included: Clubhouse, Fitness Center, Gated, Golf Course, Park, Playground, Tennis Court(s)
    • Services included: 24-Hour Guard, Community Pool
    • Association name: Tania Anderson
    • Association phone: 407-333-0884
    • Second association name: Heathrow Homeowner's Association-Sentry Management
    • Second association phone: 407-333-0884
    Other fees
    • Pet fee: $0 monthly
    Other financial information
    • Total actual rent: 0

    Other

    Other facts
    • Listing terms: Cash,Conventional,FHA,VA Loan
    • Ownership: Fee Simple
    • Road surface type: Asphalt

    Price history

    DateEventPrice
    12/29/2023Sold$660,000+1.5%$294/sqft
    Source: Stellar MLS #O6159949 Report a problem
    12/4/2023Pending sale$650,000$290/sqft
    Source: Stellar MLS #O6159949 Report a problem
    11/30/2023Listed for sale$650,000+54.8%$290/sqft
    Source: Stellar MLS #O6159949 Report a problem
    3/31/2020Sold$419,900-1.2%$187/sqft
    Source: Public Record Report a problem
    2/25/2020Pending sale$425,000$189/sqft
    Source: COLLADO REAL ESTATE #V4912230 Report a problem
    2/20/2020Listed for sale$425,000+6.5%$189/sqft
    Source: COLLADO REAL ESTATE #V4912230 Report a problem
    1/4/2018Sold$399,000-2.7%$178/sqft
    Source: Public Record Report a problem
    11/24/2017Pending sale$409,900$183/sqft
    Source: Premier Sotheby's International Realty #O5547688 Report a problem
    11/16/2017Listed for sale$409,900+5.4%$183/sqft
    Source: PREMIER SOTHEBYS INT'L REALTY #O5547688 Report a problem
    3/23/2017Listing removed$389,000$173/sqft
    Source: Premier Sotheby's International Realty #O5493038 Report a problem
    2/21/2017Listed for sale$389,000+17.9%$173/sqft
    Source: PREMIER SOTHEBY'S INT'L REALTY #O5493038 Report a problem
    10/31/2014Sold$330,000-2.9%$147/sqft
    Source: Stellar MLS #O5320850 Report a problem
    9/25/2014Listed for sale$339,900+51.1%$151/sqft
    Source: Watson Realty Corp #O5320850 Report a problem
    9/23/2002Sold$225,000+14.8%$100/sqft
    Source: Public Record Report a problem
    1/8/1999Sold$196,000+12%$87/sqft
    Source: Public Record Report a problem
    6/4/1993Sold$175,000$78/sqft
    Source: Public Record Report a problem

    Public tax history

    YearProperty taxesTax assessment
    2025$6,548 -5.5%$497,231 -11.9%
    2024$6,930 +18%$564,629 +36.6%
    2023$5,871 +15.2%$413,361 +10%
    2022$5,095 +2.9%$375,783 +10%
    2021$4,953 +22.7%$341,621 +9.3%
    2020$4,035 -6.9%$312,469 -5.1%
    2019$4,332 $329,199 +1.9%
    2018$4,332 +0.9%$323,061 +17.3%
    2017$4,293 +16.9%$275,312 +1.4%
    2016$3,672 -1.8%$271,537 +1.4%
    2015$3,739 $267,775 +17%
    2014$3,739 +23.9%$228,843 +1.5%
    2013$3,017 +6.7%$225,461 +1.7%
    2012$2,828 +2.4%$221,692 +3%
    2011$2,761 -1.3%$215,235 -0.2%
    2010$2,798 -1.9%$215,747 -2%
    2009$2,851 +3.8%$220,083 +0.1%
    2008$2,747 -1.3%$219,863 +3%
    2007$2,783 -5.8%$213,459 +2.5%
    2006$2,953 +1.7%$208,253 +3%
    2005$2,903 +0.3%$202,187 +3%
    2004$2,895 +0.7%$196,298 +1.9%
    2003$2,874 +7.2%$192,638 +7.7%
    2002$2,682 +3.9%$178,915 +4.6%
    2000$2,581 $170,968

    Find assessor info on the county website

    Neighborhood: 32746

    Nearby schools

    GreatSchools rating
    Schools provided by the listing agent
    • Elementary: Heathrow Elementary
    • Middle: Markham Woods Middle
    • High: Seminole High

    Source: Stellar MLS. This data may not be complete. We recommend contacting the local school district to confirm school assignments for this home.

    Get a cash offer in 3 minutes
    Find out how much your home could sell for in as little as 3 minutes with a no-obligation cash offer.
    Estimated market value
    $676,200
    Get a cash offer in 3 minutes
    Find out how much your home could sell for in as little as 3 minutes with a no-obligation cash offer.
    Estimated market value
    $676,200