Nestled in the sought-after community of Heathrow, this beautifully updated one-level pool home invites you to experience elevated living in this sought after guard gated community. The picturesque drive along oak-lined streets, paired with tranquil pond views, sets the tone for the remarkable lifestyle that awaits behind the doors of this stunning residence. Sited on a quiet cul de sac with mature oak trees and professional landscape the modern exterior elevation of the home makes a great first impression. Boasting 2,245 sq. ft. of thoughtfully designed living space, this open-concept home features a desirable split floor plan that ensures privacy for everyone in the family. High ceilings and abundant windows fill the home with natural light, creating bright, airy spaces that feel both expansive and welcoming. Every detail has been meticulously attended to, with tasteful updates throughout, making this home truly turn-key. At the heart of the home, the chef’s kitchen with solid surface tops and large island offers ample prep space, sleek modern finishes, and updated appliances (2018). It is the perfect setting for family and friends to gather. The open flow allows easy access to the living and dining areas, ensuring effortless entertaining. The spacious, private master suite offers the ultimate retreat, with direct pool access and a spa-like en-suite bath. Enjoy the luxurious dual walk-in closets, dual vanities, and a newly added "wet bath" (2023) featuring a relaxing soaker tub and a stunning new shower – a true sanctuary to unwind and recharge. The home’s three additional generously sized bedrooms, two full baths, and laundry room are located on the opposite side, offering a peaceful separation of spaces. All bedrooms feature built-in closets while the secondary bathrooms were beautifully remodeled in 2018. Step outside to the screened-in lanai, where you’ll find a spacious covered area ideal for morning coffee, poolside relaxation, or grilling under the stars. The private backyard oasis is the perfect place to unwind or entertain friends and family. Recent updates elevate the home’s appeal, including: Pool Resurfacing (2019) Exterior & Interior Paint (2020) Paver Driveway & Lanai Extension (2020) Roof (2016), Re-plumbed (2016), A/C (2018) “Wood-Look” Tile Flooring (2018) Kitchen Remodel & Appliances (2018) and Gutters (2018). Heathrow offers 24-hour gated security, a park, playground, and an optional membership for golf, tennis, fitness, and pool access. With convenient proximity to major highways (I-4, 417) and only minutes from shopping, dining, and entertainment, this home combines luxury, privacy, and convenience. Don’t miss your chance to own this meticulously updated, one-of-a-kind home. Schedule a private tour today and let it captivate you. Visual or Audio survellance may be on the premisis.
Sold for $720,000
$720,000
837 ASHBROOKE COURT, LAKE MARY, FL 32746
4beds
2,245sqft
Single Family Residence
Built in 1993
0.26 Acres Lot
$703,600 Zestimate®
$321/sqft
$3,477 Estimated rent
Home value
$703,600
$633,000 - $781,000
$3,477/mo
Zestimate® history
Owner options
List your home for rent
$3,477/mo
Rent Zestimate®
Find your next renter with Zillow Rental Manager. Plus, with online applications, you can quickly screen prospective tenants – for free.
$3,477/mo
Rent Zestimate®
Refinance and save
$5,032/mo
Est. payment
Refinancing to a lower rate could help reduce your monthly payments and save thousands over the life of the loan.
$5,032/mo
Est. payment
Explore your selling options
Work with a Zillow partner agent
Leverage their expertise and Zillow's premium Showcase listings to get your home seen by more buyers.
Get startedList with your own agent
Get your home in front of millions of buyers by listing it on Zillow.
Learn how to do itSell it yourself
Take full control of how buyers see your home on Zillow by listing For Sale by Owner (FSBO).
List your homeWhat's special
Guard gated communityLarge islandScreened-in lanaiSolid surface topsHigh ceilingsPrivate backyard oasisMature oak trees
Zillow last checked:
Listing updated:
Listed by:
Kathy Stoner 407-312-9672,
CHARLES RUTENBERG REALTY ORLANDO 407-622-2122,
Kara Grebler 321-696-9943,
CHARLES RUTENBERG REALTY ORLANDO
Bought with:
Judy Werth, 3101384
PREMIER SOTHEBYS INT'L REALTY
Source: Stellar MLS,MLS#: O6273015 Originating MLS: Orlando Regional
Originating MLS: Orlando Regional
Facts & features
Interior
Bedrooms & bathrooms
- Bedrooms: 4
- Bathrooms: 3
- Full bathrooms: 3
Rooms
- Room types: Family Room, Dining Room, Living Room, Utility Room
Primary bedroom
- Features: Walk-In Closet(s)
- Level: First
- Area: 247 Square Feet
- Dimensions: 13x19
Bedroom 2
- Features: Built-in Closet
- Level: First
- Area: 155.25 Square Feet
- Dimensions: 13.5x11.5
Bedroom 3
- Features: Built-in Closet
- Level: First
- Area: 148.5 Square Feet
- Dimensions: 13.5x11
Bedroom 4
- Features: Built-in Closet
- Level: First
- Area: 155.25 Square Feet
- Dimensions: 13.5x11.5
Primary bathroom
- Features: Linen Closet
- Level: First
- Area: 170 Square Feet
- Dimensions: 8.5x20
Bathroom 2
- Level: First
- Area: 67.5 Square Feet
- Dimensions: 13.5x5
Bathroom 3
- Level: First
- Area: 40 Square Feet
- Dimensions: 5x8
Balcony porch lanai
- Level: First
- Area: 826.5 Square Feet
- Dimensions: 28.5x29
Dinette
- Level: First
- Area: 120 Square Feet
- Dimensions: 10x12
Dining room
- Level: First
- Area: 137.5 Square Feet
- Dimensions: 11x12.5
Family room
- Level: First
- Area: 292.5 Square Feet
- Dimensions: 15x19.5
Kitchen
- Level: First
- Area: 156 Square Feet
- Dimensions: 13x12
Laundry
- Level: First
- Area: 54 Square Feet
- Dimensions: 6x9
Living room
- Level: First
- Area: 143.75 Square Feet
- Dimensions: 11.5x12.5
Heating
- Central
Cooling
- Central Air
Appliances
- Included: Oven, Cooktop, Dishwasher, Disposal, Microwave, Range Hood, Refrigerator
- Laundry: Electric Dryer Hookup, Inside, Laundry Room, Washer Hookup
Features
- Ceiling Fan(s), Crown Molding, Eating Space In Kitchen, High Ceilings, Kitchen/Family Room Combo, Primary Bedroom Main Floor, Solid Surface Counters, Walk-In Closet(s)
- Flooring: Tile
- Doors: Sliding Doors
- Windows: Window Treatments
- Has fireplace: Yes
- Fireplace features: Wood Burning
Interior area
- Total structure area: 2,966
- Total interior livable area: 2,245 sqft
Property
Parking
- Total spaces: 2
- Parking features: Garage Door Opener
- Attached garage spaces: 2
Features
- Levels: One
- Stories: 1
- Patio & porch: Covered, Rear Porch, Screened
- Exterior features: Irrigation System, Lighting, Rain Gutters, Sidewalk
- Has private pool: Yes
- Pool features: Gunite, Heated, In Ground, Salt Water, Screen Enclosure
Lot
- Size: 0.26 Acres
- Features: Landscaped, Sidewalk
- Residential vegetation: Trees/Landscaped
Details
- Parcel number: 01202950700000530
- Zoning: PUD
- Special conditions: None
Construction
Type & style
- Home type: SingleFamily
- Property subtype: Single Family Residence
Materials
- Stucco, Wood Frame
- Foundation: Slab
- Roof: Shingle
Condition
- Completed
- New construction: No
- Year built: 1993
Utilities & green energy
- Sewer: Public Sewer
- Water: Public
- Utilities for property: BB/HS Internet Available, Cable Connected, Electricity Connected, Propane, Public, Sewer Connected, Sprinkler Recycled, Street Lights, Underground Utilities, Water Connected
Community & HOA
Community
- Features: Clubhouse, Deed Restrictions, Fitness Center, Gated Community - Guard, Golf Carts OK, Golf, Irrigation-Reclaimed Water, Park, Playground, Pool, Sidewalks, Tennis Court(s)
- Security: Gated Community, Security System Owned, Smoke Detector(s)
- Pet fee: $0 monthly
- Subdivision: HEATHROW
HOA
- Has HOA: Yes
- Amenities included: Basketball Court, Clubhouse, Fitness Center, Gated, Golf Course, Optional Additional Fees, Park, Playground, Pool, Security, Tennis Court(s)
- Services included: 24-Hour Guard, Manager, Private Road
- HOA fee: $239 monthly
- HOA name: Tiana Anderson
- HOA phone: 407-333-0884
- Second HOA name: Heathrow Master HOA
- Second HOA phone: 407-333-0884
Location
- Region: Lake Mary
Financial & listing details
- Price per square foot: $321/sqft
- Tax assessed value: $553,917
- Annual tax amount: $4,414
- Date on market: 1/19/2025
- Cumulative days on market: 4 days
- Listing terms: Cash,Conventional,FHA,VA Loan
- Ownership: Fee Simple
- Total actual rent: 0
- Electric utility on property: Yes
- Road surface type: Paved
Price history
| Date | Event | Price |
|---|---|---|
| 3/28/2025 | Sold | $720,000+3%$321/sqft |
Source:  Stellar MLS #O6273015 Report a problem Stellar MLS #O6273015 Report a problem | ||
| 1/23/2025 | Pending sale | $699,000$311/sqft |
Source: Stellar MLS #O6273015 Report a problem | ||
| 1/19/2025 | Listed for sale | $699,000+62.6%$311/sqft |
Source: Stellar MLS #O6273015 Report a problem | ||
| 2/15/2019 | Sold | $430,000-2.3%$192/sqft |
Source: Public Record Report a problem | ||
| 12/18/2018 | Price change | $439,988-2.2%$196/sqft |
Source: MAINFRAME REAL ESTATE #O5749486 Report a problem | ||
| 11/30/2018 | Listed for sale | $449,988+26.8%$200/sqft |
Source: MAINFRAME REAL ESTATE #O5749486 Report a problem | ||
| 11/14/2017 | Sold | $355,000-7.8%$158/sqft |
Source: Public Record Report a problem | ||
| 10/14/2017 | Pending sale | $384,900$171/sqft |
Source: Realty Executives Seminole #O5480290 Report a problem | ||
| 7/13/2017 | Price change | $384,900-1.1%$171/sqft |
Source: REALTY EXECUTIVES SEMINOLE #O5480290 Report a problem | ||
| 4/17/2017 | Listed for sale | $389,000+6.3%$173/sqft |
Source: REALTY EXECUTIVES SEMINOLE #O5480290 Report a problem | ||
| 2/3/2017 | Listing removed | $365,900$163/sqft |
Source: Realty Executives Seminole #O5480290 Report a problem | ||
| 2/2/2017 | Pending sale | $365,900$163/sqft |
Source: Realty Executives Seminole #O5480290 Report a problem | ||
| 12/22/2016 | Price change | $365,900-3.5%$163/sqft |
Source: REALTY EXECUTIVES SEMINOLE #O5480290 Report a problem | ||
| 12/12/2016 | Listed for sale | $379,000+91.4%$169/sqft |
Source: REALTY EXECUTIVES SEMINOLE #O5480290 Report a problem | ||
| 9/6/1994 | Sold | $198,000-1.5%$88/sqft |
Source: Public Record Report a problem | ||
| 6/21/1993 | Sold | $201,000$90/sqft |
Source: Public Record Report a problem | ||
Public tax history
| Year | Property taxes | Tax assessment |
|---|---|---|
| 2025 | $4,801 +13.9% | $369,501 +2.9% |
| 2024 | $4,215 +2.6% | $359,087 +3% |
| 2023 | $4,109 +2.6% | $348,628 +3% |
| 2022 | $4,004 -5.3% | $338,474 +3% |
| 2021 | $4,229 +0.8% | $328,616 +1.4% |
| 2020 | $4,197 -1.5% | $324,079 -0.1% |
| 2019 | $4,263 | $324,294 +1.9% |
| 2018 | $4,263 +0.9% | $318,247 +3.9% |
| 2017 | $4,224 -9.9% | $306,164 +3.2% |
| 2016 | $4,688 +2.2% | $296,673 +7.6% |
| 2015 | $4,586 | $275,821 +19.2% |
| 2014 | $4,586 +50% | $231,363 +1.5% |
| 2013 | $3,057 +6.7% | $227,944 +1.7% |
| 2012 | $2,865 +2.4% | $224,134 +3% |
| 2011 | $2,797 +0.8% | $217,606 +1.5% |
| 2010 | $2,776 +3.8% | $214,390 +2.7% |
| 2009 | $2,674 +3.8% | $208,754 +0.1% |
| 2008 | $2,576 -1.7% | $208,545 +3% |
| 2007 | $2,621 -5.7% | $202,471 +2.5% |
| 2006 | $2,780 +1.7% | $197,533 +3% |
| 2005 | $2,733 +0.3% | $191,780 +3% |
| 2004 | $2,724 +0.8% | $186,194 +1.9% |
| 2003 | $2,704 +1.1% | $182,722 +2.4% |
| 2002 | $2,674 | $178,439 |
Find assessor info on the county website
Neighborhood: 32746
Nearby homes
- $706,1004 bd4 ba2.5k sqft843 Ashbrooke Ct, Heathrow, FL 32746Off Market
- $631,0004 bd3 ba2k sqft831 Ashbrooke Ct, Heathrow, FL 32746Sold

- $675,0004 bd3 ba2.2k sqft826 Chatfield Way, Lake Mary, FL 32746Sold
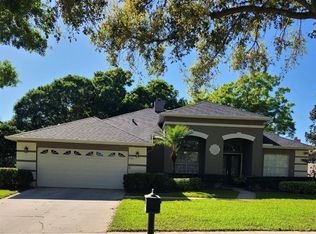
- $660,0004 bd3 ba2.2k sqft820 Chatfield Way, Lake Mary, FL 32746Sold
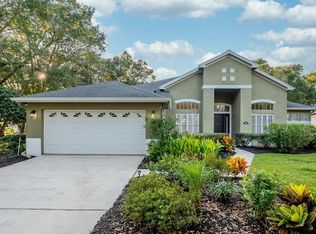
- $696,2003 bd4 ba2.4k sqft845 Ashbrooke Ct, Heathrow, FL 32746Off Market
- $661,7004 bd3 ba2.4k sqft832 Chatfield Way, Heathrow, FL 32746Off Market
- $686,7004 bd3 ba2.4k sqft836 Ashbrooke Ct, Lake Mary, FL 32746Off Market
- $757,0004 bd3 ba2.2k sqft847 Ashbrooke Ct, Heathrow, FL 32746Sold
Nearby schools
GreatSchools rating
- 10/10Heathrow Elementary SchoolGrades: PK-5Distance: 0.7 mi
- 6/10Markham Woods Middle SchoolGrades: 6-8Distance: 0.8 mi
- 5/10Seminole High SchoolGrades: 9-12Distance: 5.4 mi
Schools provided by the listing agent
- Elementary: Heathrow Elementary
- Middle: Markham Woods Middle
- High: Seminole High
Source: Stellar MLS. This data may not be complete. We recommend contacting the local school district to confirm school assignments for this home.
Get a cash offer in 3 minutes
Find out how much your home could sell for in as little as 3 minutes with a no-obligation cash offer.
Estimated market value
$703,600
Get a cash offer in 3 minutes
Find out how much your home could sell for in as little as 3 minutes with a no-obligation cash offer.
Estimated market value
$703,600
- Florida
- Seminole County
- Lake Mary
- 32746
- 837 ASHBROOKE COURT
Nearby cities
Nearby neighborhoods
Nearby zip codes
Other Lake Mary Topics
