Skip main navigation
Sold for $730,000
  • $730,000

    820 Cool Woods Drive, Boone, NC 28607

    3beds
    4,542sqft
    Single Family Residence
    Built in 2001
    1.03 Acres Lot
    $831,600 Zestimate®
    $161/sqft
    $3,745 Estimated rent

    Home value

    $831,600

    $748,000 - $931,000

    $3,745/mo

    Zestimate® history
    Loading
    Loading...

    Owner options

    List your home for rent

    $3,745/mo

    Rent Zestimate®

    Find your next renter with Zillow Rental Manager. Plus, with online applications, you can quickly screen prospective tenants – for free.

    Learn more

    $3,745/mo

    Rent Zestimate®

    Refinance and save

    $4,154/mo

    Est. payment

    Refinancing to a lower rate could help reduce your monthly payments and save thousands over the life of the loan.

    See today's rates

    $4,154/mo

    Est. payment

    Explore your selling options

    Work with a Zillow partner agent

    Leverage their expertise and Zillow's premium Showcase listings to get your home seen by more buyers.

    Get started

    List with your own agent

    Get your home in front of millions of buyers by listing it on Zillow.

    Learn how to do it

    Sell it yourself

    Take full control of how buyers see your home on Zillow by listing For Sale by Owner (FSBO).

    List your home

    What's special

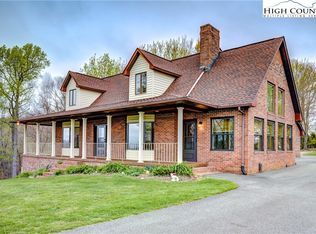
    Motivated Seller!! Bring your offers!! Looking for a large updated home, in a great location, in the Parkway School District that has views? Then look no further, 820 Cool Woods Dr. is what you're looking for! This beautiful 3 bedroom 4 bath homes sits on just over an acre and boasts over 4,500 sq feet of livable space! On the main level you will find an attached 2 car garage, upgraded kitchen, dining and living rooms, a massive laundry room, full bathroom and the master en suite. The front porch runs the length of the home allowing you to take in the amazing views of Rocky Knob and full southern exposure. It also leads to a fully fenced in side and back yard which is great for the dog. The 2nd floor features 2 large bedrooms, a full bathroom, a sitting or rec area and another bonus room, with stairs directly to the garage, that would make a great office, study, rec room or additional sleeping area. In the fully finished basement you will find a 2nd full kitchen, full bathroom and tons of space that can be used for just about anything. And with no restrictions, the basement could be rented out separately for additional income from the property. Thats correct, NO RESTRICTIONS & NOT part of a POA. This could be full time residence, rental investment property or combination of both! Recent upgrades include; New roof in 2019, new HVAC in 2021, new reservoir pump in 2023, and over $40k in the kitchen including new double door refrigerator, living, dining, master and main level bathroom in 2022, brand new hot water heater just installed. Sellers also just added a radon mitigation system, new dishwasher in the kitchen and repainted a portion of the deck!! New information confirms that no one can build in front of this home which gives you protection from future development directly in front of this home.

    Zillow last checked:

    Listing updated:

    Listed by:

    Josh Honeycutt 828-268-6100,

    Honey Home Realty

    Bought with:

    NONMLS MEMBER, 800273

    NONMLS

    Source: High Country AOR,MLS#: 249034MLS LogoOriginating MLS: High Country Association of Realtors Inc.

    Facts & features

    Interior

    Bedrooms & bathrooms
    • Bedrooms: 3
    • Bathrooms: 4
    • Full bathrooms: 4
    Heating
    • Electric, Gas, Heat Pump
    Cooling
    • Central Air
    Appliances
    • Included: Dishwasher, Electric Cooktop, Electric Range, Microwave, Refrigerator
    • Laundry: Laundry Chute, Washer Hookup, Dryer Hookup, Main Level
    Features
    • Laundry Chute, Second Kitchen
    • Basement: Finished
    • Number of fireplaces: 1
    • Fireplace features: One, Gas
    Interior area
    • Total structure area: 4,542
    • Total interior livable area: 4,542 sqft
    • Finished area above ground: 3,008
    • Finished area below ground: 1,534

    Property

    Parking
    • Total spaces: 2
    • Parking features: Attached, Driveway, Garage, Two Car Garage, Paved, Private
    • Attached garage spaces: 2
    • Has uncovered spaces: Yes
    Features
    • Levels: Three Or More
    • Stories: 3
    • Patio & porch: Covered, Open
    • Exterior features: Out Building(s), Paved Driveway
    • Fencing: Full
    • Has view: Yes
    • View description: Long Range, Mountain(s), Pasture, Southern Exposure
    Lot
    • Size: 1.03 Acres
    Details
    • Additional structures: Guest House, Outbuilding
    • Parcel number: 2921847977000

    Construction

    Type & style
    • Home type: SingleFamily
    • Architectural style: Modular/Prefab,Traditional
    • Property subtype: Single Family Residence
    Materials
    • Modular/Prefab, Vinyl Siding
    • Foundation: Basement
    • Roof: Architectural,Shingle
    Condition
    • Year built: 2001

    Utilities & green energy

    • Sewer: Septic Permit 3 Bedroom
    • Water: Private, Well
    • Utilities for property: Cable Available, High Speed Internet Available

    Community & neighborhood

    Community
    • Community features: Long Term Rental Allowed, Short Term Rental Allowed
    Location
    • Region: Boone
    • Subdivision: None

    Other

    Other facts
    • Listing terms: Cash,Conventional,New Loan
    • Road surface type: Paved

    Price history

    DateEventPrice
    10/28/2024Sold$730,000-2.5%$161/sqft
    Source: High Country AOR #249034 Report a problem
    9/22/2024Pending sale$749,000$165/sqft
    Source: High Country AOR #249034 Report a problem
    8/28/2024Price change$749,000-5.1%$165/sqft
    Source: High Country AOR #249034 Report a problem
    7/18/2024Price change$789,000-1.3%$174/sqft
    Source: High Country AOR #249034 Report a problem
    6/10/2024Listed for sale$799,000$176/sqft
    Source: High Country AOR #249034 Report a problem
    5/30/2024Pending sale$799,000$176/sqft
    Source: High Country AOR #249034 Report a problem
    4/16/2024Listed for sale$799,000-5.9%$176/sqft
    Source: High Country AOR #249034 Report a problem
    4/1/2024Listing removed--
    Source: High Country AOR #245657 Report a problem
    1/10/2024Price change$849,000-5.6%$187/sqft
    Source: High Country AOR #245657 Report a problem
    11/17/2023Listed for sale$899,000$198/sqft
    Source: High Country AOR #245657 Report a problem
    9/21/2023Contingent$899,000$198/sqft
    Source: High Country AOR #245657 Report a problem
    9/7/2023Listed for sale$899,000$198/sqft
    Source: High Country AOR #245657 Report a problem

    Public tax history

    YearProperty taxesTax assessment
    2025-- $572,000
    2024$2,265 $572,000
    2023$2,265 +1%$572,000
    2022$2,242 +33.5%$572,000 +65.6%
    2021$1,680 $345,500
    2020$1,680 $345,500
    2019$1,680 $345,500
    2018$1,680 +11.5%$345,500
    2017$1,507 +10.1%$345,500 -5.2%
    2013$1,369 $364,400
    2012-- $364,400
    2011-- $364,400
    2010-- $364,400

    Find assessor info on the county website

    Neighborhood: 28607

    Nearby schools

    GreatSchools rating
    Schools provided by the listing agent
    • Elementary: Parkway
    • High: Watauga

    Source: High Country AOR. This data may not be complete. We recommend contacting the local school district to confirm school assignments for this home.

    Get pre-qualified for a loan
    At Zillow Home Loans, we can pre-qualify you in as little as 5 minutes with no impact to your credit score.

    An equal housing lender. NMLS #10287.